718 Jones Falls Road
817 - Rideau Lakes (South Crosby) Twp, Rideau Lakes, K0G 1E0
$649,000
- 3 bedrooms
- 2 bathrooms
- 4 parking
- 1500-2000 sq ft
Listed 42 days ago · MLS® X13758464
About this home
Standing proud in attractive green trim, this home welcomes you warmly. Setting is 3.1 homestead acres with vegetable gardens, apple orchard and maples trees for tapping. Detached garage/workshop is great for projects. Barn has been housing donkeys. Chicken coop for source of eggs. The home radiates country character, beginning with classic front porch. Inside, impressive upgrades add to the charm. Energy-Star windows let natural light flow thru the 3 bedroom, 2 full bath home. In the living room are century beams reclaimed from nearby Jones Falls Locks. Open kitchen and dining area share Vermont Castings woodstove and patio doors to deck. Smartly designed kitchen has large island peninsula and, the original 1910 tin ceiling is a treasure. Main floor 3-pc bathroom includes beautifully refurbished cast-iron claw tub, perfectly place by a window for relaxing soakings. White bright updated laundry room has window, shelving and washer-dryer. In the mudroom, sunshine reflects naturally off tongue pine & groove finish. Upstairs, primary bedroom with patio doors to balcony overlooking the countryside or in the evening, the stars. Two more bedrooms and 3-pc bathroom with shower. Home upgrades include 2023 efficient Bosch heat pump air handler and air conditioning. In 2024, insulation R55 added in attic. New 2023 electric 200 amp service. Metal roof approx 2015. Outside, detached garage/workshop has stairs to loft and yard doors. Two large chicken coops. Barn with metal roof and in 2023, hydro & water added. Barn also has tack room, hay storage and three stalls with overhead heater in one. Plus, fenced pasture. Walking trails where you may sight rare American Woodcock that nests here. Survey is available. Fibre optics and cell service. Paved driveway. Located on paved township road with school bus, garbage pickup and mail delivery. Across the road is place to put kayak into Jones Bay. Down the road 2 km is boat launch. Approx 40 mins Perth or Smiths Falls. 20 mins Westport.
Details
- Type
- Rural Residential
- Style
- 2-Storey
- Age
- 100+ years
- Size
- 1500-2000 sq ft
- Lot
- 407.38 × 450.67 ft
- Basement
- Unfinished
- Garage
- Detached
- Kitchens
- 1
- Property tax
- $2,275 (2026)
- Neighbourhood
- 817 - Rideau Lakes (South Crosby) Twp
- Municipality
- Rideau Lakes
Interior
- Bedrooms
- 3 above ground
- Bathrooms
- 1 × 3-piece (main), 1 × 3-piece (second)
- Rooms
- 12 above ground
- Family room or den
- Yes
- Fireplace
- Wood Stove
- Features
- Air Exchanger, Water Softener, Water Heater Owned, Upgraded Insulation
Heating, cooling and services
- Heating
- Heat Pump, Electric
- Air conditioning
- Central Air
- Water and sewer
- Septic
Building and exterior
- Style
- 2-Storey
- Exterior
- Vinyl Siding
- Roof
- Metal
- Foundation
- Stone
- Age
- 100+
- Faces
- East
- Outdoor
- Deck, Landscaped, Porch, Privacy, Barn, Fence - Partial, Workshop, Out Buildings
Parking
- Total parking
- 4
- Driveway and parking
- Private
Lot
- Size
- 407.38 × 450.67 ft
- Acreage
- 2-4.99
More
- Possession
- TBD
- Nearby
- Fenced Yard, Wooded/Treed, School Bus Route, Clear View, Part Cleared
- Cross street
- Hwy 15
Rooms
| Room | Level | Size | Features |
|---|---|---|---|
| Living Room | Main | 6.96 × 3.61 m (22'10" × 11'10") | Beamed Ceilings, Wood |
| Dining Room | Main | 5.24 × 2.26 m (17'2" × 7'5") | W/O To Deck, Hardwood Floor, Wood Stove |
| Kitchen | Main | 5.35 × 2.77 m (17'7" × 9'1") | Combined w/Dining, Hardwood Floor |
| Family Room | Main | 5.25 × 2.41 m (17'3" × 7'11") | W/O To Deck, Wood, Electric Fireplace |
| Bathroom | Main | 3.39 × 1.33 m (11'1" × 4'4") | 3 Pc Bath, Laminate |
| Laundry | Main | 1.94 × 1.72 m (6'4" × 5'8") | Window, Vinyl Floor, Laundry Sink |
| Mud Room | Main | 3.86 × 2.03 m (12'8" × 6'8") | Vinyl Floor |
| Primary Bedroom | Second | 5.3 × 4.6 m (17'5" × 15'1") | W/O To Balcony, Wood |
| Bedroom 2 | Second | 3.83 × 2.49 m (12'7" × 8'2") | Vaulted Ceiling(s), Plank |
| Bedroom 3 | Second | 3.42 × 2.71 m (11'3" × 8'11") | Vaulted Ceiling(s), Vinyl Floor |
| Bathroom | Second | 3.45 × 2.16 m (11'4" × 7'1") | 3 Pc Bath, Vinyl Floor, Separate Shower |
| Utility Room | Basement | 619 × 442 m (2030'10" × 1450'2") | |
| Other | Main | 1.99 × 1.85 m (6'6" × 6'1") |
History of this address
5 earlier listings at this address, with sold and leased prices. Create a free account or sign in to see them.
Location
Location is approximate. See nearby homes on the map
Recent sales nearby
See what similar homes within 1 km sold for in the last year. Create a free account or sign in to see them.
The neighbourhood
Getting around Car-dependent
No subway, LRT or GO station within a short trip.
Within a 10-minute walk: no grocery stores, 0 cafés and restaurants, 0 parks.
Who lives here postal area K0G
- Owners / renters
- 88% / 12%
- Median household income
- $94,000
- Average age
- 46
- Children under 15
- 15%
- Homes
- 88% detached
- Commute by transit
- 0%
- Population
- 39,862
Languages spoken most at home besides English: Russian 0.1%, Punjabi (Panjabi) 0.1%, Spanish 0.1%, Arabic 0.1%.
Safety
Crime Severity Index for Leeds County (Rideau Lakes) (OPP): 53 vs 57 for Ontario (2025).
Police-reported figures for the whole police service area, not this street. Rates use the area’s resident population.
Distances are approximate. Places © OpenStreetMap contributors. Neighbourhood figures: Statistics Canada, 2021 Census. Crime Severity Index: Statistics Canada.
Living here
Commute
Noise Nothing major nearby
No highway within 500 m, rail line within 300 m, or airport flight path nearby.
Distances from the map, not noise measurements. Visit at rush hour to judge for yourself.
Internet High-speed
50/10 Mbps or faster available here by cable, fibre or DSL (the federal high-speed target).
From the federal broadband map. Check exact speeds and providers for the address.
Roads, rail, airports and planned stations © OpenStreetMap contributors. Internet: Innovation, Science and Economic Development Canada, National Broadband Data.
Listed by COLDWELL BANKER FIRST OTTAWA REALTY.
Listing information provided by PropTx Innovations Inc. and TRREB; deemed reliable but not guaranteed accurate by PropTx.
Similar homes nearby
See more in Rideau Lakes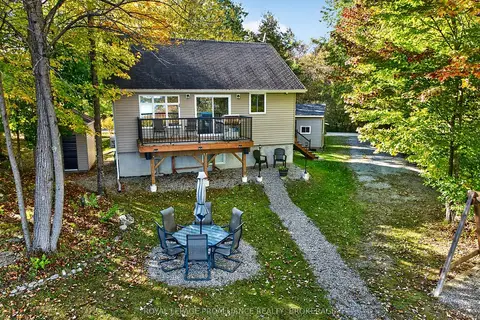
$649,000
2 bd1 ba4 pk700-1100 ft²
368 Troy Lake Road
817 - Rideau Lakes (South Crosby) Twp, Rideau Lakes
Detached · MLS® X13875530 · ROYAL LEPAGE PROALLIANCE REALTY, BROKERAGE
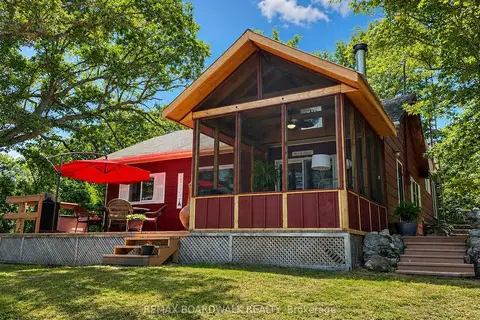
$630,000
Reduced $55,000
3 bd3 ba7 pk1100-1500 ft²
39B Cedar Sands Road
817 - Rideau Lakes (South Crosby) Twp, Rideau Lakes
Detached · MLS® X13506170 · REMAX BOARDWALK REALTY
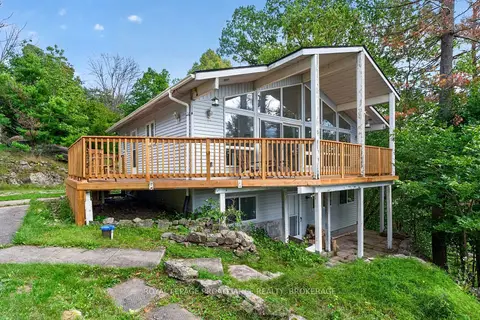
$689,000
4 bd2 ba6 pk700-1100 ft²
39 Rugged Lane
817 - Rideau Lakes (South Crosby) Twp, Rideau Lakes
Detached · MLS® X13804578 · ROYAL LEPAGE PROALLIANCE REALTY, BROKERAGE
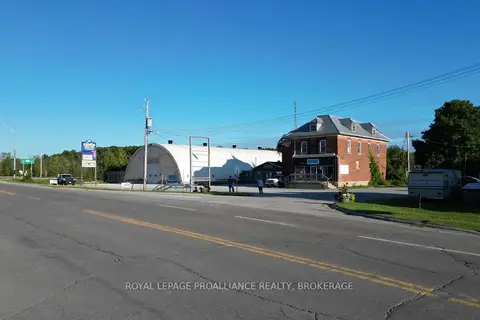
$599,900
Reduced $100,000
3 bd2 ba10 pk2500-3000 ft²
7719 HIGHWAY 42
817 - Rideau Lakes (South Crosby) Twp, Rideau Lakes
Other · MLS® X11996749 · ROYAL LEPAGE PROALLIANCE REALTY, BROKERAGE
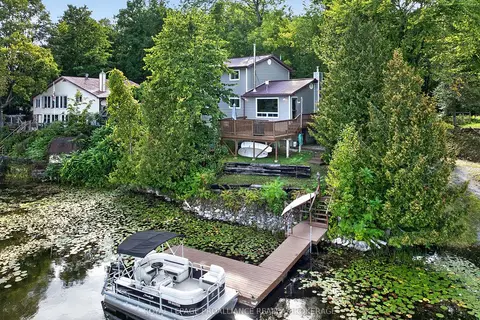
$585,000
4 bd1 ba3 pk1100-1500 ft²
245 Taggart Lane
817 - Rideau Lakes (South Crosby) Twp, Rideau Lakes
Detached · MLS® X13772780 · ROYAL LEPAGE PROALLIANCE REALTY, BROKERAGE
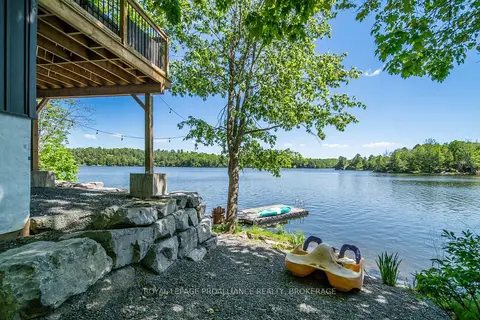
$735,000
4 bd2 ba6 pk1500-2000 ft²
402 Troy Lake Road
817 - Rideau Lakes (South Crosby) Twp, Rideau Lakes
Detached · MLS® X13870306 · ROYAL LEPAGE PROALLIANCE REALTY, BROKERAGE
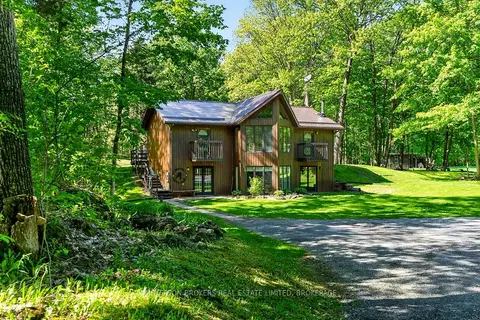
$549,803
2 bd1 ba8 pk1100-1500 ft²
129 Cross Road
817 - Rideau Lakes (South Crosby) Twp, Rideau Lakes
Detached · MLS® X14031804 · BICKERTON BROKERS REAL ESTATE LIMITED, BROKERAGE
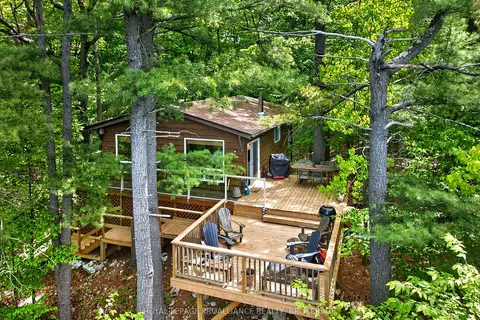
$539,900
Reduced $69,100
3 bd1 ba3 pk700-1100 ft²
450 Brooks Point Road
817 - Rideau Lakes (South Crosby) Twp, Rideau Lakes
Detached · MLS® X12959156 · ROYAL LEPAGE PROALLIANCE REALTY, BROKERAGE