7719 HIGHWAY 42
817 - Rideau Lakes (South Crosby) Twp, Rideau Lakes, K0G 1E0
$599,900
Reduced $100,000 from $699,900
- 3 bedrooms
- 2 bathrooms
- 10 parking
- 2500-3000 sq ft
Listed 596 days ago · MLS® X11996749
About this home
Prime commercial property, Retail store with offices, dome, and circa 1850 building that was once used as the local general store and residence. Rental income could come from the store and dome while you're store the circa 1850 dream home, or simply buy as an investment property. This parcel is centrally located in the heart of the Rideau Lakes tourist region at the busiest intersection in the area. It has great visual lines of sight from both hwy 15 and 42. It is only 30 minutes to Kingston, Gananoque or Brockville.15 minutes to Westport or Smiths Falls. The Ministry of Transportation is planning on making a circle at this intersection in 2025.
Details
- Type
- Other
- Style
- 2-Storey
- Size
- 2500-3000 sq ft
- Lot
- 171.88 × 284.69 ft
- Basement
- Unfinished
- Garage
- None
- Kitchens
- 1
- Property tax
- $6,149 (2024)
- Neighbourhood
- 817 - Rideau Lakes (South Crosby) Twp
- Municipality
- Rideau Lakes
Interior
- Bedrooms
- 3 above ground
- Bathrooms
- 1 × 2-piece (main), 1 × 3-piece (second)
- Rooms
- 11 above ground
- Family room or den
- No
- Fireplace
- No
- Features
- In-Law Capability
Heating, cooling and services
- Water and sewer
- Septic
Building and exterior
- Style
- 2-Storey
- Exterior
- Brick
- Roof
- Metal
- Foundation
- Block
- Faces
- North
Parking
- Total parking
- 10
Lot
- Size
- 171.88 × 284.69 ft
- Acreage
- .50-1.99
More
- Possession
- Flexible
- Nearby
- Level
- Cross street
- hwy 15
Rooms
| Room | Level | Size | Features |
|---|---|---|---|
| Other | Main | 11.61 × 6.49 m (38'1" × 21'4") | Tile Floor, Tile Floor |
| Kitchen | Main | 5.79 × 2.46 m (19' × 8'1") | Laminate, Laminate |
| Foyer | Main | 3.69 × 3.29 m (12'1" × 10'10") | Hardwood Floor, Hardwood Floor |
| Living Room | Main | 4.17 × 3.08 m (13'8" × 10'1") | Hardwood Floor, Hardwood Floor |
| Dining Room | Main | 4.2 × 3.68 m (13'9" × 12'1") | Laminate, Laminate |
| Bedroom | Second | 4.38 × 3.07 m (14'4" × 10'1") | Hardwood Floor, Wood |
| Bedroom | Second | 3.59 × 2.77 m (11'9" × 9'1") | Hardwood Floor, Wood |
| Bedroom | Second | 3.68 × 2.77 m (12'1" × 9'1") | Hardwood Floor, Wood |
| Sitting | Second | 3.99 × 4.02 m (13'1" × 13'2") | Hardwood Floor, Vinyl Floor |
History of this address
1 earlier listing at this address, with sold and leased prices. Create a free account or sign in to see them.
Listed by ROYAL LEPAGE PROALLIANCE REALTY, BROKERAGE.
Listing information provided by PropTx Innovations Inc. and TRREB; deemed reliable but not guaranteed accurate by PropTx.
Similar homes nearby
See more in Rideau Lakes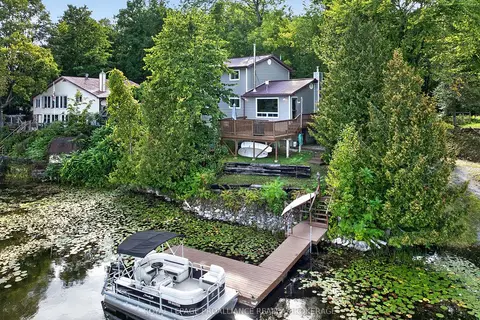
$585,000
4 bd1 ba3 pk1100-1500 ft²
245 Taggart Lane
817 - Rideau Lakes (South Crosby) Twp, Rideau Lakes
Detached · MLS® X13772780 · ROYAL LEPAGE PROALLIANCE REALTY, BROKERAGE
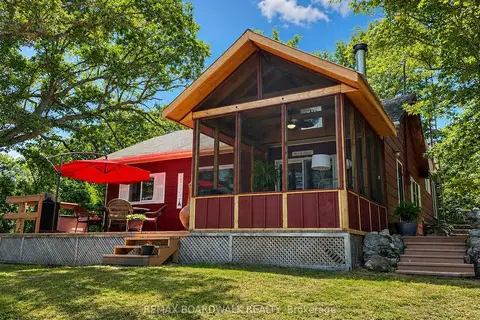
$630,000
Reduced $55,000
3 bd3 ba7 pk1100-1500 ft²
39B Cedar Sands Road
817 - Rideau Lakes (South Crosby) Twp, Rideau Lakes
Detached · MLS® X13506170 · REMAX BOARDWALK REALTY
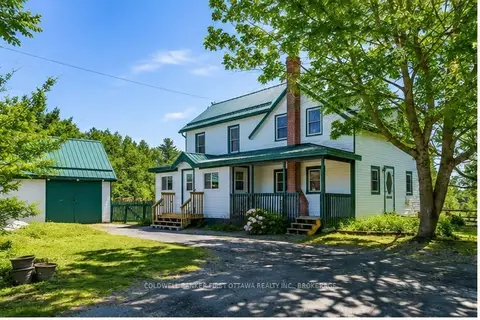
$649,000
3 bd2 ba4 pk1500-2000 ft²
718 Jones Falls Road
817 - Rideau Lakes (South Crosby) Twp, Rideau Lakes
Rural Residential · MLS® X13758464 · COLDWELL BANKER FIRST OTTAWA REALTY
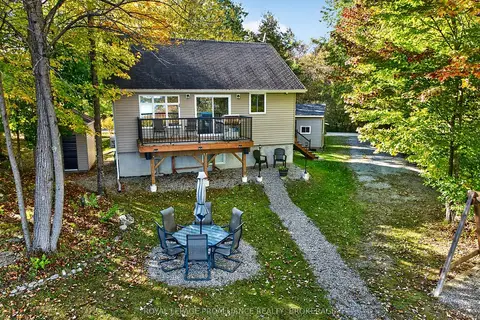
$649,000
2 bd1 ba4 pk700-1100 ft²
368 Troy Lake Road
817 - Rideau Lakes (South Crosby) Twp, Rideau Lakes
Detached · MLS® X13875530 · ROYAL LEPAGE PROALLIANCE REALTY, BROKERAGE
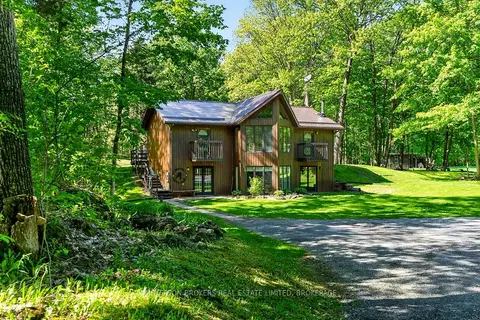
$549,803
2 bd1 ba8 pk1100-1500 ft²
129 Cross Road
817 - Rideau Lakes (South Crosby) Twp, Rideau Lakes
Detached · MLS® X14031804 · BICKERTON BROKERS REAL ESTATE LIMITED, BROKERAGE
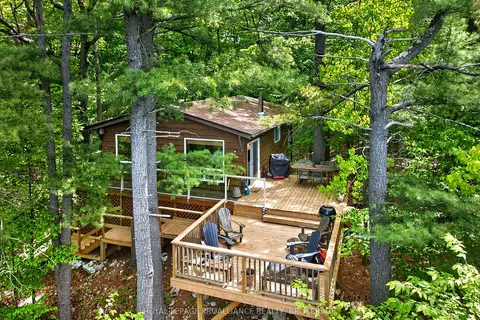
$539,900
Reduced $69,100
3 bd1 ba3 pk700-1100 ft²
450 Brooks Point Road
817 - Rideau Lakes (South Crosby) Twp, Rideau Lakes
Detached · MLS® X12959156 · ROYAL LEPAGE PROALLIANCE REALTY, BROKERAGE
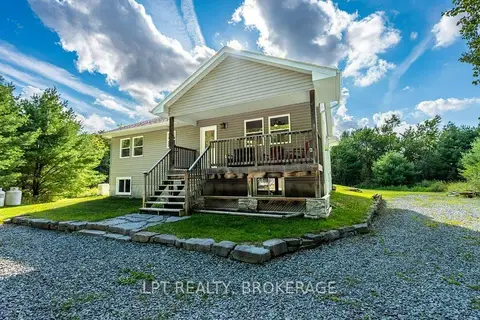
$534,900
1 bd1 ba8 pk1100-1500 ft²
131 Leisure Point Road
817 - Rideau Lakes (South Crosby) Twp, Rideau Lakes
Detached · MLS® X13721920 · LPT REALTY, BROKERAGE
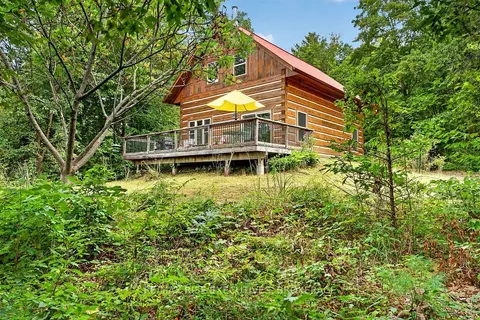
$524,000
2 bd1 ba4 pk700-1100 ft²
202 Deans Island Road
817 - Rideau Lakes (South Crosby) Twp, Rideau Lakes
Detached · MLS® X13780818 · RE/MAX RISE EXECUTIVES, BROKERAGE