9009 PERTH Road
816 - Rideau Lakes (North Crosby) Twp, Rideau Lakes, K0G 1X0
$595,000
Reduced $5,000 from $600,000
- 2+3 bedrooms
- 2 bathrooms
- 7 parking
- 700-1100 sq ft
Listed 54 days ago · MLS® X13713904
About this home
Finding a home with enough space for a growing family can be a tough search, but this 5-bedroom house has plenty of room for everyone. Set on a private acre framed by mature trees, the home has been entirely updated over the last few years with a bright, open-concept layout, and a brand-new roof in 2026. The main level is well laid out for busy mornings and family dinners. An easy walkout to a spacious back deck and a propane BBQ hookup make it easy to take dinner outside. With five bedrooms, plenty of closet space, and full bathrooms on both levels, there's plenty of room for kids, a home office, and extra family members.Outdoors, the property is set up for country living with a large backyard, an attached garage featuring its own electrical panel (including a welder hookup), a storage shed, Quonset shelter, and outdoor setup for your pets. For added peace of mind, the home includes an on-demand hot water system and a generator connection panel to keep things running smoothly during power outages. Complete with a double driveway with lots of parking space, this is a solid, functional family home. Completely move-in ready with flexible viewing times to accommodate busy schedules-come see how perfectly this home fits your family and get settled before winter!
Details
- Type
- Detached
- Style
- Bungalow-Raised
- Size
- 700-1100 sq ft
- Lot
- 135 × 333.42 ft
- Basement
- Full, Finished
- Garage
- Attached
- Kitchens
- 1
- Property tax
- $2,383 (2026)
- Neighbourhood
- 816 - Rideau Lakes (North Crosby) Twp
- Municipality
- Rideau Lakes
- Price per sq ft
- $661 (16% above detached houses in 816 - Rideau Lakes (North Crosby) Twp, $571)
Interior
- Bedrooms
- 2 above ground + 3 below
- Bathrooms
- 1 × 3-piece (main), 1 × 4-piece (lower)
- Rooms
- 5 above ground + 5 below
- Family room or den
- No
- Fireplace
- No
- Features
- Carpet Free, On Demand Water Heater, Sump Pump, Water Heater Owned, Water Softener, Primary Bedroom - Main Floor
Heating, cooling and services
- Heating
- Baseboard, Electric
- Air conditioning
- Central Air
- Water and sewer
- Septic
Building and exterior
- Style
- Bungalow-Raised
- Exterior
- Brick, Vinyl Siding
- Roof
- Metal
- Foundation
- Concrete
- Faces
- East
- Outdoor
- Deck, Kennel, Shed, Storage
Parking
- Garage spaces
- 1
- Total parking
- 7
- Driveway and parking
- Private Double
Lot
- Size
- 135 × 333.42 ft
More
- Possession
- TBD
- Cross street
- County Road 10 North (Perth Road)
Rooms
| Room | Level | Size | Features |
|---|---|---|---|
| Kitchen | Main | 2.91 × 3.23 m (9'7" × 10'7") | |
| Dining Room | Main | 2.91 × 2.41 m (9'7" × 7'11") | |
| Living Room | Main | 4.01 × 5.68 m (13'2" × 18'8") | |
| Bathroom | Main | 2.88 × 1.92 m (9'5" × 6'4") | 3 Pc Bath |
| Primary Bedroom | Main | 2.91 × 4.06 m (9'7" × 13'4") | |
| Bedroom 2 | Main | 2.99 × 3.98 m (9'10" × 13'1") | |
| Recreation | Basement | 3.32 × 5.57 m (10'11" × 18'3") | |
| Bathroom | Basement | 2.03 × 2.04 m (6'8" × 6'8") | 4 Pc Bath |
| Bedroom | Basement | 2.93 × 3.02 m (9'7" × 9'11") | |
| Bedroom | Basement | 2.95 × 4.38 m (9'8" × 14'4") | |
| Bedroom | Basement | 2.6 × 3.87 m (8'6" × 12'8") |
Price history
| Date | Price | Change |
|---|---|---|
| Oct 2, 2026 | $600,000 | Listed |
| Oct 19, 2026 | $595,000 | −$5,000 |
History of this address
2 earlier listings at this address, with sold and leased prices. Create a free account or sign in to see them.
Location
Location is approximate. See nearby homes on the map
Recent sales nearby
See what similar homes within 1 km sold for in the last year. Create a free account or sign in to see them.
The neighbourhood
Getting around Car-dependent
No subway, LRT or GO station within a short trip.
Within a 10-minute walk: no grocery stores, 0 cafés and restaurants, 0 parks.
Who lives here postal area K0G
- Owners / renters
- 88% / 12%
- Median household income
- $94,000
- Average age
- 46
- Children under 15
- 15%
- Homes
- 88% detached
- Commute by transit
- 0%
- Population
- 39,862
Languages spoken most at home besides English: Russian 0.1%, Punjabi (Panjabi) 0.1%, Spanish 0.1%, Arabic 0.1%.
Safety
Crime Severity Index for Leeds County (Rideau Lakes) (OPP): 53 vs 57 for Ontario (2025).
Police-reported figures for the whole police service area, not this street. Rates use the area’s resident population.
Distances are approximate. Places © OpenStreetMap contributors. Neighbourhood figures: Statistics Canada, 2021 Census. Crime Severity Index: Statistics Canada.
Living here
Commute
Noise Nothing major nearby
No highway within 500 m, rail line within 300 m, or airport flight path nearby.
Distances from the map, not noise measurements. Visit at rush hour to judge for yourself.
Internet High-speed
50/10 Mbps or faster available here by cable, fibre or DSL (the federal high-speed target).
From the federal broadband map. Check exact speeds and providers for the address.
Roads, rail, airports and planned stations © OpenStreetMap contributors. Internet: Innovation, Science and Economic Development Canada, National Broadband Data.
Listed by EXP REALTY, BROKERAGE.
Listing information provided by PropTx Innovations Inc. and TRREB; deemed reliable but not guaranteed accurate by PropTx.
Similar homes nearby
See more in Rideau Lakes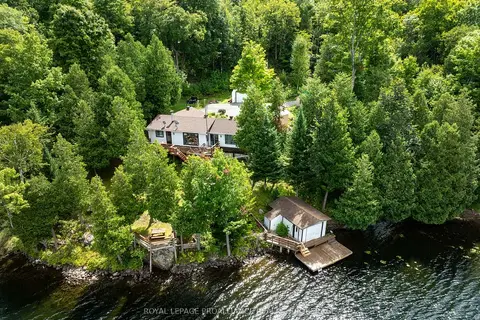
$599,999
Reduced $89,001
5 bd1 ba6 pk1100-1500 ft²
372 Murphy Road #100
816 - Rideau Lakes (North Crosby) Twp, Rideau Lakes
Other · MLS® X12366467 · ROYAL LEPAGE PROALLIANCE REALTY, BROKERAGE
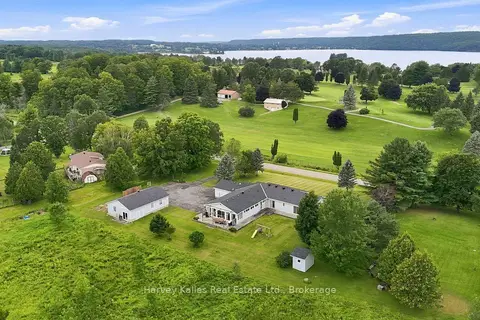
$674,000
Reduced $15,000
4+1 bd3 ba9 pk3000-3500 ft²
56 GOLF COURSE RD Road
816 - Rideau Lakes (North Crosby) Twp, Rideau Lakes
Detached · MLS® X13659400 · Harvey Kalles Real Estate Ltd.
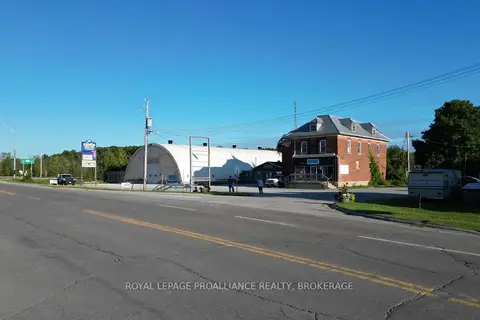
$599,900
Reduced $100,000
3 bd2 ba10 pk2500-3000 ft²
7719 HIGHWAY 42
817 - Rideau Lakes (South Crosby) Twp, Rideau Lakes
Other · MLS® X11996749 · ROYAL LEPAGE PROALLIANCE REALTY, BROKERAGE
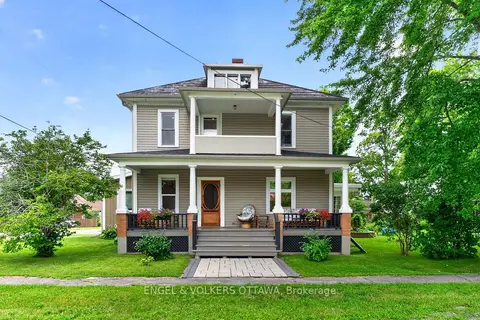
$599,999
4 bd2 ba3 pk2500-3000 ft²
3 St Mary's Street
818 - Rideau Lakes (Bastard) Twp, Rideau Lakes
Detached · MLS® X13722670 · ENGEL & VOLKERS OTTAWA
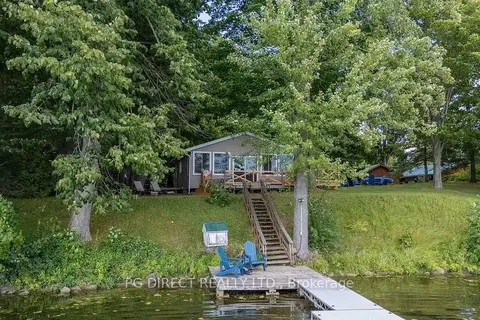
$589,000
2 bd1 ba4 pk700-1100 ft²
83 Railroad Street
818 - Rideau Lakes (Bastard) Twp, Rideau Lakes
Other · MLS® X13732294 · PG DIRECT REALTY LTD.
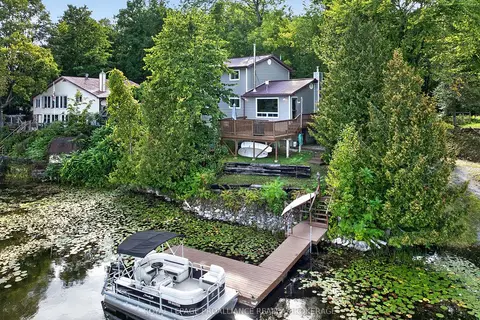
$585,000
4 bd1 ba3 pk1100-1500 ft²
245 Taggart Lane
817 - Rideau Lakes (South Crosby) Twp, Rideau Lakes
Detached · MLS® X13772780 · ROYAL LEPAGE PROALLIANCE REALTY, BROKERAGE
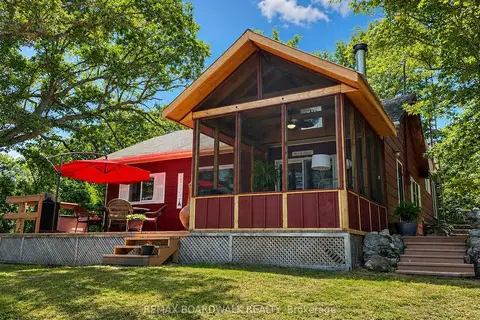
$630,000
Reduced $55,000
3 bd3 ba7 pk1100-1500 ft²
39B Cedar Sands Road
817 - Rideau Lakes (South Crosby) Twp, Rideau Lakes
Detached · MLS® X13506170 · REMAX BOARDWALK REALTY
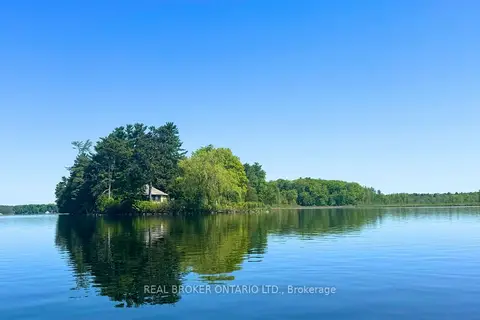 New
$550,000
2 bd1 ba700-1100 ft²
1 Butterfield Island
820 - Rideau Lakes (South Elmsley) Twp, Rideau Lakes
Detached · MLS® X14091884 · REAL BROKER ONTARIO LTD.