12 Davis Lane
820 - Rideau Lakes (South Elmsley) Twp, Rideau Lakes, K7A 4S5
$674,900
- 3+1 bedrooms
- 2 bathrooms
- 13 parking
- 1500-2000 sq ft
Listed 63 days ago · MLS® X13685298
About this home
This executive, custom-built home in desirable South Point has been beautifully maintained and features +2,000 square feet of developed living space, 3+1 bedrooms, 1.5 baths, and situated on over an acre of land. This R-2000 home offers outstanding efficiency, comfort, and quality throughout. The heart of the home is the kitchen, featuring solid oak cabinetry, built-in appliances, and moveable custom island, perfect for both everyday meals and entertaining. The formal dining room looks through the architectural opening to the bright and open living room. Enjoy the outdoors in the south-west facing backyard with composite deck, gazebo, large storage shed, garden boxes and chicken coops, with access from the cozy sitting room. Convenient main floor laundry room and 2pc guest bath complete this level. Upstairs you will find the large primary suite, two additional bedrooms, and large 4pc bath with standup shower, soaker tub and best of all, a laundry shoot down to the main floor laundry. The living spaces flow seamlessly, with floors redone in the last 5 years and plenty of natural light enhanced by newer windows, and custom pull-down blinds in all bedrooms, kitchen, and 2pc bath. Privacy film on exterior windows of the bedrooms at the rear of the home add an extra layer of privacy. The fully finished basement extends your living space with a cozy family room, a 4th bedroom, and a spacious storage/utility room. Car enthusiasts and hobbyists will love the heated and insulated 3-car garage, complete with hot and cold water hookups and three access points to outside, while the paved driveway provides plenty of parking. Never worry about power outages, as this home is wired for a generator. All of this in a highly desirable neighbourhood in country-like setting, just 3 minutes to town or 3 minutes to the golf course. 24 hours irrevocable on all offers.
Details
- Type
- Detached
- Style
- Sidesplit
- Size
- 1500-2000 sq ft
- Lot
- 151.86 × 300.04 ft
- Basement
- Finished
- Garage
- Attached
- Kitchens
- 1
- Property tax
- $4,323 (2025)
- Neighbourhood
- 820 - Rideau Lakes (South Elmsley) Twp
- Municipality
- Rideau Lakes
- Price per sq ft
- $386 (4% below detached houses in 820 - Rideau Lakes (South Elmsley) Twp, $402)
Interior
- Bedrooms
- 3 above ground + 1 below
- Bathrooms
- 1 × 2-piece (main), 1 × 4-piece (upper)
- Rooms
- 9 above ground + 13 below
- Family room or den
- Yes
- Fireplace
- No
- Features
- Auto Garage Door Remote, Countertop Range, Built-In Oven, Storage, Water Heater, Water Treatment, Water Softener
Heating, cooling and services
- Heating
- Forced Air, Gas
- Air conditioning
- Central Air
- Water and sewer
- Septic
Building and exterior
- Style
- Sidesplit
- Exterior
- Stucco (Plaster)
- Roof
- Asphalt Shingle
- Foundation
- Concrete
- Faces
- West
- Outdoor
- Deck, Landscaped, Additional Garage(s), Garden Shed, Gazebo, Shed
Parking
- Garage spaces
- 3
- Total parking
- 13
- Driveway and parking
- RV/Truck, Private Triple, Tandem, Inside Entry
Lot
- Size
- 151.86 × 300.04 ft
- Acreage
- .50-1.99
More
- Possession
- Negotiable
- Nearby
- Golf, Level, School Bus Route
- Cross street
- Golf Club Road and South Point Drive
Rooms
| Room | Level | Size | Features |
|---|---|---|---|
| Kitchen | Main | 4.81 × 3.02 m (15'9" × 9'11") | |
| Living Room | Main | 4.17 × 4.13 m (13'8" × 13'7") | |
| Dining Room | Main | 4.92 × 3.02 m (16'2" × 9'11") | Hardwood Floor, Combined w/Kitchen |
| Family Room | Ground | 4 × 4.61 m (13'1" × 15'1") | Bay Window |
| Bathroom | Ground | 2.42 × 2.3 m (7'11" × 7'7") | Combined w/Laundry, 2 Pc Bath |
| Primary Bedroom | Upper | 4.61 × 3.75 m (15'1" × 12'4") | Closet |
| Bedroom 2 | Upper | 4.83 × 3.8 m (15'10" × 12'6") | Closet |
| Bedroom 3 | Upper | 3.78 × 3.52 m (12'5" × 11'7") | Closet |
| Bathroom | Upper | 4.64 × 2.29 m (15'3" × 7'6") | 4 Pc Bath |
| Bedroom 4 | Basement | 4.17 × 4.12 m (13'8" × 13'6") | Closet |
| Recreation | Basement | 4.81 × 6.21 m (15'9" × 20'4") | |
| Utility Room | Basement | 5.19 × 6.99 m (17' × 22'11") |
History of this address
5 earlier listings at this address, with sold and leased prices. Create a free account or sign in to see them.
Location
Location is approximate. See nearby homes on the map
Recent sales nearby
See what similar homes within 1 km sold for in the last year. Create a free account or sign in to see them.
The neighbourhood
Getting around Car-dependent
No subway, LRT or GO station within a short trip.
Within a 10-minute walk: no grocery stores, 0 cafés and restaurants, 0 parks.
Schools nearby
Elementary
- St. Francis de Sales Catholic School Catholic2.1 km
- Chimo Elementary School
EQAO: Gr 6 reading 88%, math 54%2.1 km
Secondary
- Smiths Falls District Collegiate Institute
EQAO: Gr 9 math 29%, literacy test 79%1.9 km - TR Leger School - Smiths Falls
EQAO: Gr 9 math 29%, literacy test 79%2.4 km
EQAO: share of students meeting the provincial standard (2024–25). Ontario average: Gr 6 reading 86%, math 51%; Gr 9 math 55%; literacy test 83%.
Closest schools, not school zones. Check which school serves this address with the school board before relying on it.
Who lives here postal area K7A
- Owners / renters
- 72% / 28%
- Median household income
- $74,500
- Average age
- 45
- Children under 15
- 16%
- Homes
- 69% detached, 1% high-rise
- Commute by transit
- 0%
- Population
- 17,575
Languages spoken most at home besides English: Tagalog (Pilipino, Filipino) 0.2%, Arabic 0.1%, Mandarin 0.1%, Yue (Cantonese) 0.1%.
Safety
Crime Severity Index for Leeds County (Rideau Lakes) (OPP): 53 vs 57 for Ontario (2025).
Police-reported figures for the whole police service area, not this street. Rates use the area’s resident population.
Distances are approximate. Places © OpenStreetMap contributors. Neighbourhood figures: Statistics Canada, 2021 Census. School results: EQAO via Ontario Data Catalogue (Open Government Licence – Ontario). Crime Severity Index: Statistics Canada.
Living here
Commute
Noise Nothing major nearby
No highway within 500 m, rail line within 300 m, or airport flight path nearby.
Distances from the map, not noise measurements. Visit at rush hour to judge for yourself.
Internet High-speed
50/10 Mbps or faster available here by cable, fibre or DSL (the federal high-speed target).
From the federal broadband map. Check exact speeds and providers for the address.
Roads, rail, airports and planned stations © OpenStreetMap contributors. Internet: Innovation, Science and Economic Development Canada, National Broadband Data.
Listed by CENTURY 21 SYNERGY REALTY INC..
Listing information provided by PropTx Innovations Inc. and TRREB; deemed reliable but not guaranteed accurate by PropTx.
Similar homes nearby
See more in Rideau Lakes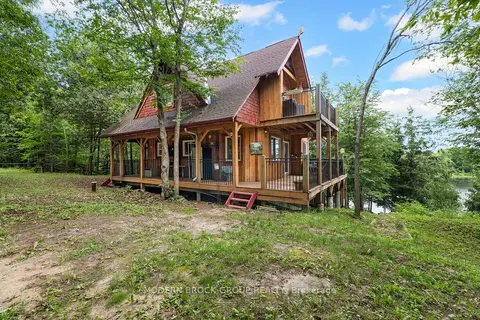
$675,000
Reduced $115,000
2 bd2 ba8 pk1100-1500 ft²
30 B6A Otter Lake Road
820 - Rideau Lakes (South Elmsley) Twp, Rideau Lakes
Detached · MLS® X13551502 · MODERN BROCK GROUP REALTY
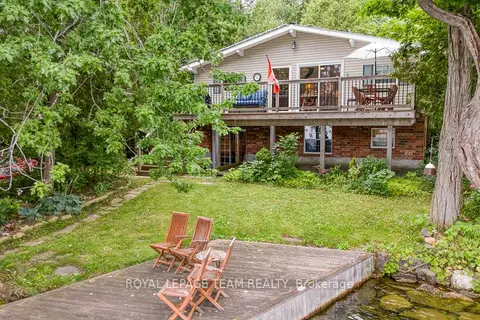
$694,000
4 bd2 ba7 pk1500-2000 ft²
3 B1 Road
820 - Rideau Lakes (South Elmsley) Twp, Rideau Lakes
Detached · MLS® X13669292 · ROYAL LEPAGE TEAM REALTY
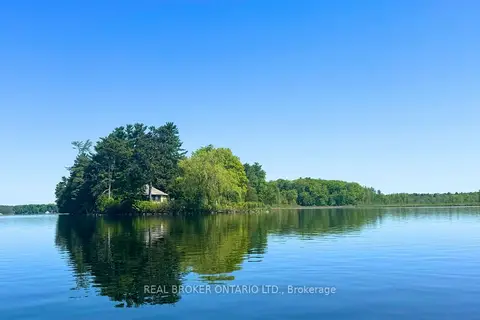 New
$550,000
2 bd1 ba700-1100 ft²
1 Butterfield Island
820 - Rideau Lakes (South Elmsley) Twp, Rideau Lakes
Detached · MLS® X14091884 · REAL BROKER ONTARIO LTD.
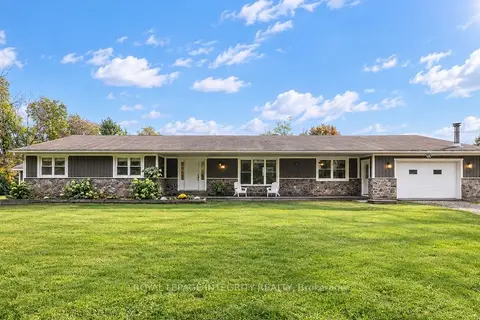
$799,900
4+1 bd4 ba17 pk2000-2500 ft²
57 Strickland Road
820 - Rideau Lakes (South Elmsley) Twp, Rideau Lakes
Detached · MLS® X13880866 · ROYAL LEPAGE INTEGRITY REALTY
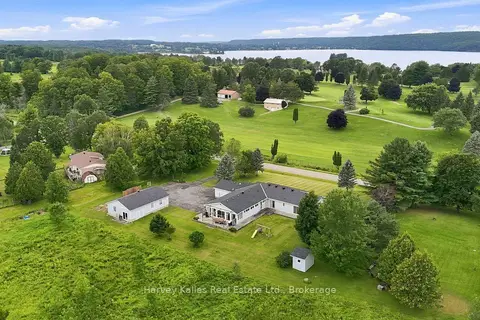
$674,000
Reduced $15,000
4+1 bd3 ba9 pk3000-3500 ft²
56 GOLF COURSE RD Road
816 - Rideau Lakes (North Crosby) Twp, Rideau Lakes
Detached · MLS® X13659400 · Harvey Kalles Real Estate Ltd.
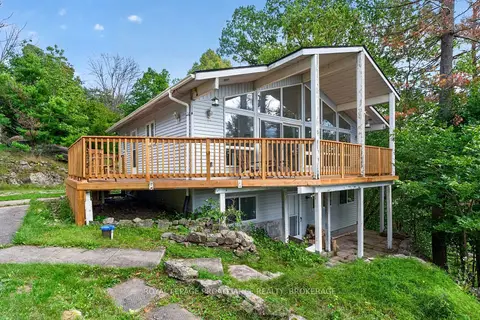
$689,000
4 bd2 ba6 pk700-1100 ft²
39 Rugged Lane
817 - Rideau Lakes (South Crosby) Twp, Rideau Lakes
Detached · MLS® X13804578 · ROYAL LEPAGE PROALLIANCE REALTY, BROKERAGE
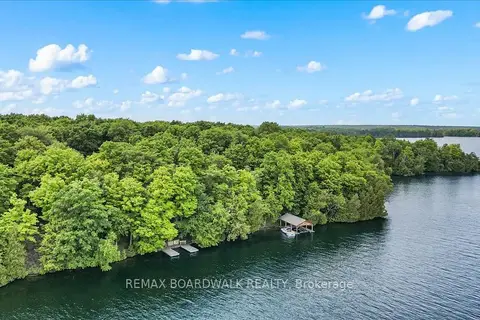
$699,900
3 bd1 ba700-1100 ft²
6296 Big Island
819 - Rideau Lakes (South Burgess) Twp, Rideau Lakes
Detached · MLS® X13415178 · REMAX BOARDWALK REALTY
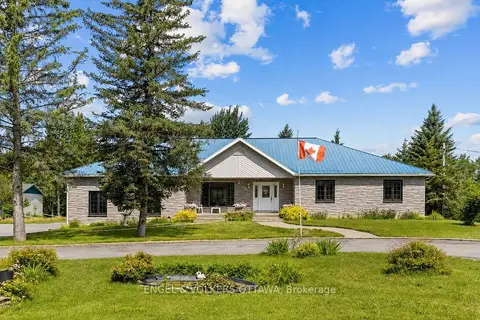
$649,900
Reduced $50,000
3 bd2 ba14 pk1500-2000 ft²
3805 Big Rideau Lake Road
819 - Rideau Lakes (South Burgess) Twp, Rideau Lakes
Detached · MLS® X13597056 · ENGEL & VOLKERS OTTAWA