556 Westminster Avenue NW
5104 - McKellar/Highland, Carlingwood - Westboro and Area, K2A 2V3
$1,049,000
- 3 bedrooms
- 2 bathrooms
- 4 parking
- 2000-2500 sq ft
Listed 4 days ago · MLS® X14089778
About this home
LOCATION, LOCATION, LOCATION! Welcome to 556 Westminster Ave, nestled on a quiet, tree-lined street in the highly sought-after Westboro South/McKellar Park neighbourhood. Surrounded by mature trees & established homes, one can only imagine the magical atmosphere of this charming street during the holiday season, w/ twinkling lights illuminating the neighbourhood. This exceptional location offers the perfect blend of peaceful residential living & urban convenience. Enjoy nearby Westboro Village w/ its cafés, restaurants, specialty shops, Farm Boy, boutiques & everyday essentials. Excellent schools, McKellar Park, scenic walking/cycling trails, & the Ottawa River are all within easy reach! Brimming w/ character & charm, this 2-storey home offers an inviting atmosphere & versatile living spaces. The main floor features a welcoming foyer, spacious living rm, separate dining rm, eat-in kitchen & a substantial rear family rm, providing a wonderful setting for relaxing or gathering w/ family. A convenient 2-piece powder room completes this level. Upstairs, discover 3 bedrooms, including an impressive L-shaped bedroom offering flexibility for a home office/art studio, along w/ a 4-piece family bathroom. The basement extends the living space w/ a recreation room, laundry & utility areas, 2 workshops & ample storage for hobbies & projects. Step outside to a beautifully landscaped backyard framed by mature trees, offering a wonderful sense of privacy & a tranquil setting to enjoy birdsong & the beauty of nature. An underground sprinkler system adds convenience to maintaining the outdoor spaces. A detached garage provides additional practicality, featuring a specially coated floor that makes cleaning & maintenance a breeze! Set in one of Ottawa's most cherished neighbourhoods, this character-filled home offers a wonderful opportunity to make it your own. An exceptional location & a place to create lasting memories. Contact your REALTOR today to arrange a private showing!
Details
- Type
- Detached
- Style
- 2-Storey
- Age
- 51-99 years
- Size
- 2000-2500 sq ft
- Lot
- 50 × 100 ft
- Basement
- Partially Finished, Full
- Garage
- Attached
- Kitchens
- 1
- Property tax
- $9,223 (2026)
- Neighbourhood
- 5104 - McKellar/Highland
- Municipality
- Carlingwood - Westboro and Area
- Price per sq ft
- $466 (29% below detached houses in Carlingwood - Westboro and Area, $660)
Interior
- Bedrooms
- 3 above ground
- Bathrooms
- 1 × 4-piece (second), 1 × 2-piece (main)
- Rooms
- 8 above ground + 2 below
- Family room or den
- No
- Fireplace
- Wood
- Features
- Storage
Heating, cooling and services
- Heating
- Baseboard, Electric
- Air conditioning
- Central Air
- Water and sewer
- Sewer
Building and exterior
- Style
- 2-Storey
- Exterior
- Stucco (Plaster), Wood
- Roof
- Asphalt Shingle
- Foundation
- Block
- Age
- 51-99 years
- Faces
- West
- Outdoor
- Lawn Sprinkler System, Landscaped
Parking
- Garage spaces
- 1
- Total parking
- 4
Lot
- Size
- 50 × 100 ft (rectangular)
- Acreage
- < .50
More
- Possession
- TBD - Flexible
- Cross street
- Byron Avenue/Westminster Avenue
Rooms
| Room | Level | Size | Features |
|---|---|---|---|
| Sunroom | Main | 3.25 × 1.28 m (10'8" × 4'2") | |
| Foyer | Main | 4.65 × 1.37 m (15'3" × 4'6") | |
| Dining Room | Main | 2.5 × 3.45 m (8'2" × 11'4") | |
| Kitchen | Main | 3.45 × 3.11 m (11'4" × 10'2") | |
| Living Room | Main | 3.48 × 5.56 m (11'5" × 18'3") | |
| Powder Room | Main | 2.34 × 1.37 m (7'8" × 4'6") | 2 Pc Bath |
| Family Room | Main | 8.31 × 3.08 m (27'3" × 10'1") | |
| Mud Room | Main | 2.24 × 1.63 m (7'4" × 5'4") | |
| Sunroom | Main | 3.43 × 2.26 m (11'3" × 7'5") | |
| Bathroom | Second | 3.28 × 2.5 m (10'9" × 8'2") | 4 Pc Bath |
| Primary Bedroom | Second | 4.8 × 3.72 m (15'9" × 12'2") | |
| Bedroom 2 | Second | 4.17 × 2.95 m (13'8" × 9'8") | |
| Bedroom 3 | Second | 2.06 × 1.89 m (6'9" × 6'2") | L-Shaped Room |
| Bedroom 3 | Second | 6.25 × 3.15 m (20'6" × 10'4") | L-Shaped Room |
| Recreation | Basement | 3.84 × 5.69 m (12'7" × 18'8") | L-Shaped Room |
| Recreation | Basement | 2.82 × 3.08 m (9'3" × 10'1") | L-Shaped Room |
| Utility Room | Basement | 3.73 × 3.12 m (12'3" × 10'3") | Combined w/Workshop |
| Workshop | Basement | 1.14 × 1.28 m (3'9" × 4'2") | |
| Laundry | Basement | 2.21 × 2.87 m (7'3" × 9'5") | |
| Other | Basement | 4.45 × 4.39 m (14'7" × 14'5") | Combined w/Workshop |
| Workshop | Basement | 4.39 × 2.01 m (14'5" × 6'7") |
Living here
Short-term rentals
Only in your principal residence (whole home or part of it), with a City host permit. Rural cottage rentals have a separate permit.
Listed by SUTTON GROUP - OTTAWA REALTY.
Listing information provided by PropTx Innovations Inc. and TRREB; deemed reliable but not guaranteed accurate by PropTx.
Similar homes nearby
See more in Carlingwood - Westboro and Area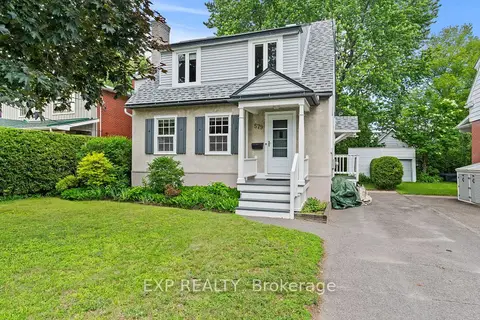
$999,900
3+1 bd2 ba4 pk1500-2000 ft²
579 Broadview Avenue
5104 - McKellar/Highland, Carlingwood - Westboro and Area
Detached · MLS® X13763248 · EXP REALTY
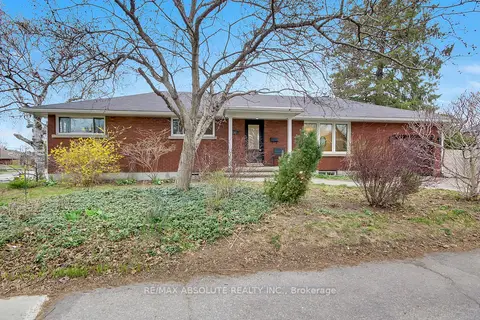
$979,000
3+3 bd3 ba3 pk1100-1500 ft²
731 Dovercourt Avenue
5104 - McKellar/Highland, Carlingwood - Westboro and Area
Detached · MLS® X13731564 · RE/MAX ABSOLUTE REALTY INC.
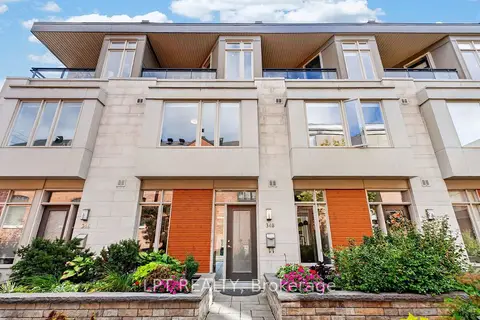
$1,149,900
2 bd3 ba2 pk1100-1500 ft²
348 Ravenhill Avenue E
5104 - McKellar/Highland, Carlingwood - Westboro and Area
Att/Row/Townhouse · MLS® X13869616 · LPT REALTY
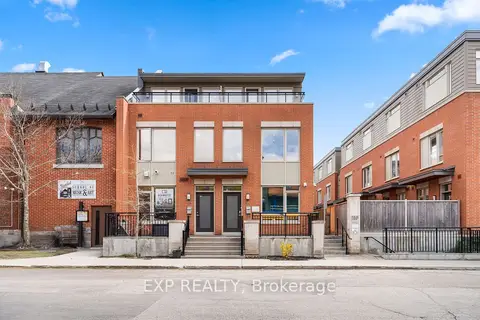
$1,175,000
3 bd3 ba1 pk1500-2000 ft²
360 Ravenhill Avenue E
5104 - McKellar/Highland, Carlingwood - Westboro and Area
Att/Row/Townhouse · MLS® X13699504 · EXP REALTY
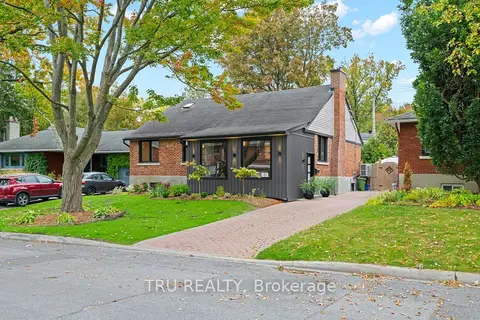
$1,050,000
3+1 bd2 ba3 pk1100-1500 ft²
2110 HONEYWELL Avenue
5103 - Carlingwood, Carlingwood - Westboro and Area
Detached · MLS® X13879780 · TRU REALTY
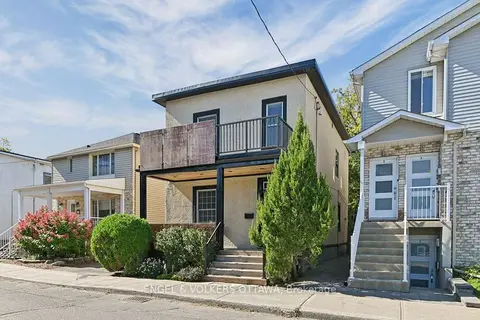
$999,900
3 bd1 ba2 pk1100-1500 ft²
390 Winston Avenue
5102 - Westboro West, Carlingwood - Westboro and Area
Detached · MLS® X13822230 · ENGEL & VOLKERS OTTAWA
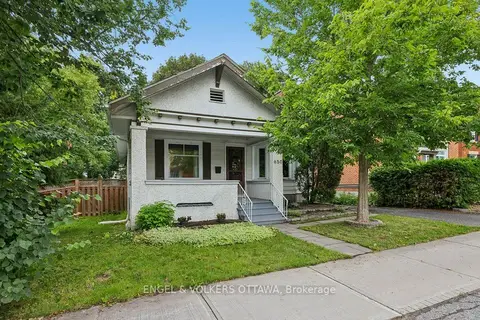
$950,000
Reduced $49,900
3 bd1 ba4 pk1500-2000 ft²
650 Churchill Avenue N
5105 - Laurentianview, Carlingwood - Westboro and Area
Vacant Land · MLS® X13688800 · ENGEL & VOLKERS OTTAWA
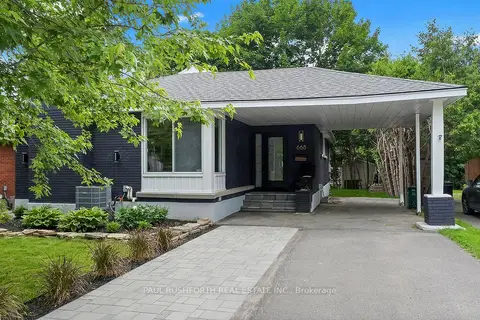
$1,150,000
Reduced $49,900
3+2 bd2 ba3 pk1100-1500 ft²
668 Fraser Avenue
5105 - Laurentianview, Carlingwood - Westboro and Area
Detached · MLS® X13517846 · PAUL RUSHFORTH REAL ESTATE INC.