360 Ravenhill Avenue E
5104 - McKellar/Highland, Carlingwood - Westboro and Area, K2A 1S5
$1,175,000
- 3 bedrooms
- 3 bathrooms
- 1 parking
- 1500-2000 sq ft
Listed 60 days ago · MLS® X13699504
About this home
A Rare Opportunity To Own A Beautifully Maintained 3 Storey Townhome In The Heart Of Westboro! With Flexible Mixed Use Zoning, The Possibilities Are Endless. Currently Configured As A Professional Office Space, This Exceptional Property Offers The Unique Ability To Transition Into A Private Residence, With Renderings Available To Showcase The Vision. Whether You Are Looking For A Sophisticated Live/Work Opportunity, An Investment Property, Or A Future Family Home, This Has Versatility In One Of Ottawa's Most Desirable Neighbourhoods. Located In The Heart Of Westboro, Known For Its Vibrant Atmosphere, Trendy Cafés, Boutiques, Parks, Transit, HWY 417 Access And Strong Sense Of Community, You Are Steps From Some Of The City's Best Amenities While Still Offering A Peaceful Residential Setting. Built In 2014 By Springcress Ravenhill Common And Thoughtfully Designed By Renowned Architect Barry Hobin, This Home Has Been Exceptionally Cared For And Carries A Fresh, Modern Feel Throughout. The Interior Offers A Clean And Contemporary Aesthetic Complemented By Quality Finishes, Large Windows On Every Level And Thoughtful Upgrades Throughout. The Layout Spans 3 Levels And Currently Features 5 Private Offices, 2 Open Work Areas, A Kitchenette And 3 Bathrooms, While Easily Accommodating A Conversion Into A Stylish 3 Bedroom Residence. A Private 3rd Floor Patio Provides The Perfect Outdoor Retreat For Morning Coffee Or Unwinding At The End Of The Day. Additional Features Include Solid Core Doors, Enhanced Sound Insulation Between 2nd And 3rd Floors, Cat 5 Cabling Throughout, An Electrical Panel Surge Protector, Ultraviolet And Smash Resistant Window Film And 3 Security Cameras Covering The Front, Side And Garage. As Part Of A POTL ($564.63Mo) Community, Owners Enjoy Convenient Low Maintenance Living With Snow Removal And Exterior Maintenance Already Taken Care Of. Stylish, Adaptable, And Meticulously Maintained, This Is A Truly Unique Property Where The Possibilities Are Endless!
Details
- Type
- Att/Row/Townhouse
- Style
- 3-Storey
- Size
- 1500-2000 sq ft
- Lot
- 15.22 × 44.55 ft
- Basement
- Finished, Full
- Garage
- Attached
- Kitchens
- 1
- Property tax
- $19,809 (2026)
- Neighbourhood
- 5104 - McKellar/Highland
- Municipality
- Carlingwood - Westboro and Area
- Price per sq ft
- $671
Interior
- Bedrooms
- 3 above ground
- Bathrooms
- 1 × 2-piece (lower), 1 × 3-piece (second), 1 × 5-piece (third)
- Kitchens
- 1 (1 below ground)
- Rooms
- 8 above ground + 2 below
- Family room or den
- Yes
- Fireplace
- Natural Gas
- Features
- Auto Garage Door Remote
Heating, cooling and services
- Heating
- Forced Air, Gas
- Air conditioning
- Central Air
- Water and sewer
- Sewer
Building and exterior
- Style
- 3-Storey
- Exterior
- Brick
- Roof
- Flat
- Foundation
- Concrete
- Faces
- West
- Outdoor
- Patio
Parking
- Garage spaces
- 1
- Total parking
- 1
Lot
- Size
- 15.22 × 44.55 ft
More
- Possession
- TBD
- Cross street
- Richmond Rd & Churchill Ave N.
Rooms
| Room | Level | Size | Features |
|---|---|---|---|
| Living Room | Main | 4.13 × 2.61 m (13'7" × 8'7") | Fireplace |
| Dining Room | Main | 5.04 × 4.13 m (16'6" × 13'7") | |
| Kitchen | Main | 3.06 × 2.66 m (10' × 8'9") | |
| Sitting | Second | 6.08 × 4.13 m (19'11" × 13'7") | |
| Bedroom | Second | 4.13 × 3.51 m (13'7" × 11'6") | |
| Bedroom | Second | 3.03 × 2.73 m (9'11" × 8'11") | |
| Bathroom | Second | 2.14 × 1.3 m (7' × 4'3") | 2 Pc Bath |
| Primary Bedroom | Third | 4.13 × 4.1 m (13'7" × 13'5") | |
| Laundry | Third | 2.65 × 1.77 m (8'8" × 5'10") | |
| Bathroom | Third | 4.13 × 1.49 m (13'7" × 4'11") | 5 Pc Bath |
| Recreation | Lower | 6.97 × 4.13 m (22'10" × 13'7") | |
| Bathroom | Lower | 1.37 × 1.32 m (4'6" × 4'4") | 2 Pc Bath |
| Other | Lower | 1.85 × 1.88 m (6'1" × 6'2") |
History of this address
2 earlier listings at this address, with sold and leased prices. Create a free account or sign in to see them.
Location
Location is approximate. See nearby homes on the map
Recent sales nearby
See what similar homes within 1 km sold for in the last year. Create a free account or sign in to see them.
The neighbourhood
Getting around Very walkable
- 🚇 Kichi Zìbì LRT8 min walk
- 🚇 Westboro LRT11 min walk
Within a 10-minute walk: 2 grocery stores, 28 cafés and restaurants, 7 parks, 4 pharmacies. Nearest grocery: Real Canadian Superstore (650 m). Nearest park: Clare Gardens Park (450 m).
Schools nearby
Elementary
- Churchill Alternative School
EQAO: Gr 6 reading 88%, math 62%1 min walk - Hilson Avenue Public School
EQAO: Gr 6 reading 78%, math 59%14 min walk - Broadview Public School
EQAO: Gr 6 reading 92%, math 53%15 min walk - Centre Jules-Léger16 min walk
Secondary
- Blyth Academy Private1 min walk
- Nepean High School
EQAO: Gr 9 math 76%, literacy test 94%14 min walk - Chesterton Academy Private1.3 km
EQAO: share of students meeting the provincial standard (2024–25). Ontario average: Gr 6 reading 86%, math 51%; Gr 9 math 55%; literacy test 83%.
Closest schools, not school zones. Check which school serves this address with the school board before relying on it.
Who lives here postal area K2A
- Owners / renters
- 60% / 40%
- Median household income
- $105,000
- Average age
- 46
- Children under 15
- 14%
- Homes
- 46% detached, 27% high-rise
- Commute by transit
- 14%
- Population
- 17,156
Languages spoken most at home besides English: Mandarin 1.2%, Arabic 0.9%, Russian 0.5%, Iranian Persian 0.4%.
Distances are approximate. Places © OpenStreetMap contributors. Neighbourhood figures: Statistics Canada, 2021 Census. School results: EQAO via Ontario Data Catalogue (Open Government Licence – Ontario).
Living here
Commute
To downtown Ottawa: 6 km. Transit times · Driving times
Coming transit
- 🚧 Kichi Zìbì O-Train550 m · opening 2026
- 🚧 Westboro O-Train700 m · opening 2026
- 🚧 Sherbourne O-Train1.7 km · opening 2026
Stations under construction or approved. Opening dates are the latest public estimates and often move.
Noise Nothing major nearby
No highway within 500 m, rail line within 300 m, or airport flight path nearby.
Distances from the map, not noise measurements. Visit at rush hour to judge for yourself.
Internet High-speed
50/10 Mbps or faster available here by cable, fibre or DSL (the federal high-speed target).
From the federal broadband map. Check exact speeds and providers for the address.
Short-term rentals
Only in your principal residence (whole home or part of it), with a City host permit. Rural cottage rentals have a separate permit.
Roads, rail, airports and planned stations © OpenStreetMap contributors. Internet: Innovation, Science and Economic Development Canada, National Broadband Data.
Listed by EXP REALTY.
Listing information provided by PropTx Innovations Inc. and TRREB; deemed reliable but not guaranteed accurate by PropTx.
Similar homes nearby
See more in Carlingwood - Westboro and Area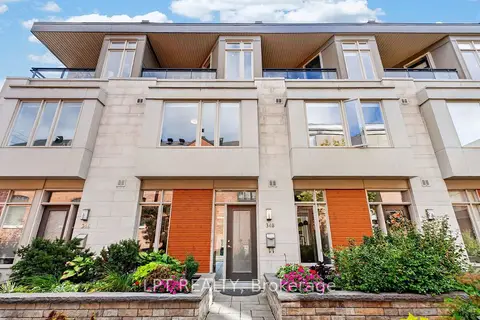
$1,149,900
2 bd3 ba2 pk1100-1500 ft²
348 Ravenhill Avenue E
5104 - McKellar/Highland, Carlingwood - Westboro and Area
Att/Row/Townhouse · MLS® X13869616 · LPT REALTY
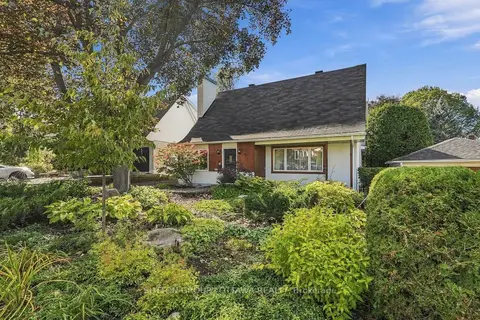
$1,049,000
3 bd2 ba4 pk2000-2500 ft²
556 Westminster Avenue NW
5104 - McKellar/Highland, Carlingwood - Westboro and Area
Detached · MLS® X14089778 · SUTTON GROUP - OTTAWA REALTY
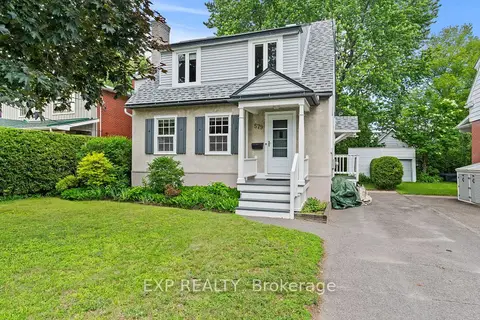
$999,900
3+1 bd2 ba4 pk1500-2000 ft²
579 Broadview Avenue
5104 - McKellar/Highland, Carlingwood - Westboro and Area
Detached · MLS® X13763248 · EXP REALTY
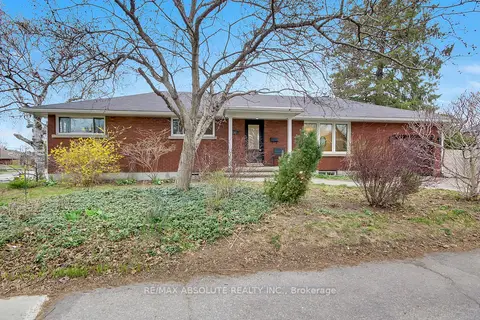
$979,000
3+3 bd3 ba3 pk1100-1500 ft²
731 Dovercourt Avenue
5104 - McKellar/Highland, Carlingwood - Westboro and Area
Detached · MLS® X13731564 · RE/MAX ABSOLUTE REALTY INC.
$1,375,000
3 bd4 ba5 pk2000-2500 ft²
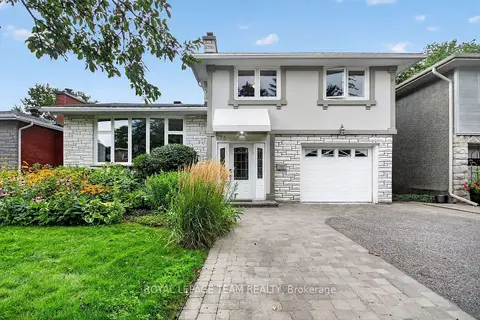
673 Golden Avenue
5104 - McKellar/Highland, Carlingwood - Westboro and Area
Detached · MLS® X13858104 · ROYAL LEPAGE TEAM REALTY
$1,399,900
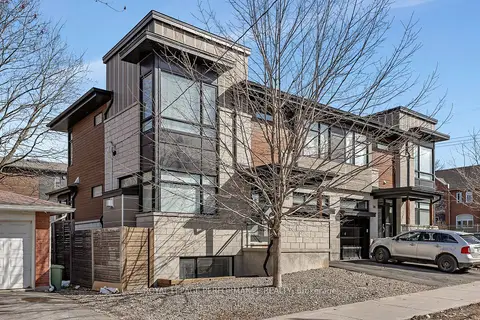
4 bd4 ba2 pk1500-2000 ft²
383 Princeton Avenue
5104 - McKellar/Highland, Carlingwood - Westboro and Area
Semi-Detached · MLS® X13792130 · ROYAL LEPAGE PERFORMANCE REALTY
$1,199,999
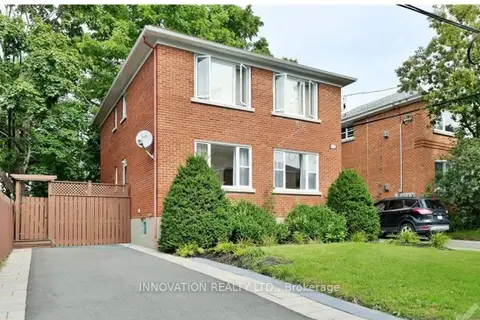
6 bd3 ba6 pk1500-2000 ft²
391 Greenwood Avenue
5105 - Laurentianview, Carlingwood - Westboro and Area
Triplex · MLS® X13812090 · INNOVATION REALTY LTD.
$1,150,000
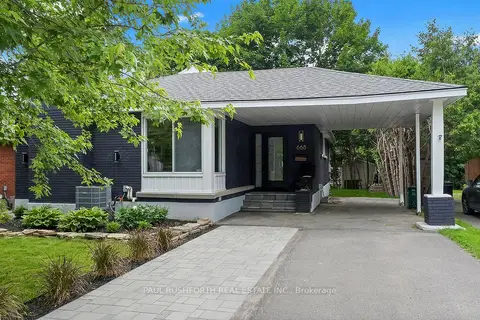
Reduced $49,900
3+2 bd2 ba3 pk1100-1500 ft²
668 Fraser Avenue
5105 - Laurentianview, Carlingwood - Westboro and Area
Detached · MLS® X13517846 · PAUL RUSHFORTH REAL ESTATE INC.