383 Princeton Avenue
5104 - McKellar/Highland, Carlingwood - Westboro and Area, K2A 4E1
$1,399,900
- 4 bedrooms
- 4 bathrooms
- 2 parking
- 1500-2000 sq ft
Listed 34 days ago · MLS® X13792130
About this home
Effortlessly combining sleek contemporary design with everyday practicality, this light-filled semi-detached home is built for busy professionals and growing families alike. Crisp neutral tones and hardwood floors run throughout the open-concept main floor, creating an inviting backdrop to host weekend dinners or unwind after work. The heart of the home is a modern kitchen featuring a Caesarstone island with seating for four, generous counter space, and abundant storage. The south-facing living room centers on a cozy gas fireplace, while a discrete rear mudroom provides a tucked-away powder room and direct garage entry for seamless day-to-day convenience. The second floor is intelligently planned to give everyone their own zone. The primary suite serves as a true parental retreat, highlighted by 10-foot coffered ceilings, a walk-in closet, and a spa-inspired ensuite with double sinks and a glass shower. Three additional, well-separated bedrooms offer total versatility-ideal for kids' rooms, high-functioning home offices for remote work, or guest accommodations-serviced by a full four-piece bath. In the lower level you'll find a sprawling 19-foot family room flooded with natural light through large windows, feeling unlike a typical basement. Complete with a full bathroom and extensive custom cabinetry, this space adapts effortlessly as a media hub, play studio, or home gym. A dedicated laundry room equipped with front-load appliances, an undermount sink, and extra built-ins keeps domestic routines completely streamlined. Low-Maintenance Outdoors Step outside to a serene back deck and fully fenced yard-ideal for summer BBQs and young kids or pets without sacrificing your weekends to lawn care. Located moments from Westboro's vibrant dining scene, boutiques, coffee shops, top-rated schools, and expansive parks, this home offers the ultimate balance of urban lifestyle and neighborhood comfort.
Details
- Type
- Semi-Detached
- Style
- 2-Storey
- Size
- 1500-2000 sq ft
- Lot
- 35.56 × 61.48 ft
- Basement
- Full, Finished
- Garage
- Attached
- Kitchens
- 1
- Property tax
- $10,724 (2026)
- Neighbourhood
- 5104 - McKellar/Highland
- Municipality
- Carlingwood - Westboro and Area
Interior
- Bedrooms
- 4 above ground
- Bathrooms
- 1 × 4-piece (lower), 1 × 2-piece (main), 1 × 4-piece (second), 1 × 5-piece (second)
- Rooms
- 14 above ground
- Family room or den
- Yes
- Fireplace
- Natural Gas
- Features
- Built-In Oven, Countertop Range, Central Vacuum
Heating, cooling and services
- Heating
- Forced Air, Gas
- Air conditioning
- Central Air
- Water and sewer
- Sewer
Building and exterior
- Style
- 2-Storey
- Exterior
- Stone, Wood
- Roof
- Flat
- Foundation
- Poured Concrete
- Faces
- North
Parking
- Garage spaces
- 1
- Total parking
- 2
Lot
- Size
- 35.56 × 61.48 ft
More
- Possession
- Flexible - 90 days
- Cross street
- Churchill Avenue and Princeton Avenue
Rooms
| Room | Level | Size | Features |
|---|---|---|---|
| Kitchen | Ground | 3.96 × 3.07 m (13' × 10'1") | Pot Lights, Centre Island, Overlooks Backyard |
| Living Room | Ground | 3.66 × 2.44 m (12' × 8') | Gas Fireplace, Hardwood Floor, Overlooks Frontyard |
| Dining Room | Ground | 4.57 × 3.08 m (15' × 10'1") | Hardwood Floor, Open Concept |
| Powder Room | Ground | 1.08 × 2.1 m (3'7" × 6'11") | 2 Pc Bath, Tile Floor |
| Primary Bedroom | Second | 3.97 × 3.07 m (13' × 10'1") | 5 Pc Ensuite, Walk-In Closet(s), Coffered Ceiling(s) |
| Bathroom | Second | 3.05 × 1.86 m (10' × 6'1") | 5 Pc Ensuite, Tile Floor, Double Sink |
| Bedroom 2 | Second | 3.37 × 3.05 m (11'1" × 10') | Hardwood Floor |
| Bedroom 3 | Second | 3.69 × 3.05 m (12'1" × 10') | Hardwood Floor |
| Bedroom 4 | Second | 2.78 × 2.47 m (9'1" × 8'1") | Hardwood Floor |
| Bathroom | Second | 2.45 × 1.25 m (8' × 4'1") | 4 Pc Bath |
| Family Room | Lower | 6.43 × 5.79 m (21'1" × 19') | |
| Bathroom | Lower | 2.44 × 1.22 m (8' × 4') | 4 Pc Bath, Tile Floor |
| Laundry | Lower | 2.74 × 1.22 m (9' × 4') | Tile Floor |
History of this address
7 earlier listings at this address, with sold and leased prices. Create a free account or sign in to see them.
Location
Location is approximate. See nearby homes on the map
Recent sales nearby
See what similar homes within 1 km sold for in the last year. Create a free account or sign in to see them.
The neighbourhood
Getting around Walkable
- 🚇 Kichi Zìbì LRT13 min walk
- 🚇 Westboro LRT17 min walk
Within a 10-minute walk: 1 grocery store, 28 cafés and restaurants, 5 parks, 4 pharmacies. Nearest grocery: Real Canadian Superstore (950 m). Nearest park: Westboro Kiwanis Park (350 m).
Schools nearby
Elementary
- Churchill Alternative School
EQAO: Gr 6 reading 88%, math 62%7 min walk - Broadview Public School
EQAO: Gr 6 reading 92%, math 53%10 min walk - Hilson Avenue Public School
EQAO: Gr 6 reading 78%, math 59%18 min walk - Edelweiss Private Academy Private1.3 km
Secondary
- Blyth Academy Private7 min walk
- Nepean High School
EQAO: Gr 9 math 76%, literacy test 94%9 min walk - Notre Dame High School Catholic
EQAO: Gr 9 math 55%, literacy test 83%15 min walk
EQAO: share of students meeting the provincial standard (2024–25). Ontario average: Gr 6 reading 86%, math 51%; Gr 9 math 55%; literacy test 83%.
Closest schools, not school zones. Check which school serves this address with the school board before relying on it.
Who lives here postal area K2A
- Owners / renters
- 60% / 40%
- Median household income
- $105,000
- Average age
- 46
- Children under 15
- 14%
- Homes
- 46% detached, 27% high-rise
- Commute by transit
- 14%
- Population
- 17,156
Languages spoken most at home besides English: Mandarin 1.2%, Arabic 0.9%, Russian 0.5%, Iranian Persian 0.4%.
Distances are approximate. Places © OpenStreetMap contributors. Neighbourhood figures: Statistics Canada, 2021 Census. School results: EQAO via Ontario Data Catalogue (Open Government Licence – Ontario).
Living here
Commute
To downtown Ottawa: 6 km. Transit times · Driving times
Coming transit
- 🚧 Kichi Zìbì O-Train850 m · opening 2026
- 🚧 Westboro O-Train1.1 km · opening 2026
- 🚧 Sherbourne O-Train1.5 km · opening 2026
Stations under construction or approved. Opening dates are the latest public estimates and often move.
Noise Nothing major nearby
No highway within 500 m, rail line within 300 m, or airport flight path nearby.
Distances from the map, not noise measurements. Visit at rush hour to judge for yourself.
Internet High-speed
50/10 Mbps or faster available here by cable, fibre or DSL (the federal high-speed target).
From the federal broadband map. Check exact speeds and providers for the address.
Short-term rentals
Only in your principal residence (whole home or part of it), with a City host permit. Rural cottage rentals have a separate permit.
Roads, rail, airports and planned stations © OpenStreetMap contributors. Internet: Innovation, Science and Economic Development Canada, National Broadband Data.
Listed by ROYAL LEPAGE PERFORMANCE REALTY.
Listing information provided by PropTx Innovations Inc. and TRREB; deemed reliable but not guaranteed accurate by PropTx.
Similar homes nearby
See more in Carlingwood - Westboro and Area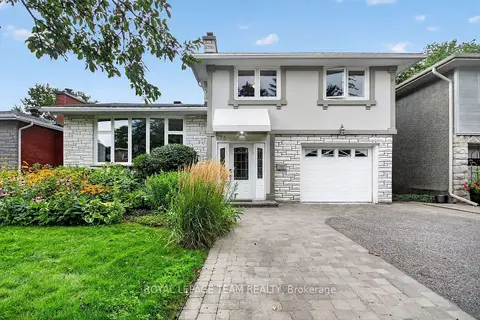
$1,375,000
3 bd4 ba5 pk2000-2500 ft²
673 Golden Avenue
5104 - McKellar/Highland, Carlingwood - Westboro and Area
Detached · MLS® X13858104 · ROYAL LEPAGE TEAM REALTY
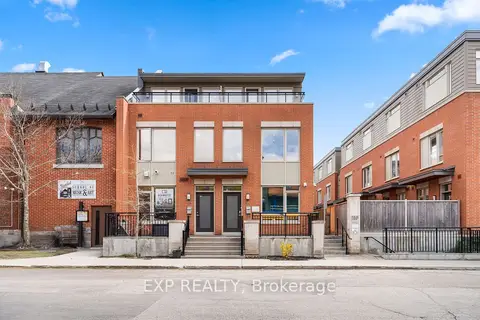
$1,175,000
3 bd3 ba1 pk1500-2000 ft²
360 Ravenhill Avenue E
5104 - McKellar/Highland, Carlingwood - Westboro and Area
Att/Row/Townhouse · MLS® X13699504 · EXP REALTY
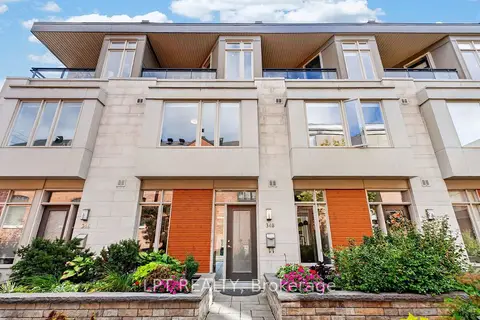
$1,149,900
2 bd3 ba2 pk1100-1500 ft²
348 Ravenhill Avenue E
5104 - McKellar/Highland, Carlingwood - Westboro and Area
Att/Row/Townhouse · MLS® X13869616 · LPT REALTY
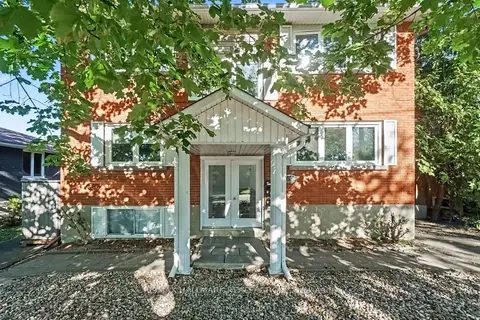
$1,289,000
8 bd3 ba4 pk2500-3000 ft²
657 Golden Avenue
5105 - Laurentianview, Carlingwood - Westboro and Area
Triplex · MLS® X13834786 · RE/MAX HALLMARK REALTY GROUP
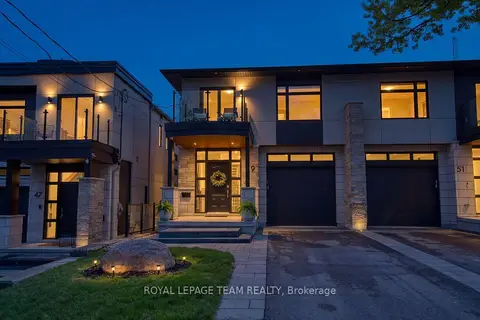
$1,515,000
4 bd4 ba4 pk2500-3000 ft²
49 Aylen Avenue
5101 - Woodroffe, Carlingwood - Westboro and Area
Semi-Detached · MLS® X13827340 · ROYAL LEPAGE TEAM REALTY
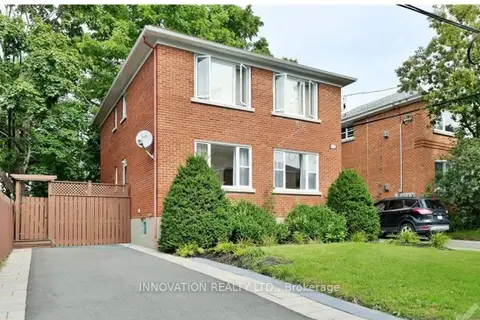
$1,199,999
6 bd3 ba6 pk1500-2000 ft²
391 Greenwood Avenue
5105 - Laurentianview, Carlingwood - Westboro and Area
Triplex · MLS® X13812090 · INNOVATION REALTY LTD.
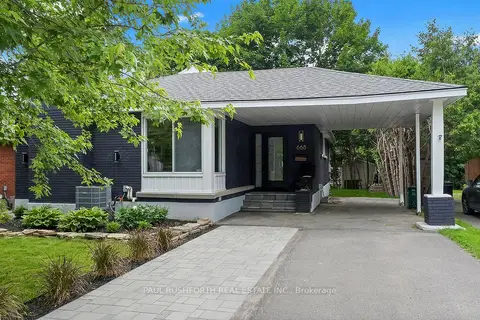
$1,150,000
Reduced $49,900
3+2 bd2 ba3 pk1100-1500 ft²
668 Fraser Avenue
5105 - Laurentianview, Carlingwood - Westboro and Area
Detached · MLS® X13517846 · PAUL RUSHFORTH REAL ESTATE INC.
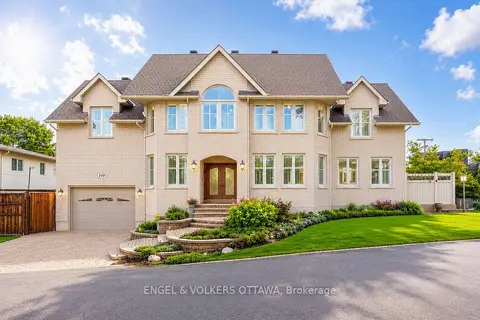
$1,659,000
3 bd4 ba4 pk2500-3000 ft²
249 Atlantis Avenue
5102 - Westboro West, Carlingwood - Westboro and Area
Detached · MLS® X13785656 · ENGEL & VOLKERS OTTAWA