650 Churchill Avenue N
5105 - Laurentianview, Carlingwood - Westboro and Area, K1Z 5G1
$950,000
Reduced $49,900 from $999,900
- 3 bedrooms
- 1 bathrooms
- 4 parking
- 1500-2000 sq ft
Listed 63 days ago · MLS® X13688800
About this home
Rare Westboro development opportunity: a 66 x 100 ft parcel (612 sq m) on a designated Minor Corridor, zoned CM1 under Ottawa's new Zoning By-law 2026-50. A professional development assessment by Novatech confirms multiple build scenarios, none requiring a rezoning: (1) Six-storey apartment building, approx. 16 units, 1,300+ sq m gross floor area, with rear-yard parking and amenity space. (2) Sever into two lots and build two six-storey buildings, approx. 8 units each, off a shared driveway, or develop both on one lot as a Planned Unit Development. (3) Four three-storey townhomes, each with two additional dwelling units, for 12 doors total. (4) Standalone retail or office, or mixed-use with ground-floor commercial and five storeys of residential above. Key CM1 zoning specs: maximum height 20 m, no minimum lot area or lot width, no front yard setback below 15 m of building height. The Official Plan's Evolving Neighbourhood Overlay supports intensification here, and the street already shows it: low-rise apartments within 100 m, mid-rise development along Richmond and Carling. Protected bike lanes on Churchill, frequent transit on two nearby corridors, and Westboro's shops, cafes, and parks within walking distance. Holding strategy included: the updated, fully liveable three-bedroom bungalow on site can generate rental income while plans and permits take shape. Development sites in Westboro rarely come to market with this much certainty attached.
Details
- Type
- Vacant Land
- Style
- Bungalow
- Size
- 1500-2000 sq ft
- Lot
- 66 × 100 ft
- Basement
- Full, Unfinished
- Garage
- Attached
- Kitchens
- 1
- Property tax
- $7,480 (2026)
- Neighbourhood
- 5105 - Laurentianview
- Municipality
- Carlingwood - Westboro and Area
Interior
- Bedrooms
- 3 above ground
- Bathrooms
- 1 × 4-piece (main)
- Rooms
- 7 above ground + 2 below
- Family room or den
- Yes
- Fireplace
- Electric
- Features
- Primary Bedroom - Main Floor
Heating, cooling and services
- Heating
- Forced Air, Gas
- Air conditioning
- Central Air
- Water and sewer
- Sewer
Building and exterior
- Style
- Bungalow
- Exterior
- Vinyl Siding, Metal/Steel Siding
- Roof
- Asphalt Shingle
- Foundation
- Poured Concrete
- Faces
- West
- Outdoor
- Deck, Privacy
Parking
- Garage spaces
- 1
- Total parking
- 4
- Driveway and parking
- Private
Lot
- Size
- 66 × 100 ft
- Acreage
- Not Applicable
More
- Possession
- Immediate
- Cross street
- Churchill and Dovercourt
Rooms
| Room | Level | Size | Features |
|---|---|---|---|
| Living Room | Main | 8.75 × 4.12 m (28'8" × 13'6") | |
| Dining Room | Main | 4.15 × 3.6 m (13'7" × 11'10") | |
| Kitchen | Main | 3.72 × 3.11 m (12'2" × 10'2") | |
| Bedroom | Main | 3.69 × 3.66 m (12'1" × 12') | |
| Bedroom | Main | 3.69 × 3.51 m (12'1" × 11'6") | |
| Bedroom | Main | 3.72 × 3.35 m (12'2" × 11') | |
| Bathroom | Main | 3.66 × 2.13 m (12' × 7') | 4 Pc Bath |
| Family Room | Ground | 4.91 × 4.42 m (16'1" × 14'6") |
History of this address
3 earlier listings at this address, with sold and leased prices. Create a free account or sign in to see them.
Location
Location is approximate. See nearby homes on the map
Recent sales nearby
See what similar homes within 1 km sold for in the last year. Create a free account or sign in to see them.
The neighbourhood
Getting around Walkable
- 🚇 Kichi Zìbì LRT1.3 km
- 🚇 Westboro LRT1.4 km
Within a 10-minute walk: 1 grocery store, 25 cafés and restaurants, 4 parks, 4 pharmacies. Nearest grocery: Food Basics (850 m). Nearest park: Westboro Kiwanis Park (350 m).
Schools nearby
Elementary
- Broadview Public School
EQAO: Gr 6 reading 92%, math 53%12 min walk - Churchill Alternative School
EQAO: Gr 6 reading 88%, math 62%13 min walk - Revel Academy Private14 min walk
- Edelweiss Private Academy Private15 min walk
Secondary
- Nepean High School
EQAO: Gr 9 math 76%, literacy test 94%13 min walk - Ottawa Torah Institute Private14 min walk
- Notre Dame High School Catholic
EQAO: Gr 9 math 55%, literacy test 83%14 min walk
EQAO: share of students meeting the provincial standard (2024–25). Ontario average: Gr 6 reading 86%, math 51%; Gr 9 math 55%; literacy test 83%.
Closest schools, not school zones. Check which school serves this address with the school board before relying on it.
Who lives here postal area K1Z
- Owners / renters
- 37% / 63%
- Median household income
- $77,000
- Average age
- 40
- Children under 15
- 16%
- Homes
- 22% detached, 36% high-rise
- Commute by transit
- 18%
- Population
- 22,714
Languages spoken most at home besides English: Arabic 1.9%, Somali 0.9%, Spanish 0.8%, Vietnamese 0.5%.
Distances are approximate. Places © OpenStreetMap contributors. Neighbourhood figures: Statistics Canada, 2021 Census. School results: EQAO via Ontario Data Catalogue (Open Government Licence – Ontario).
Living here
Commute
To downtown Ottawa: 6 km. Transit times · Driving times
Coming transit
- 🚧 Kichi Zìbì O-Train1.3 km · opening 2026
- 🚧 Westboro O-Train1.4 km · opening 2026
- 🚧 Sherbourne O-Train1.8 km · opening 2026
Stations under construction or approved. Opening dates are the latest public estimates and often move.
Noise Nothing major nearby
No highway within 500 m, rail line within 300 m, or airport flight path nearby.
Distances from the map, not noise measurements. Visit at rush hour to judge for yourself.
Internet High-speed
50/10 Mbps or faster available here by cable, fibre or DSL (the federal high-speed target).
From the federal broadband map. Check exact speeds and providers for the address.
Short-term rentals
Only in your principal residence (whole home or part of it), with a City host permit. Rural cottage rentals have a separate permit.
Roads, rail, airports and planned stations © OpenStreetMap contributors. Internet: Innovation, Science and Economic Development Canada, National Broadband Data.
Listed by ENGEL & VOLKERS OTTAWA.
Listing information provided by PropTx Innovations Inc. and TRREB; deemed reliable but not guaranteed accurate by PropTx.
Similar homes nearby
See more in Carlingwood - Westboro and Area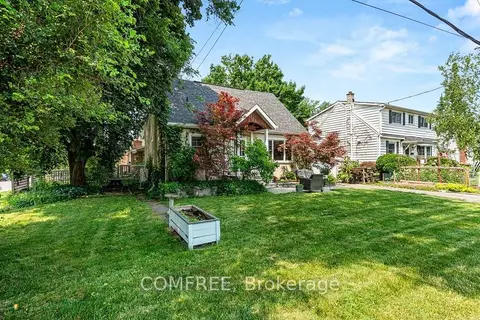
$849,900
3 bd2 ba2 pk1100-1500 ft²
421 Greenwood Avenue
5105 - Laurentianview, Carlingwood - Westboro and Area
Detached · MLS® X13856996 · COMFREE
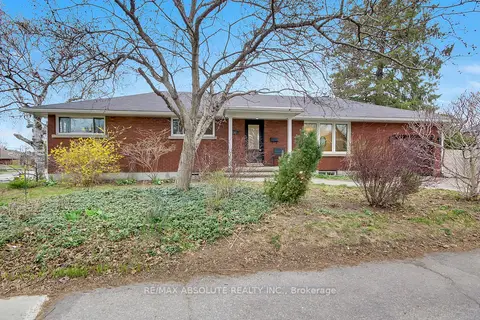
$979,000
3+3 bd3 ba3 pk1100-1500 ft²
731 Dovercourt Avenue
5104 - McKellar/Highland, Carlingwood - Westboro and Area
Detached · MLS® X13731564 · RE/MAX ABSOLUTE REALTY INC.
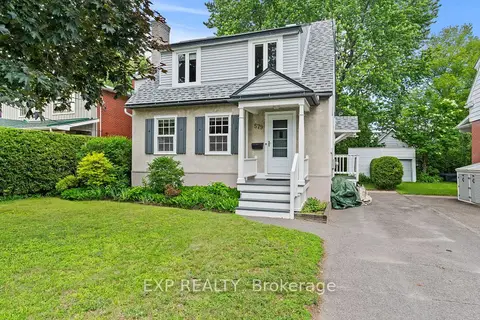
$999,900
3+1 bd2 ba4 pk1500-2000 ft²
579 Broadview Avenue
5104 - McKellar/Highland, Carlingwood - Westboro and Area
Detached · MLS® X13763248 · EXP REALTY
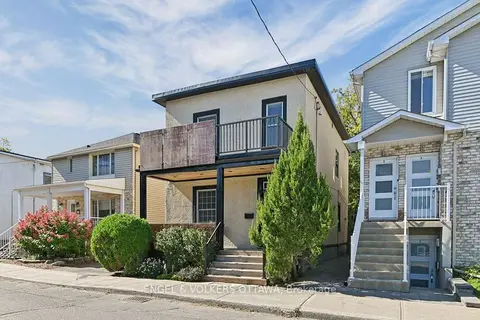
$999,900
3 bd1 ba2 pk1100-1500 ft²
390 Winston Avenue
5102 - Westboro West, Carlingwood - Westboro and Area
Detached · MLS® X13822230 · ENGEL & VOLKERS OTTAWA
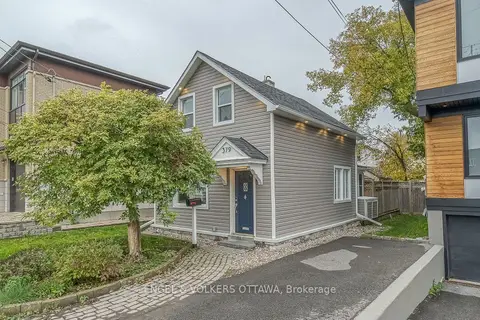
$865,000
3 bd1 ba2 pk1100-1500 ft²
379 Madison Avenue
5102 - Westboro West, Carlingwood - Westboro and Area
Detached · MLS® X13675294 · ENGEL & VOLKERS OTTAWA
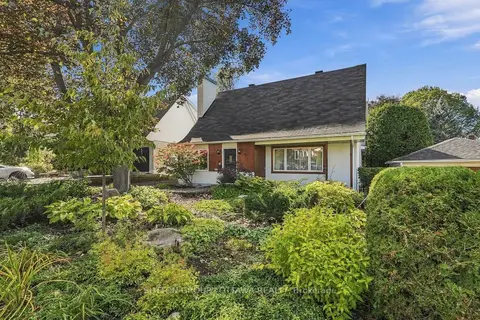
$1,049,000
3 bd2 ba4 pk2000-2500 ft²
556 Westminster Avenue NW
5104 - McKellar/Highland, Carlingwood - Westboro and Area
Detached · MLS® X14089778 · SUTTON GROUP - OTTAWA REALTY
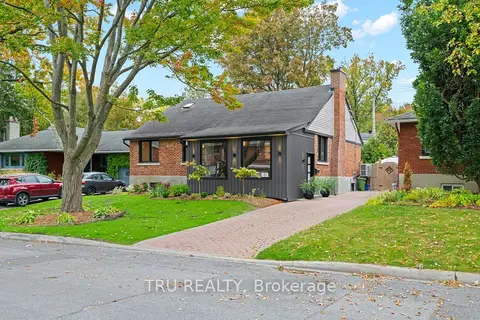
$1,050,000
3+1 bd2 ba3 pk1100-1500 ft²
2110 HONEYWELL Avenue
5103 - Carlingwood, Carlingwood - Westboro and Area
Detached · MLS® X13879780 · TRU REALTY
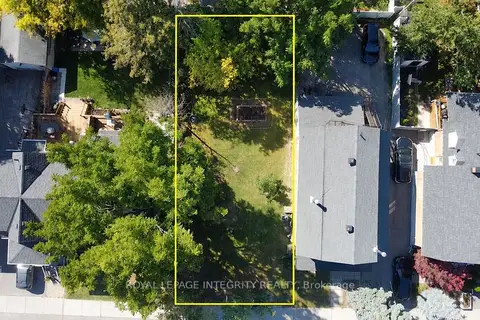
$799,000
0 bd0 ba< 700 ft²
516 Churchill Avenue N
5104 - McKellar/Highland, Carlingwood - Westboro and Area
Vacant Land · MLS® X13839056 · ROYAL LEPAGE INTEGRITY REALTY