390 Winston Avenue
5102 - Westboro West, Carlingwood - Westboro and Area, K2A 1Y5
$999,900
- 3 bedrooms
- 1 bathrooms
- 2 parking
- 1100-1500 sq ft
Listed 26 days ago · MLS® X13822230
About this home
Some homes feel like a breath of fresh air the moment you step inside. 390 Winston is one of them. On one of Westboro's most walkable streets, this is a house curated rather than simply updated, every layer entrusted to people very good at what they do. Award-winning designer Gordon Weima reimagined the exterior, finished in custom metal panels by artist Mustapha Chadid. Landscape architect Welwyn Wong laid out the gardens. Studio S Interiors designed the kitchen and bath. The result is modern and calm, never trying too hard, with a real respect for the home's century-old bones: original wide baseboards, windowsills and air grates, kept and replicated throughout. Inside, nine-foot ceilings and original painted softwood floors give the living and dining rooms a light, gallery-like ease. The kitchen is generous and unfussy, with granite counters, a custom walnut-topped island and a proper pantry. Upstairs are a restful primary bedroom, a second bedroom that makes a lovely office, and a third opened up as a second-floor family room, easily returned to a bedroom. The bathroom is crisp and current: heated floors, walk-in shower, wall-mounted toilet, pocket door and an oversized linen closet. Out back is the real indulgence: a private, fully fenced garden brought to life by Great Canadian Landscapes, with a patio made for long dinners, built-in seating walls and layered plantings that look after themselves. Then there is the neighbourhood. A butcher, bakeries, patisseries and fine food shops are steps away, along with the Westboro Farmers' Market, gyms, yoga and pilates studios, groceries and a pharmacy. Westboro Village is a short stroll along Richmond Road, with the river paths and Westboro Beach minutes beyond. Roof, A/C and plumbing lines have all been renewed, so the house asks very little of you. This is a home for people who notice the details, who want to walk to nearly everything and come home to calm.
Details
- Type
- Detached
- Style
- 2-Storey
- Size
- 1100-1500 sq ft
- Lot
- 33 × 90 ft
- Basement
- Full
- Garage
- None
- Kitchens
- 1
- Property tax
- $6,348 (2026)
- Neighbourhood
- 5102 - Westboro West
- Municipality
- Carlingwood - Westboro and Area
- Price per sq ft
- $769 (17% above detached houses in Carlingwood - Westboro and Area, $660)
Interior
- Bedrooms
- 3 above ground
- Bathrooms
- 1 × 3-piece (second)
- Rooms
- 8 above ground
- Family room or den
- No
- Fireplace
- No
- Features
- Sump Pump
Heating, cooling and services
- Heating
- Forced Air, Gas
- Air conditioning
- Central Air
- Water and sewer
- Sewer
Building and exterior
- Style
- 2-Storey
- Exterior
- Stucco (Plaster)
- Roof
- Rolled
- Foundation
- Poured Concrete
- Faces
- West
- Outdoor
- Landscaped, Patio
Parking
- Total parking
- 2
Lot
- Size
- 33 × 90 ft
More
- Possession
- Prefer 2027 close
- Cross street
- Churchill and Richmond
Rooms
| Room | Level | Size | Features |
|---|---|---|---|
| Living Room | Main | 3.69 × 3.38 m (12'1" × 11'1") | |
| Dining Room | Main | 3.69 × 3.35 m (12'1" × 11') | |
| Kitchen | Main | 3.84 × 4.21 m (12'7" × 13'10") | |
| Foyer | Main | 1.83 × 2.44 m (6' × 8') | |
| Bedroom | Second | 3.6 × 2.93 m (11'10" × 9'7") | |
| Bedroom | Second | 3.6 × 3.2 m (11'10" × 10'6") | |
| Bathroom | Second | 1.83 × 2.07 m (6' × 6'9") | 3 Pc Bath |
| Bedroom | Second | 3.75 × 4.08 m (12'4" × 13'5") |
Location
Location is approximate. See nearby homes on the map
Recent sales nearby
See what similar homes within 1 km sold for in the last year. Create a free account or sign in to see them.
The neighbourhood
Getting around Very walkable
- 🚇 Kichi Zìbì LRT4 min walk
- 🚇 Westboro LRT10 min walk
Within a 10-minute walk: 2 grocery stores, 28 cafés and restaurants, 7 parks, 4 pharmacies. Nearest grocery: Farm Boy (750 m). Nearest park: Roy Duncan Park (450 m).
Schools nearby
Elementary
- Churchill Alternative School
EQAO: Gr 6 reading 88%, math 62%4 min walk - Centre Jules-Léger14 min walk
- Broadview Public School
EQAO: Gr 6 reading 92%, math 53%16 min walk - Hilson Avenue Public School
EQAO: Gr 6 reading 78%, math 59%16 min walk
Secondary
- Blyth Academy Private3 min walk
- Nepean High School
EQAO: Gr 9 math 76%, literacy test 94%15 min walk - Chesterton Academy Private1.5 km
EQAO: share of students meeting the provincial standard (2024–25). Ontario average: Gr 6 reading 86%, math 51%; Gr 9 math 55%; literacy test 83%.
Closest schools, not school zones. Check which school serves this address with the school board before relying on it.
Who lives here postal area K2A
- Owners / renters
- 60% / 40%
- Median household income
- $105,000
- Average age
- 46
- Children under 15
- 14%
- Homes
- 46% detached, 27% high-rise
- Commute by transit
- 14%
- Population
- 17,156
Languages spoken most at home besides English: Mandarin 1.2%, Arabic 0.9%, Russian 0.5%, Iranian Persian 0.4%.
Distances are approximate. Places © OpenStreetMap contributors. Neighbourhood figures: Statistics Canada, 2021 Census. School results: EQAO via Ontario Data Catalogue (Open Government Licence – Ontario).
Living here
Commute
To downtown Ottawa: 6 km. Transit times · Driving times
Coming transit
- 🚧 Kichi Zìbì O-Train250 m · opening 2026
- 🚧 Westboro O-Train650 m · opening 2026
- 🚧 Sherbourne O-Train1.6 km · opening 2026
Stations under construction or approved. Opening dates are the latest public estimates and often move.
Noise Nothing major nearby
No highway within 500 m, rail line within 300 m, or airport flight path nearby.
Distances from the map, not noise measurements. Visit at rush hour to judge for yourself.
Internet High-speed
50/10 Mbps or faster available here by cable, fibre or DSL (the federal high-speed target).
From the federal broadband map. Check exact speeds and providers for the address.
Short-term rentals
Only in your principal residence (whole home or part of it), with a City host permit. Rural cottage rentals have a separate permit.
Roads, rail, airports and planned stations © OpenStreetMap contributors. Internet: Innovation, Science and Economic Development Canada, National Broadband Data.
Listed by ENGEL & VOLKERS OTTAWA.
Listing information provided by PropTx Innovations Inc. and TRREB; deemed reliable but not guaranteed accurate by PropTx.
Similar homes nearby
See more in Carlingwood - Westboro and Area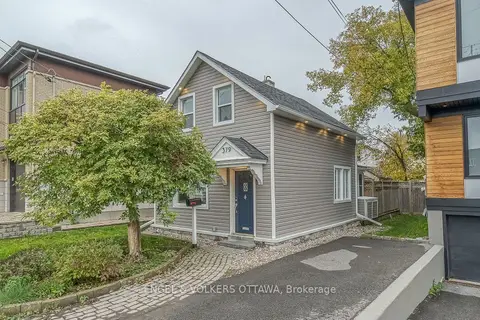
$865,000
3 bd1 ba2 pk1100-1500 ft²
379 Madison Avenue
5102 - Westboro West, Carlingwood - Westboro and Area
Detached · MLS® X13675294 · ENGEL & VOLKERS OTTAWA
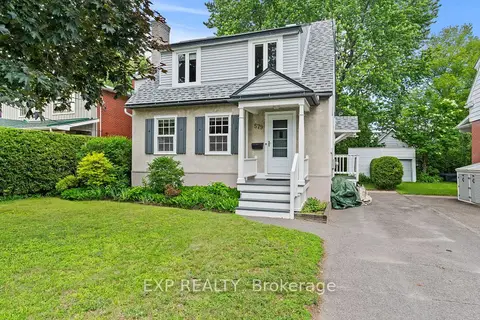
$999,900
3+1 bd2 ba4 pk1500-2000 ft²
579 Broadview Avenue
5104 - McKellar/Highland, Carlingwood - Westboro and Area
Detached · MLS® X13763248 · EXP REALTY
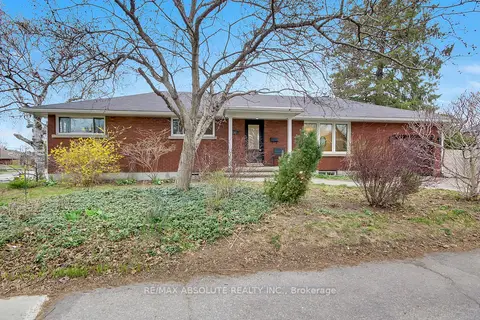
$979,000
3+3 bd3 ba3 pk1100-1500 ft²
731 Dovercourt Avenue
5104 - McKellar/Highland, Carlingwood - Westboro and Area
Detached · MLS® X13731564 · RE/MAX ABSOLUTE REALTY INC.
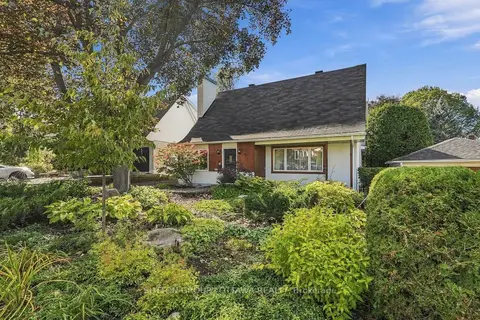
$1,049,000
3 bd2 ba4 pk2000-2500 ft²
556 Westminster Avenue NW
5104 - McKellar/Highland, Carlingwood - Westboro and Area
Detached · MLS® X14089778 · SUTTON GROUP - OTTAWA REALTY
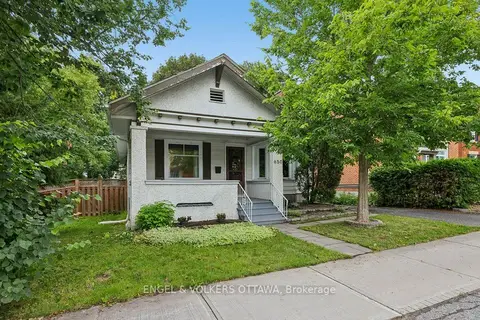
$950,000
Reduced $49,900
3 bd1 ba4 pk1500-2000 ft²
650 Churchill Avenue N
5105 - Laurentianview, Carlingwood - Westboro and Area
Vacant Land · MLS® X13688800 · ENGEL & VOLKERS OTTAWA
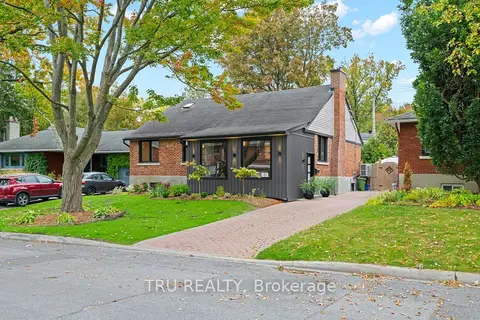
$1,050,000
3+1 bd2 ba3 pk1100-1500 ft²
2110 HONEYWELL Avenue
5103 - Carlingwood, Carlingwood - Westboro and Area
Detached · MLS® X13879780 · TRU REALTY
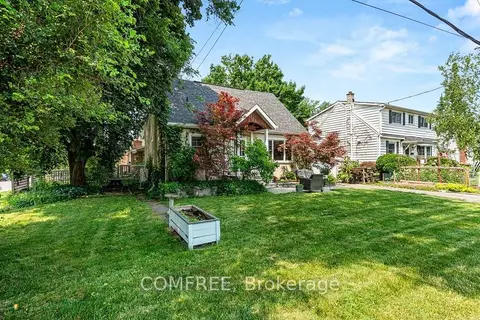
$849,900
3 bd2 ba2 pk1100-1500 ft²
421 Greenwood Avenue
5105 - Laurentianview, Carlingwood - Westboro and Area
Detached · MLS® X13856996 · COMFREE
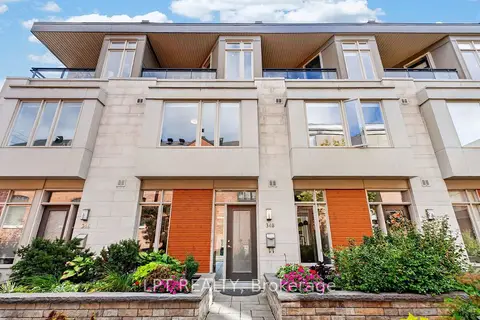
$1,149,900
2 bd3 ba2 pk1100-1500 ft²
348 Ravenhill Avenue E
5104 - McKellar/Highland, Carlingwood - Westboro and Area
Att/Row/Townhouse · MLS® X13869616 · LPT REALTY