554068 Mono Amaranth Townline
Rural Amaranth, Amaranth, L9W 0T1
$2,499,000
- 3+1 bedrooms
- 5 bathrooms
- 20 parking
- 3000-3500 sq ft
Listed 24 days ago · MLS® X13828566
About this home
An exceptional newly built 2025 contemporary estate set on a private and peaceful 40-acre property, offering approximately 6,600 sq. ft. of total luxurious living space. This striking residence blends modern architecture, refined finishes, and grand-scale living, with a sophisticated exterior of natural stone and dark vertical siding. At the heart of the home is a dramatic open-concept living space with soaring ceilings and expansive floor-to-ceiling windows, filling the home with natural light and showcasing panoramic views of the surrounding acreage. The custom chef's kitchen features sleek cabinetry, premium integrated appliances, a concealed butler's pantry offering additional prep and storage space, and a custom bar. Off the bar area, expansive doors completely open to create a seamless indoor-outdoor living experience, leading directly to the enclosed backyard patio featuring a custom wood-burning fireplace, an incredible space for entertaining and enjoying the surrounding views year-round. The main level features three generously sized bedrooms, each with its own private en-suite, creating a comfortable and private layout. The fully finished walkout basement provides an expansive recreation area, plus an additional bedroom with a private en-suite-ideal for guests or extended family. Previously operated as a horse farm, the property generated approximately $3,500/month in rental income, with additional potential revenue from farming operations and seasonal winter storage. Best of all, you're only 8 minutes from Orangeville, providing convenient access to everyday amenities including Walmart, Cineplex, shopping, restaurants, groceries, and more-all while enjoying the privacy and tranquility of 40 acres. *VTB available up to 50% for qualified buyers*
Details
- Type
- Detached
- Style
- Bungalow
- Size
- 3000-3500 sq ft
- Lot
- 152.52 × 2262.02 ft
- Basement
- Finished with Walk-Out
- Garage
- Attached
- Kitchens
- 1
- Property tax
- $18,858 (2026)
- Neighbourhood
- Rural Amaranth
- Municipality
- Amaranth
- Price per sq ft
- $769 (19% above detached houses in Rural Amaranth, $645)
Interior
- Bedrooms
- 3 above ground + 1 below
- Bathrooms
- 2 × 4-piece (main), 1 × 5-piece (main), 1 × 3-piece (basement), 1 × 2-piece (basement)
- Rooms
- 9 above ground + 3 below
- Family room or den
- Yes
- Fireplace
- Yes
- Features
- Air Exchanger, Auto Garage Door Remote, Built-In Oven, Central Vacuum
Heating, cooling and services
- Heating
- Heat Pump, Propane
- Air conditioning
- Central Air
- Water and sewer
- Septic
Building and exterior
- Style
- Bungalow
- Exterior
- Brick, Stone
- Roof
- Metal
- Foundation
- Concrete
- Faces
- West
Parking
- Garage spaces
- 3
- Total parking
- 20
- Driveway and parking
- Private
Lot
- Size
- 152.52 × 2262.02 ft
More
- Possession
- TBD
- Cross street
- Side Rd 10 & Mono Amaranth Townline
History of this address
3 earlier listings at this address, with sold and leased prices. Create a free account or sign in to see them.
Location
Location is approximate. See nearby homes on the map
Recent sales nearby
See what similar homes within 1 km sold for in the last year. Create a free account or sign in to see them.
The neighbourhood
Getting around Car-dependent
No subway, LRT or GO station within a short trip.
Within a 10-minute walk: no grocery stores, 0 cafés and restaurants, 0 parks.
Who lives here postal area L9W
- Owners / renters
- 81% / 19%
- Median household income
- $110,000
- Average age
- 40
- Children under 15
- 18%
- Homes
- 73% detached, 3% high-rise
- Commute by transit
- 1%
- Population
- 48,790
Languages spoken most at home besides English: Punjabi (Panjabi) 1.1%, Spanish 0.4%, Portuguese 0.3%, Polish 0.2%.
Safety
Crime Severity Index for Dufferin (Amaranth) (OPP): 27 vs 57 for Ontario (2025).
Police-reported figures for the whole police service area, not this street. Rates use the area’s resident population.
Distances are approximate. Places © OpenStreetMap contributors. Neighbourhood figures: Statistics Canada, 2021 Census. Crime Severity Index: Statistics Canada.
Living here
Commute
To Union Station (downtown Toronto): 71 km. Transit times · Driving times
Noise Nothing major nearby
No highway within 500 m, rail line within 300 m, or airport flight path nearby.
Distances from the map, not noise measurements. Visit at rush hour to judge for yourself.
Internet High-speed
50/10 Mbps or faster available here by cable, fibre or DSL (the federal high-speed target).
From the federal broadband map. Check exact speeds and providers for the address.
Roads, rail, airports and planned stations © OpenStreetMap contributors. Internet: Innovation, Science and Economic Development Canada, National Broadband Data.
Listed by RE/MAX SPECIALISTS TEAM SUKHVINDER.
Listing information provided by PropTx Innovations Inc. and TRREB; deemed reliable but not guaranteed accurate by PropTx.
Similar homes nearby
See more in Amaranth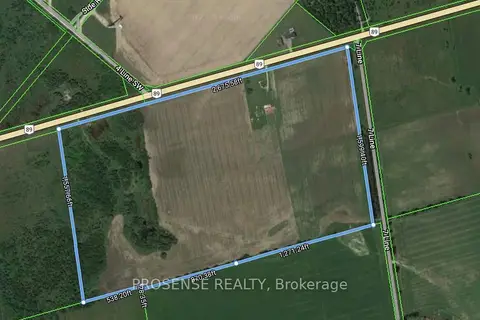
$2,499,999
Reduced $179,001
3 bd2 ba10 pk1500-2000 ft²
504110 Highway 89
Rural Amaranth, Amaranth
Detached · MLS® X13642828 · PROSENSE REALTY
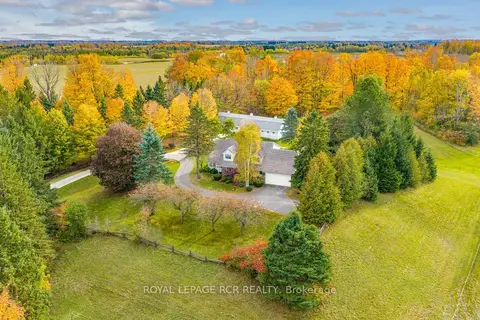
$2,495,000
4 bd3 ba12 pk2500-3000 ft²
333070 7th Line
Rural Amaranth, Amaranth
Detached · MLS® X13886298 · ROYAL LEPAGE RCR REALTY
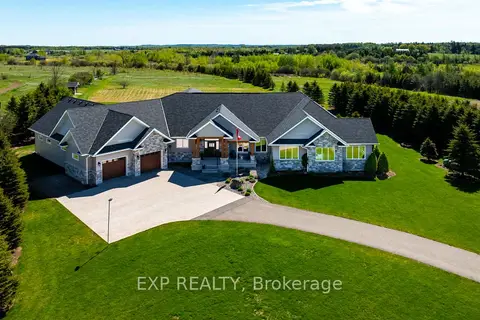
$2,750,000
Reduced $149,000
2+1 bd4 ba14 pk2000-2500 ft²
473449 County Rd 11
Rural Amaranth, Amaranth
Detached · MLS® X13160876 · EXP REALTY
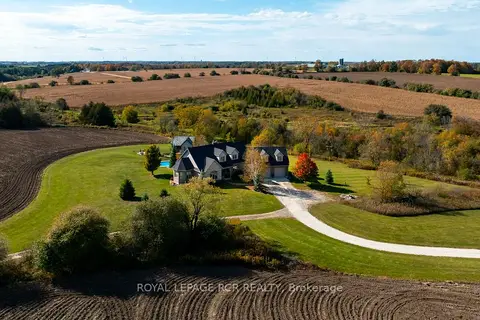
$2,195,000
3+1 bd4 ba12 pk2000-2500 ft²
293138 8th Line
Rural Amaranth, Amaranth
Detached · MLS® X13875858 · ROYAL LEPAGE RCR REALTY
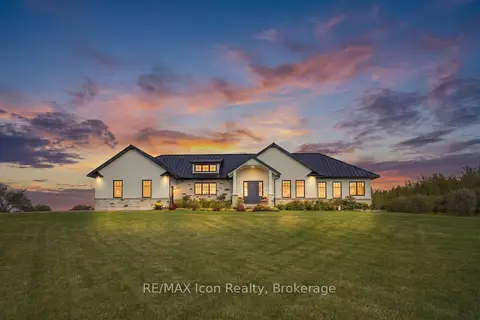
$2,100,000
3+1 bd4 ba22 pk2500-3000 ft²
373227 6th Line
Rural Amaranth, Amaranth
Detached · MLS® X13883968 · RE/MAX Icon Realty
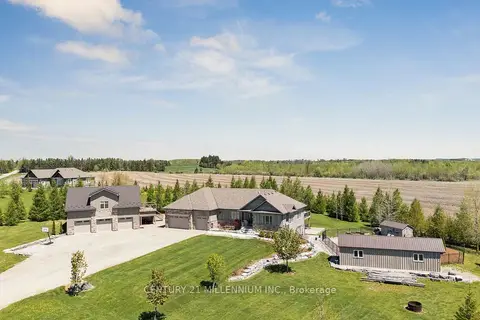
$2,099,000
Reduced $150,000
3+1 bd3 ba8 pk2000-2500 ft²
434541 4th Line
Rural Amaranth, Amaranth
Detached · MLS® X13169848 · CENTURY 21 MILLENNIUM INC.
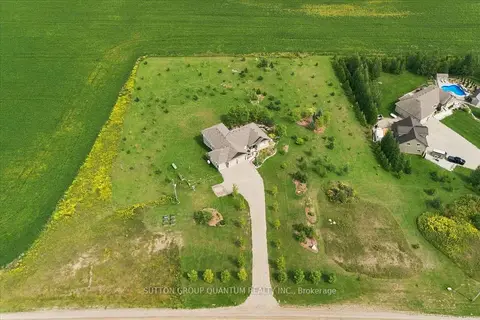
$2,099,000
3+1 bd3 ba13 pk2000-2500 ft²
434555 N 4th Line
Rural Amaranth, Amaranth
Detached · MLS® X13508396 · SUTTON GROUP QUANTUM REALTY INC.
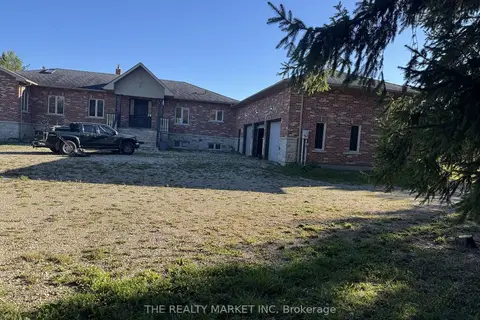
$2,995,000
3+4 bd4 ba15 pk2500-3000 ft²
Address withheld · Rural Amaranth
Rural Amaranth, Amaranth
Detached · MLS® X13663006 · THE REALTY MARKET INC