434541 4th Line
Rural Amaranth, Amaranth, L0N 1L0
$2,099,000
Reduced $150,000 from $2,249,000
- 3+1 bedrooms
- 3 bathrooms
- 8 parking
- 2000-2500 sq ft
Listed 148 days ago · MLS® X13169848
About this home
Welcome to 434541 4th Line, Amaranth - an extraordinary luxury estate set on 4.6 picturesque acres just minutes from town. Surrounded by rolling meadows, mature trees, and breathtaking countryside views, this custom bungalow offers the perfect blend of luxury, privacy, and resort-style living.Designed for entertaining and everyday comfort, the sprawling open-concept layout features a stunning modern kitchen overlooking expansive principal rooms filled with natural light. The impressive living room showcases soaring ceilings, stone and board-and-batten accents, and a striking stone fireplace, flowing seamlessly into the oversized dining area with walkout to a spacious deck offering panoramic views and exceptional privacy.This beautifully appointed home offers 3+1 bedrooms and outstanding multigenerational living potential with a fully finished walkout basement complete with a kitchenette, additional bedroom, office, full bathroom, theatre room, games area, and in-floor heating throughout the lower level.The meticulously landscaped grounds are truly spectacular, featuring extensive armour stone landscaping, an inground saltwater pool with water feature, cabana, and dedicated pool storage room. The pool is heated with a wood-fired stove system, extending enjoyment throughout the season. A generator hookup provides additional convenience and peace of mind.A triple car attached garage is complemented by a detached triple car garage/workshop with a fully self-contained granny flat - ideal for extended family, guests, or additional income potential.A rare opportunity to own a truly remarkable country estate offering luxury, versatility, and stunning natural surroundings.
Details
- Type
- Detached
- Style
- Bungalow
- Age
- 6-15 years
- Size
- 2000-2500 sq ft
- Lot
- 426.81 × 470.19 ft
- Basement
- Finished with Walk-Out, Finished, Walk-Out, Separate Entrance
- Garage
- Attached
- Kitchens
- 2
- Property tax
- $9,839 (2025)
- Neighbourhood
- Rural Amaranth
- Municipality
- Amaranth
- Price per sq ft
- $933 (41% above detached houses in Rural Amaranth, $662)
Interior
- Bedrooms
- 3 above ground + 1 below
- Bathrooms
- 1 × 4-piece (main), 1 × 4-piece (main), 1 × 3-piece (lower)
- Kitchens
- 2 (1 below ground)
- Rooms
- 7 above ground + 3 below
- Family room or den
- No
- Fireplace
- Propane
- Features
- Accessory Apartment, Auto Garage Door Remote, Carpet Free, Generator - Partial, In-Law Suite, Primary Bedroom - Main Floor
Heating, cooling and services
- Heating
- Forced Air, Propane
- Air conditioning
- Central Air
- Water and sewer
- Septic
Building and exterior
- Style
- Bungalow
- Exterior
- Brick, Stone
- Roof
- Asphalt Shingle
- Foundation
- Poured Concrete
- Age
- 6-15 years
- Faces
- East
- Pool
- Inground, Salt
- Outdoor
- Deck, Hot Tub, Landscape Lighting, Landscaped, Privacy, Garden Shed, Shed, Workshop
Parking
- Garage spaces
- 6
- Total parking
- 8
- Driveway and parking
- Private
Lot
- Size
- 426.81 × 470.19 ft
- Acreage
- 2-4.99
More
- Possession
- Flexible
- Nearby
- Clear View, Rolling, School, School Bus Route
- Cross street
- 4TH LINE AMARANTH & 20TH SIDEROAD
Rooms
| Room | Level | Size | Features |
|---|---|---|---|
| Foyer | Main | 2.31 × 2.58 m (7'7" × 8'6") | Ceramic Floor, Closet |
| Kitchen | Main | 3.66 × 3.58 m (12' × 11'9") | Hardwood Floor, Stainless Steel Appl, Backsplash |
| Living Room | Main | 5.49 × 5.84 m (18' × 19'2") | Hardwood Floor, Fireplace, Large Window |
| Dining Room | Main | 3.99 × 5 m (13'1" × 16'5") | Hardwood Floor, W/O To Deck, Combined w/Living |
| Primary Bedroom | Main | 5.49 × 4.83 m (18' × 15'10") | Hardwood Floor, Walk-In Closet(s), 5 Pc Ensuite |
| Bedroom 2 | Main | 3.38 × 2.58 m (11'1" × 8'6") | Hardwood Floor, Closet, Window |
| Bedroom 3 | Main | 3.66 × 3.58 m (12' × 11'9") | Hardwood Floor, Closet, Window |
| Bathroom | Main | 3.66 × 2.67 m (12' × 8'9") | Ceramic Floor, 5 Pc Ensuite, 5 Pc Ensuite |
| Bathroom | Main | 2.9 × 1.57 m (9'6" × 5'2") | Ceramic Floor, Quartz Counter, 4 Pc Bath |
| Laundry | Main | 2.01 × 2.58 m (6'7" × 8'6") | Ceramic Floor, Window, Closet |
| Living Room | Lower | 9.02 × 6.2 m (29'7" × 20'4") | Tile Floor, Combined w/Dining, Walk-Out |
| Dining Room | Lower | 7.77 × 4.24 m (25'6" × 13'11") | Tile Floor, Combined w/Living, Large Window |
| Exercise Room | Lower | 5.54 × 5.33 m (18'2" × 17'6") | Tile Floor |
| Bedroom | Lower | 3.78 × 4.57 m (12'5" × 15') | Tile Floor, Closet, Window |
| Office | Lower | 3.53 × 4.09 m (11'7" × 13'5") | Tile Floor, Window |
| Bathroom | Lower | 1.78 × 4.42 m (5'10" × 14'6") | Granite Counters, 4 Pc Bath, Tile Floor |
| Foyer | Flat | 3.84 × 1.88 m (12'7" × 6'2") | Tile Floor, Closet |
| Living Room | Flat | 4.04 × 3.96 m (13'3" × 13') | Hardwood Floor, Window |
| Kitchen | Flat | 4.04 × 3.73 m (13'3" × 12'3") | Hardwood Floor, Stainless Steel Appl |
| Bedroom | Flat | 3.76 × 3.73 m (12'4" × 12'3") | Hardwood Floor, Window |
| Bedroom | Flat | 3.76 × 3.73 m (12'4" × 12'3") | Hardwood Floor, Window |
| Office | Flat | 3.84 × 3 m (12'7" × 9'10") | Hardwood Floor, Closet |
| Bathroom | Flat | 3.84 × 3.15 m (12'7" × 10'4") | Granite Counters, Combined w/Laundry, 3 Pc Bath |
History of this address
1 earlier listing at this address, with sold and leased prices. Create a free account or sign in to see them.
Location
Location is approximate. See nearby homes on the map
Recent sales nearby
See what similar homes within 1 km sold for in the last year. Create a free account or sign in to see them.
The neighbourhood
Getting around Car-dependent
No subway, LRT or GO station within a short trip.
Within a 10-minute walk: no grocery stores, 0 cafés and restaurants, 0 parks.
Who lives here postal area L0N
- Owners / renters
- 92% / 8%
- Median household income
- $118,000
- Average age
- 44
- Children under 15
- 15%
- Homes
- 98% detached
- Population
- 2,395
Languages spoken most at home besides English: Spanish 1%, Polish 0.8%, Russian 0.4%, Italian 0.4%.
Safety
Crime Severity Index for Dufferin (Amaranth) (OPP): 27 vs 57 for Ontario (2025).
Police-reported figures for the whole police service area, not this street. Rates use the area’s resident population.
Distances are approximate. Places © OpenStreetMap contributors. Neighbourhood figures: Statistics Canada, 2021 Census. Crime Severity Index: Statistics Canada.
Living here
Commute
To Union Station (downtown Toronto): 77 km. Transit times · Driving times
Noise Nothing major nearby
No highway within 500 m, rail line within 300 m, or airport flight path nearby.
Distances from the map, not noise measurements. Visit at rush hour to judge for yourself.
Internet High-speed
50/10 Mbps or faster available here by cable, fibre or DSL (the federal high-speed target).
From the federal broadband map. Check exact speeds and providers for the address.
Roads, rail, airports and planned stations © OpenStreetMap contributors. Internet: Innovation, Science and Economic Development Canada, National Broadband Data.
Listed by CENTURY 21 MILLENNIUM INC..
Listing information provided by PropTx Innovations Inc. and TRREB; deemed reliable but not guaranteed accurate by PropTx.
Similar homes nearby
See more in Amaranth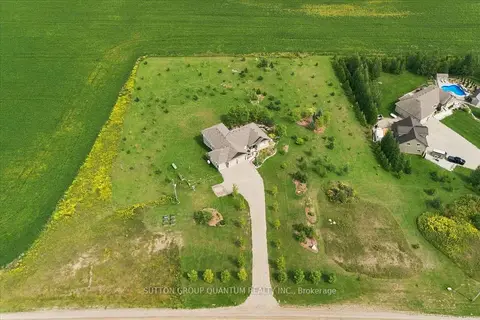
$2,099,000
3+1 bd3 ba13 pk2000-2500 ft²
434555 N 4th Line
Rural Amaranth, Amaranth
Detached · MLS® X13508396 · SUTTON GROUP QUANTUM REALTY INC.
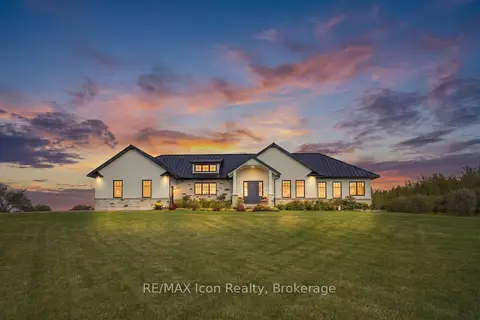
$2,100,000
3+1 bd4 ba22 pk2500-3000 ft²
373227 6th Line
Rural Amaranth, Amaranth
Detached · MLS® X13883968 · RE/MAX Icon Realty
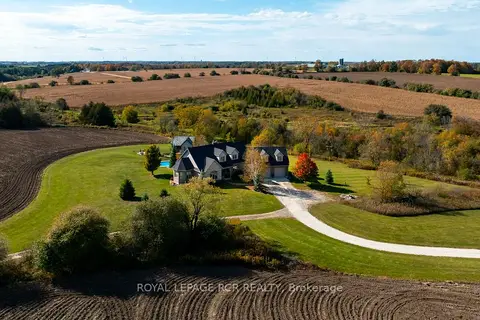
$2,195,000
3+1 bd4 ba12 pk2000-2500 ft²
293138 8th Line
Rural Amaranth, Amaranth
Detached · MLS® X13875858 · ROYAL LEPAGE RCR REALTY
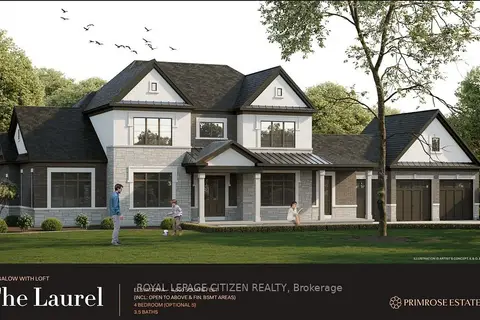
$1,979,700
4 bd4 ba8 pk3500-5000 ft²
7 Private Berry Drive
Rural Amaranth, Amaranth
Detached · MLS® X14086630 · ROYAL LEPAGE CITIZEN REALTY
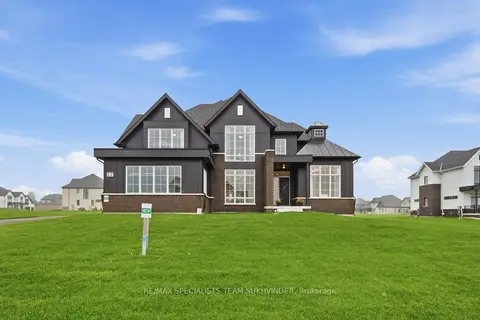
$1,899,000
5 bd6 ba10 pk3500-5000 ft²
22 Ewing Way
Rural Amaranth, Amaranth
Detached · MLS® X13744666 · RE/MAX SPECIALISTS TEAM SUKHVINDER
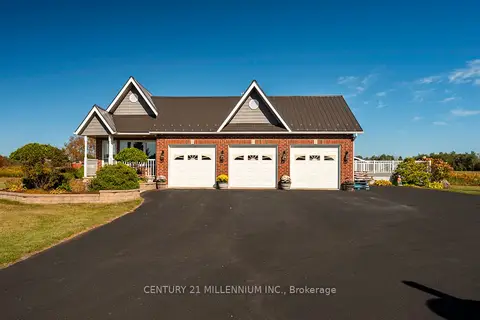
$1,850,000
4+3 bd5 ba13 pk2000-2500 ft²
395115 County Road 12 Road
Rural Amaranth, Amaranth
Detached · MLS® X13476780 · CENTURY 21 MILLENNIUM INC.
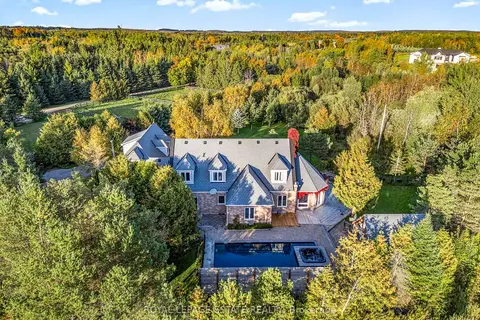
$1,849,900
6+1 bd5 ba18 pk3500-5000 ft²
555086 Mono Amaranth Townline
Rural Amaranth, Amaranth
Detached · MLS® X14028136 · ROYAL LEPAGE ESTATE REALTY
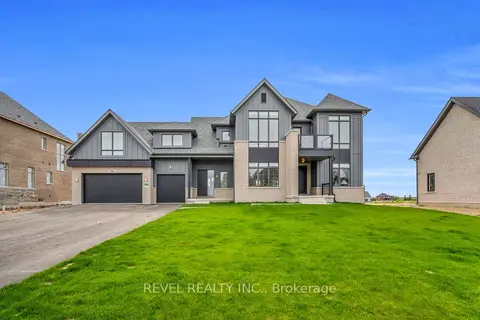
$1,799,000
4 bd6 ba15 pk3500-5000 ft²
36 Ewing Way
Rural Amaranth, Amaranth
Detached · MLS® X13752338 · REVEL REALTY INC.