22 Ewing Way
Rural Amaranth, Amaranth, L9W 5G9
$1,899,000
- 5 bedrooms
- 6 bathrooms
- 10 parking
- 3500-5000 sq ft
Listed 46 days ago · MLS® X13744666
About this home
Elevated estate living on nearly 1 acre in an exclusive, quiet enclave just minutes to Orangeville, surrounded by nature and offering the perfect balance of privacy and convenience. Offering approx. 4,500 sq ft above grade, this upgraded residence showcases 10-ft ceilings on the main floor, a dramatic 17-ft family room, 16-ft living room, 8-ft interior doors and expansive floor-to-ceiling windows throughout. The functional layout includes 5 oversized bedrooms, most with private ensuites, plus the option to convert the main-floor office into a 6th bedroom with access to a full 3-piece washroom. Two washrooms on the main floor add exceptional convenience. The showpiece kitchen features an oversized island, upgraded countertops, Café fridge and dishwasher, premium Forno 6-burner stove, built-in microwave, custom hood fan, pull-out garbage/recycling, built-in spice storage, walk-in pantry and an expanded servery with deeper counters. White oak hardwood, premium lighting, upgraded primary ensuite cabinetry, countertops and tile, upgraded mudroom and bathroom tile, hardwired data lines and surround-sound rough-ins elevate the interior. The grand loggia extends the living space outdoors, while the expansive lower level offers dual staircase access, oversized windows and exceptional potential. A 4-car drive-thru garage with EV rough-in, full HardieBoard exterior siding, accent metal roof and over $200,000 in premium upgrades complete the package. Close to Hockley Valley Resort, Orangeville Golf Club, TPC Toronto and the amenities of Orangeville.
Details
- Type
- Detached
- Style
- 2-Storey
- Size
- 3500-5000 sq ft
- Lot
- 143.96 × 240.26 ft
- Basement
- Unfinished
- Garage
- Attached
- Kitchens
- 1
- Property tax
- $12,429 (2026)
- Neighbourhood
- Rural Amaranth
- Municipality
- Amaranth
- Price per sq ft
- ~$447 (33% below detached houses in Rural Amaranth, $662)
Interior
- Bedrooms
- 5 above ground
- Bathrooms
- 1 × 2-piece (main), 1 × 3-piece (main), 1 × 5-piece (upper), 3 × 3-piece (upper)
- Rooms
- 11 above ground
- Family room or den
- Yes
- Fireplace
- Yes
Heating, cooling and services
- Heating
- Forced Air, Gas
- Air conditioning
- Central Air
- Water and sewer
- Septic
Building and exterior
- Style
- 2-Storey
- Roof
- Asphalt Shingle
- Foundation
- Poured Concrete
- Faces
- North
Parking
- Garage spaces
- 4
- Total parking
- 10
- Driveway and parking
- Private
Lot
- Size
- 143.96 × 240.26 ft
More
- Possession
- TBD
- Cross street
- HWY 9 / FLEMING
History of this address
4 earlier listings at this address, with sold and leased prices. Create a free account or sign in to see them.
Location
Location is approximate. See nearby homes on the map
Recent sales nearby
See what similar homes within 1 km sold for in the last year. Create a free account or sign in to see them.
The neighbourhood
Getting around Car-dependent
No subway, LRT or GO station within a short trip.
Within a 10-minute walk: no grocery stores, 0 cafés and restaurants, 0 parks.
Who lives here postal area L9W
- Owners / renters
- 81% / 19%
- Median household income
- $110,000
- Average age
- 40
- Children under 15
- 18%
- Homes
- 73% detached, 3% high-rise
- Commute by transit
- 1%
- Population
- 48,790
Languages spoken most at home besides English: Punjabi (Panjabi) 1.1%, Spanish 0.4%, Portuguese 0.3%, Polish 0.2%.
Safety
Crime Severity Index for Dufferin (Amaranth) (OPP): 27 vs 57 for Ontario (2025).
Police-reported figures for the whole police service area, not this street. Rates use the area’s resident population.
Distances are approximate. Places © OpenStreetMap contributors. Neighbourhood figures: Statistics Canada, 2021 Census. Crime Severity Index: Statistics Canada.
Living here
Commute
To Union Station (downtown Toronto): 76 km. Transit times · Driving times
Noise Nothing major nearby
No highway within 500 m, rail line within 300 m, or airport flight path nearby.
Distances from the map, not noise measurements. Visit at rush hour to judge for yourself.
Internet High-speed
50/10 Mbps or faster available here by cable, fibre or DSL (the federal high-speed target).
From the federal broadband map. Check exact speeds and providers for the address.
Roads, rail, airports and planned stations © OpenStreetMap contributors. Internet: Innovation, Science and Economic Development Canada, National Broadband Data.
Listed by RE/MAX SPECIALISTS TEAM SUKHVINDER.
Listing information provided by PropTx Innovations Inc. and TRREB; deemed reliable but not guaranteed accurate by PropTx.
Similar homes nearby
See more in Amaranth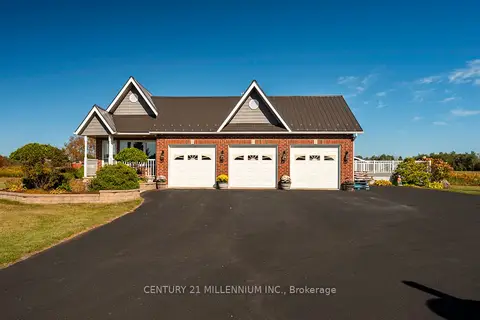
$1,850,000
4+3 bd5 ba13 pk2000-2500 ft²
395115 County Road 12 Road
Rural Amaranth, Amaranth
Detached · MLS® X13476780 · CENTURY 21 MILLENNIUM INC.
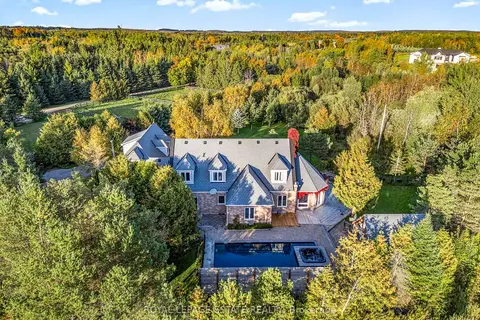
$1,849,900
6+1 bd5 ba18 pk3500-5000 ft²
555086 Mono Amaranth Townline
Rural Amaranth, Amaranth
Detached · MLS® X14028136 · ROYAL LEPAGE ESTATE REALTY
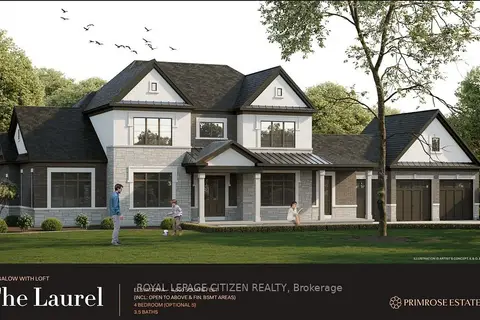
$1,979,700
4 bd4 ba8 pk3500-5000 ft²
7 Private Berry Drive
Rural Amaranth, Amaranth
Detached · MLS® X14086630 · ROYAL LEPAGE CITIZEN REALTY
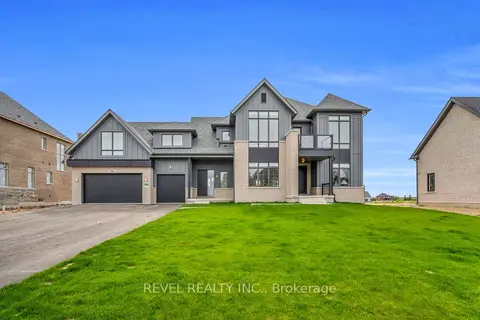
$1,799,000
4 bd6 ba15 pk3500-5000 ft²
36 Ewing Way
Rural Amaranth, Amaranth
Detached · MLS® X13752338 · REVEL REALTY INC.
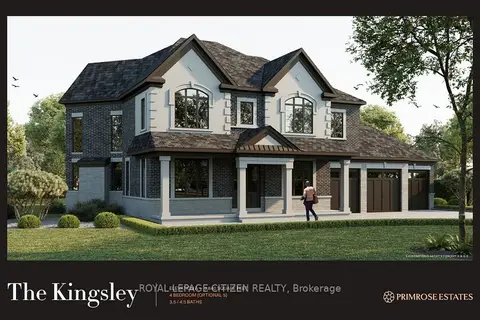
$1,797,700
4 bd4 ba9 pk3500-5000 ft²
20 Private Berry Drive
Rural Amaranth, Amaranth
Detached · MLS® X14086614 · ROYAL LEPAGE CITIZEN REALTY
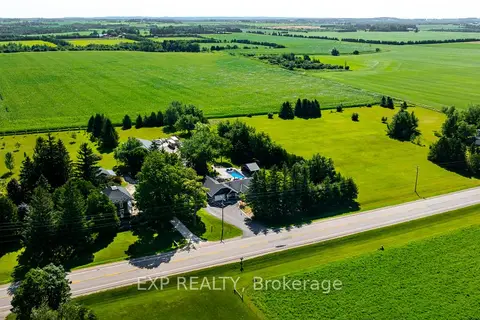
$1,779,000
3+1 bd3 ba15 pk1500-2000 ft²
394175 County Rd 12
Rural Amaranth, Amaranth
Detached · MLS® X14083850 · EXP REALTY
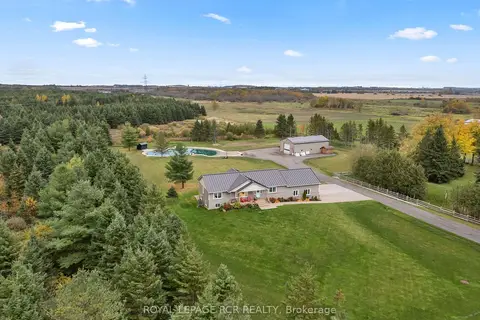 New
$1,750,000
3+1 bd4 ba18 pk1500-2000 ft²
373413 6th Line
Rural Amaranth, Amaranth
Detached · MLS® X14093358 · ROYAL LEPAGE RCR REALTY
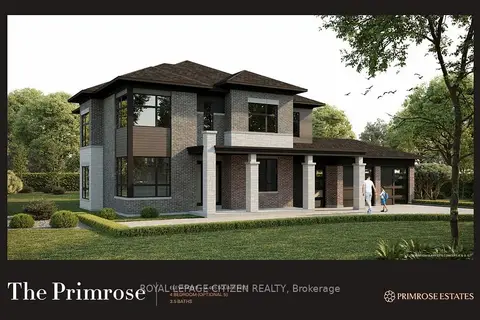
$1,747,700
4 bd4 ba8 pk3000-3500 ft²
22 Private Berry Drive
Rural Amaranth, Amaranth
Detached · MLS® X14086622 · ROYAL LEPAGE CITIZEN REALTY