373413 6th Line
Rural Amaranth, Amaranth, L9W 0M5
$1,750,000
- 3+1 bedrooms
- 4 bathrooms
- 18 parking
- 1500-2000 sq ft
Listed today · MLS® X14093358
Open house
- Saturday, October 24 at 1:00 p.m. to 3:00 p.m. Add to calendar
About this home
*PUBLIC OPEN HSE SAT OCT 24, 1-3PM**Welcome to 373413 6th Line in Amaranth! Set on 3.35 acres, this beautiful raised bungalow offers approximately 1,764 sq. ft. above grade, a finished lower level with an in-law suite and an impressive 1,800 sq.ft. heated detached shop. The bright, open concept main floor features a soaring vaulted ceiling, hardwood flooring and pot lights, with large windows bringing in natural light and beautiful views of the surrounding countryside. The kitchen showcases white cabinetry with under cabinet lighting, quartz countertops with a matching backsplash, and a centre island with breakfast bar seating. The dining area offers a walk-out to the deck with gazebo, making outdoor dining and entertaining easy. Three main floor bedrooms include a private primary suite with a built-in closet system and 4 piece ensuite, while a second 4 piece bathroom serves the remaining bedrooms. A convenient mudroom with laundry and garage access completes the main level. The finished lower level features in-floor heating throughout, beginning with a spacious recreation room and nearby 3 piece bathroom. Beyond this, the in-law suite features large above-grade windows, its own kitchen with walk-out, living area, bedroom, den and 4 piece bathroom. A separate lower level laundry area adds convenience for those using the suite. The attached two car garage features 13'4" ceilings, epoxy-coated floors, EV charging capability and man door to the backyard. Outside, mature trees line the property, while colourful perennial gardens surround the home. A picturesque pond with its own sandy beach and waterfall creates a beautiful outdoor focal point, and a 16' swim spa offers a place to relax year-round. The detached 30' x 60' heated shop is a standout feature, complete with 16' ceilings, a 14' x 14' overhead door and 60 amp electrical panel. With room for family, hobbies and enjoying the outdoors, this Amaranth property offers a country lifestyle with something for everyone!
Details
- Type
- Detached
- Style
- Bungalow-Raised
- Age
- 6-15 years
- Size
- 1500-2000 sq ft
- Lot
- 196.85 × 498.88 ft
- Basement
- Finished with Walk-Out, Separate Entrance
- Garage
- Attached
- Kitchens
- 2
- Property tax
- $7,803 (2026)
- Neighbourhood
- Rural Amaranth
- Municipality
- Amaranth
- Price per sq ft
- $1,000 (55% above detached houses in Rural Amaranth, $645)
Interior
- Bedrooms
- 3 above ground + 1 below
- Bathrooms
- 2 × 4-piece (main), 1 × 3-piece (lower), 1 × 4-piece (lower)
- Kitchens
- 2 (1 below ground)
- Rooms
- 7 above ground + 5 below
- Family room or den
- No
- Fireplace
- No
- Features
- Central Vacuum, In-Law Suite, Primary Bedroom - Main Floor, Water Softener, Auto Garage Door Remote, Air Exchanger, Generator - Full, Carpet Free
Heating, cooling and services
- Heating
- Forced Air, Propane
- Air conditioning
- Central Air
- Water and sewer
- Septic
Building and exterior
- Style
- Bungalow-Raised
- Exterior
- Brick, Vinyl Siding
- Roof
- Metal
- Foundation
- Insulated Concrete Form
- Age
- 6-15 years
- Faces
- East
- Outdoor
- Deck, Landscaped, Private Pond, Workshop, Shed, Gazebo
Parking
- Garage spaces
- 8
- Total parking
- 18
Lot
- Size
- 196.85 × 498.88 ft
- Acreage
- 2-4.99
More
- Possession
- February 4, 2027
- Nearby
- Lake/Pond, Wooded/Treed, School Bus Route, Electric Car Charger
- Cross street
- 5 Sideroad & 6th Line
Rooms
| Room | Level | Size | Features |
|---|---|---|---|
| Kitchen | Main | 3.79 × 4.06 m (12'5" × 13'4") | Hardwood Floor, Breakfast Bar, Vaulted Ceiling(s) |
| Dining Room | Main | 3.77 × 3.79 m (12'4" × 12'5") | Hardwood Floor, W/O To Deck, Vaulted Ceiling(s) |
| Living Room | Main | 4.74 × 7.83 m (15'7" × 25'8") | Hardwood Floor, Picture Window, Vaulted Ceiling(s) |
| Primary Bedroom | Main | 3.57 × 4.56 m (11'9" × 15') | Laminate, 4 Pc Ensuite, B/I Closet |
| Bedroom 2 | Main | 2.96 × 4.12 m (9'9" × 13'6") | Laminate, Closet, Window |
| Bedroom 3 | Main | 3.12 × 4.12 m (10'3" × 13'6") | Laminate, Closet, Window |
| Laundry | Main | 2.47 × 5.4 m (8'1" × 17'9") | Ceramic Floor, Access To Garage, Closet |
| Recreation | Lower | 3.91 × 7.7 m (12'10" × 25'3") | Laminate, 3 Pc Bath, Above Grade Window |
| Laundry | Lower | 4.53 × 1.8 m (14'10" × 5'11") | Laminate, Window |
| Dining Room | Lower | Laminate, Open Concept, Pot Lights | |
| Kitchen | Lower | 3.06 × 4.21 m (10' × 13'10") | Laminate, Breakfast Bar, W/O To Patio |
| Living Room | Lower | 4.21 × 6.69 m (13'10" × 21'11") | Laminate, Pot Lights, Above Grade Window |
| Bedroom 4 | Lower | 4.08 × 4.23 m (13'5" × 13'11") | Laminate, Large Closet, Above Grade Window |
| Den | Lower | 2.97 × 4.23 m (9'9" × 13'11") | Laminate, Closet |
History of this address
2 earlier listings at this address, with sold and leased prices. Create a free account or sign in to see them.
Location
Location is approximate. See nearby homes on the map
Recent sales nearby
See what similar homes within 1 km sold for in the last year. Create a free account or sign in to see them.
The neighbourhood
Getting around Car-dependent
No subway, LRT or GO station within a short trip.
Within a 10-minute walk: no grocery stores, 0 cafés and restaurants, 0 parks.
Who lives here postal area L9W
- Owners / renters
- 81% / 19%
- Median household income
- $110,000
- Average age
- 40
- Children under 15
- 18%
- Homes
- 73% detached, 3% high-rise
- Commute by transit
- 1%
- Population
- 48,790
Languages spoken most at home besides English: Punjabi (Panjabi) 1.1%, Spanish 0.4%, Portuguese 0.3%, Polish 0.2%.
Safety
Crime Severity Index for Dufferin (Amaranth) (OPP): 27 vs 57 for Ontario (2025).
Police-reported figures for the whole police service area, not this street. Rates use the area’s resident population.
Distances are approximate. Places © OpenStreetMap contributors. Neighbourhood figures: Statistics Canada, 2021 Census. Crime Severity Index: Statistics Canada.
Living here
Commute
To Union Station (downtown Toronto): 74 km. Transit times · Driving times
Noise Nothing major nearby
No highway within 500 m, rail line within 300 m, or airport flight path nearby.
Distances from the map, not noise measurements. Visit at rush hour to judge for yourself.
Internet High-speed
50/10 Mbps or faster available here by cable, fibre or DSL (the federal high-speed target).
From the federal broadband map. Check exact speeds and providers for the address.
Roads, rail, airports and planned stations © OpenStreetMap contributors. Internet: Innovation, Science and Economic Development Canada, National Broadband Data.
Listed by ROYAL LEPAGE RCR REALTY.
Listing information provided by PropTx Innovations Inc. and TRREB; deemed reliable but not guaranteed accurate by PropTx.
Similar homes nearby
See more in Amaranth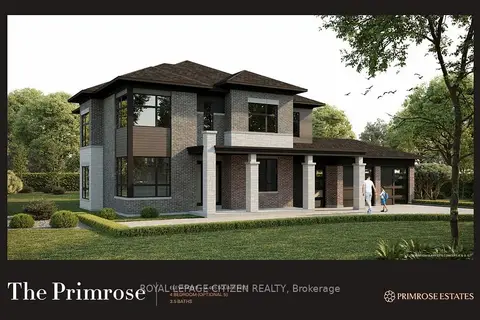
$1,747,700
4 bd4 ba8 pk3000-3500 ft²
22 Private Berry Drive
Rural Amaranth, Amaranth
Detached · MLS® X14086622 · ROYAL LEPAGE CITIZEN REALTY
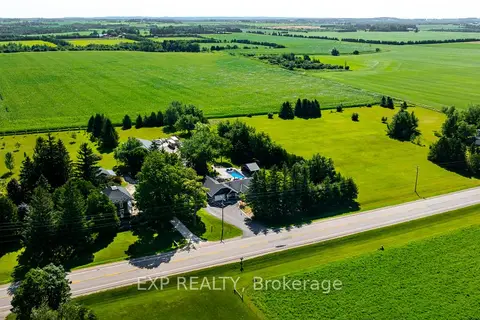
$1,779,000
3+1 bd3 ba15 pk1500-2000 ft²
394175 County Rd 12
Rural Amaranth, Amaranth
Detached · MLS® X14083850 · EXP REALTY
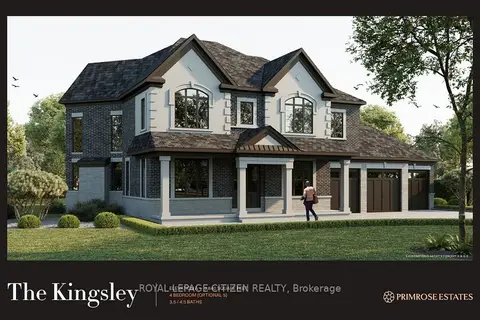
$1,797,700
4 bd4 ba9 pk3500-5000 ft²
20 Private Berry Drive
Rural Amaranth, Amaranth
Detached · MLS® X14086614 · ROYAL LEPAGE CITIZEN REALTY
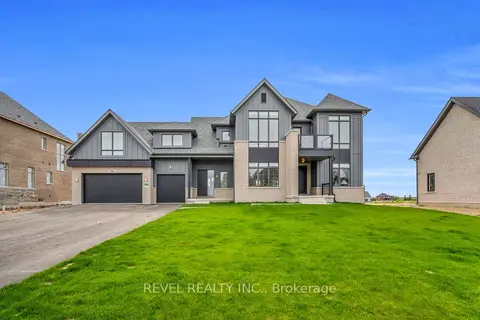
$1,799,000
4 bd6 ba15 pk3500-5000 ft²
36 Ewing Way
Rural Amaranth, Amaranth
Detached · MLS® X13752338 · REVEL REALTY INC.
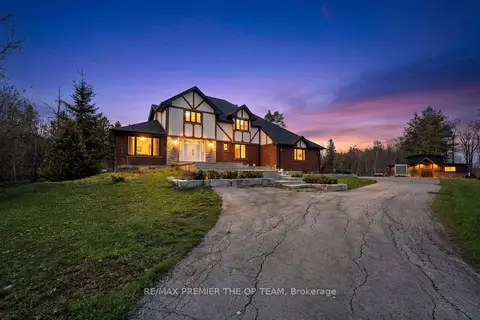
$1,699,999
3+2 bd3 ba20 pk2000-2500 ft²
344207 15th Side Road
Rural Amaranth, Amaranth
Detached · MLS® X13863302 · RE/MAX PREMIER THE OP TEAM
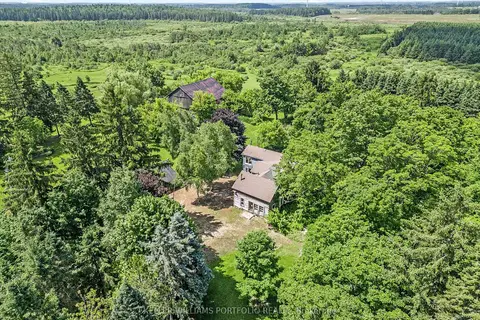
$1,699,000
Reduced $281,000
5 bd0 ba6 pk3500-5000 ft²
254588 Ninth Line
Rural Amaranth, Amaranth
Rural Residential · MLS® X13741398 · KELLER WILLIAMS PORTFOLIO REALTY
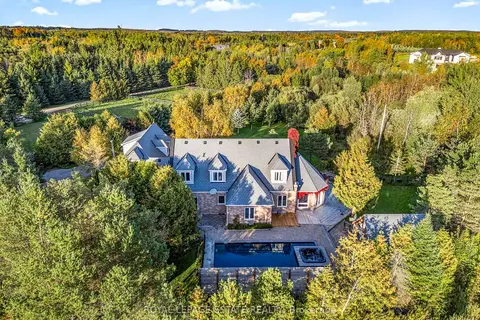
$1,849,900
6+1 bd5 ba18 pk3500-5000 ft²
555086 Mono Amaranth Townline
Rural Amaranth, Amaranth
Detached · MLS® X14028136 · ROYAL LEPAGE ESTATE REALTY
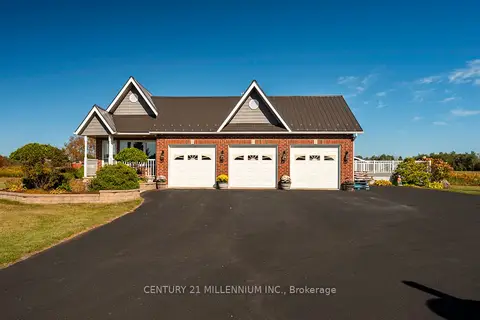
$1,850,000
4+3 bd5 ba13 pk2000-2500 ft²
395115 County Road 12 Road
Rural Amaranth, Amaranth
Detached · MLS® X13476780 · CENTURY 21 MILLENNIUM INC.