473449 County Rd 11
Rural Amaranth, Amaranth, L9W 0R3
$2,750,000
Reduced $149,000 from $2,899,000
- 2+1 bedrooms
- 4 bathrooms
- 14 parking
- 2000-2500 sq ft
Listed 151 days ago · MLS® X13160876
About this home
Set on a breathtaking 10.2-acre estate just 8 minutes from Orangeville, this one-of-a-kind custom-built home was designed to impress at every turn. The property delivers a true luxury retreat feel with rolling views, complete privacy, and exceptional craftsmanship throughout. Built in 2019 with ICF construction, triple-pane windows, geothermal in-floor heating, and a whole-home generator, this is a residence engineered for both beauty and longevity. The showpiece of the home is the incredible 1966 sq ft indoor pool oasis featuring a 16'x32' saltwater pool, recessed Hydropool spa, soaring 13' ceilings, and dramatic folding glass doors that create a seamless indoor-outdoor entertaining space. The open-concept great room stuns with 22' cathedral ceilings, engineered hardwood floors, and oversized windows framing panoramic views of the property and pool. The designer kitchen offers quartz countertops, ceiling-height cabinetry, a walk-in pantry, and oversized island built for gathering. A screened timber-frame patio extends the living space outdoors with tranquil views and year-round comfort. The main-floor primary suite is a peaceful retreat with a spa-inspired ensuite, heated floors, oversized walk-in shower, and custom walk-in closet. Upstairs, the loft overlooks both the great room and pool area and includes a private bedroom, full bath, office, sitting area, and balcony with sweeping sunrise views. The bright lower level offers a spacious family room, guest suite, kitchenette, and direct access to the pool area. Car enthusiasts will fall in love with the heated 2500 sq ft garage and professional-grade workshop complete with 9000 lb hoist, compressed air system, and room for 4+ vehicles. A truly rare offering where luxury living, privacy, recreation, and unmatched build quality come together in perfect harmony.
Details
- Type
- Detached
- Style
- 2-Storey
- Age
- 6-15 years
- Size
- 2000-2500 sq ft
- Lot
- 220 × 2030 ft
- Basement
- Finished, Walk-Up
- Garage
- Attached
- Kitchens
- 1
- Property tax
- $12,849 (2025)
- Neighbourhood
- Rural Amaranth
- Municipality
- Amaranth
- Price per sq ft
- $1,222 (89% above detached houses in Rural Amaranth, $645)
Interior
- Bedrooms
- 2 above ground + 1 below
- Bathrooms
- 1 × 2-piece (main), 1 × 4-piece (main), 1 × 4-piece (second), 1 × 3-piece (basement)
- Rooms
- 9 above ground + 3 below
- Family room or den
- Yes
- Fireplace
- Yes
- Features
- Auto Garage Door Remote, Generator - Full, Primary Bedroom - Main Floor
Heating, cooling and services
- Heating
- Forced Air, Ground Source
- Air conditioning
- Central Air
- Water and sewer
- Septic
Building and exterior
- Style
- 2-Storey
- Exterior
- Stone, Wood
- Roof
- Shingles
- Foundation
- Insulated Concrete Form
- Age
- 6-15 years
- Faces
- East
- Pool
- Indoor
- Outdoor
- Garden Shed
Parking
- Garage spaces
- 4
- Total parking
- 14
Lot
- Size
- 220 × 2030 ft
More
- Possession
- Flexible
- Nearby
- School Bus Route
- Cross street
- 5 Sideroad & County Rd 11
Rooms
| Room | Level | Size | Features |
|---|---|---|---|
| Great Room | Main | 6.1 × 4.8 m (20' × 15'9") | Overlooks Pool, Fireplace, Vaulted Ceiling(s) |
| Kitchen | Main | 5.5 × 3.9 m (18'1" × 12'10") | Vaulted Ceiling(s), Pantry, Undermount Sink |
| Dining Room | Main | 6.5 × 2.3 m (21'4" × 7'7") | Overlooks Pool, Vaulted Ceiling(s), W/O To Sunroom |
| Primary Bedroom | Main | 5.5 × 4.1 m (18'1" × 13'5") | 4 Pc Ensuite, Walk-In Closet(s), Wainscoting |
| Laundry | Main | 3.3 × 2 m (10'10" × 6'7") | Tile Floor, Double Closet, Access To Garage |
| Other | Main | 15 × 10.2 m (49'3" × 33'6") | W/O To Pool, Hot Tub, W/O To Yard |
| Bedroom 2 | Second | 3.52 × 3.05 m (11'7" × 10') | Double Closet, Semi Ensuite, Broadloom |
| Office | Second | 2.75 × 2.4 m (9' × 7'10") | B/I Desk, Hardwood Floor, Large Window |
| Sitting | Second | 6.98 × 5.94 m (22'11" × 19'6") | Balcony, Overlooks Pool |
| Family Room | Basement | 5.5 × 5.4 m (18'1" × 17'9") | Above Grade Window, Pot Lights, Broadloom |
| Breakfast | Basement | 6.8 × 4.5 m (22'4" × 14'9") | Centre Island, Bar Sink, Above Grade Window |
| Bedroom 3 | Basement | 4.7 × 3.1 m (15'5" × 10'2") | Above Grade Window, Broadloom |
Listed by EXP REALTY.
Listing information provided by PropTx Innovations Inc. and TRREB; deemed reliable but not guaranteed accurate by PropTx.
Similar homes nearby
See more in Amaranth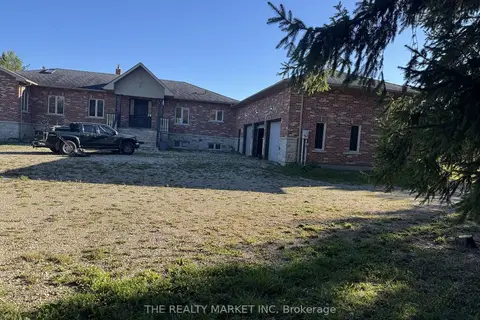
$2,995,000
3+4 bd4 ba15 pk2500-3000 ft²
Address withheld · Rural Amaranth
Rural Amaranth, Amaranth
Detached · MLS® X13663006 · THE REALTY MARKET INC
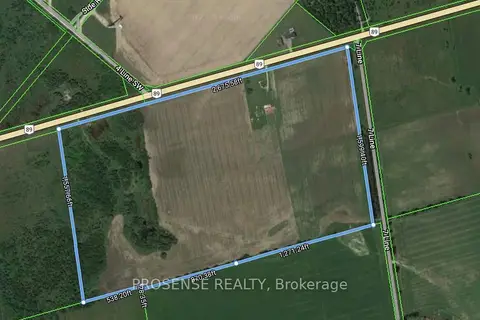
$2,499,999
Reduced $179,001
3 bd2 ba10 pk1500-2000 ft²
504110 Highway 89
Rural Amaranth, Amaranth
Detached · MLS® X13642828 · PROSENSE REALTY
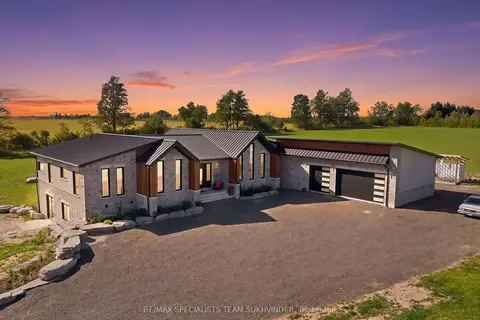
$2,499,000
3+1 bd5 ba20 pk3000-3500 ft²
554068 Mono Amaranth Townline
Rural Amaranth, Amaranth
Detached · MLS® X13828566 · RE/MAX SPECIALISTS TEAM SUKHVINDER
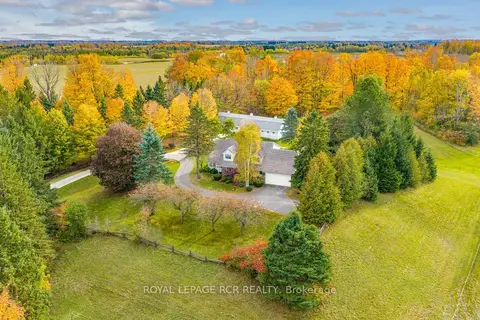
$2,495,000
4 bd3 ba12 pk2500-3000 ft²
333070 7th Line
Rural Amaranth, Amaranth
Detached · MLS® X13886298 · ROYAL LEPAGE RCR REALTY
 New
$3,149,000
3 bd2 ba20 pk1500-2000 ft²
333329 7th Line
Rural Amaranth, Amaranth
Detached · MLS® X14096838 · HOMELIFE MAPLE LEAF REALTY LTD.
$3,199,900
Reduced $300,000
3+2 bd6 ba14 pk1500-2000 ft²
425457 25 Side Road
Rural Amaranth, Amaranth
Detached · MLS® X13499760 · ROYAL LEPAGE RCR REALTY