425457 25 Side Road
Rural Amaranth, Amaranth, L9V 1M9
$3,199,900
Reduced $300,000 from $3,499,900
- 3+2 bedrooms
- 6 bathrooms
- 14 parking
- 1500-2000 sq ft
Listed 113 days ago · MLS® X13499760
About this home
Enjoy the warm & relaxed atmosphere of this Swedish Cope log home, detached heated coach-house with 2 bedroom loft suite, in a private, wooded setting with the opportunity to utilize the extensive 6,800+ sq.ft., workshop with radiant in-floor heat. Lower level of the workshop has walkout area, complete with guest suite & full bathroom, for endless possibilities of home occupation, home industry, hobbies, storage. This picturesque 45 acre property has rolling land with mixed forest, 6,000+ tree plantation, meadow, walking trails & currently under Managed Forest Tax Incentive Program. Featuring the rustic & charismatic 3 bedroom, 3 bathroom main log home showcasing unique craftsmanship throughout, including a gourmet kitchen with gas range, handmade tile floors, Great Room with woodstove and custom staircase, plus finished walkout basement. The adjacent coach house offers a heated 2 car garage & spacious 2 bedroom, 2 bath loft/Great room with w/o to upper patio & bridge connecting back to main house. There's much more, including a quaint studio set in the forest & several storage buildings/barn. Enjoy a secluded lifestyle with the bonus of fibre optic cable for connecting with the world. This extensive & exciting property is well maintained & presented throughout. Main house has new furnace 2026. See attached zoning permitted uses. Enjoy the video tour & floor plans & lots of additional photos in the virtual tour package link. Please do not attend property without a confirmed showing appointment.
Details
- Type
- Detached
- Style
- 2-Storey
- Size
- 1500-2000 sq ft
- Lot
- 866 × 2034 ft
- Basement
- Finished with Walk-Out, Separate Entrance
- Garage
- Detached
- Kitchens
- 3
- Property tax
- $5,232 (2026)
- Neighbourhood
- Rural Amaranth
- Municipality
- Amaranth
- Price per sq ft
- $1,829 (183% above detached houses in Rural Amaranth, $645)
Interior
- Bedrooms
- 3 above ground + 2 below
- Bathrooms
- 1 × 3-piece (main), 1 × 4-piece (upper), 1 × 2-piece (lower), 2 × 4-piece (main), 1 × 3-piece (second)
- Rooms
- 12 above ground + 3 below
- Family room or den
- Yes
- Fireplace
- Wood Stove
- Features
- Accessory Apartment, Auto Garage Door Remote, Guest Accommodations, In-Law Capability
Heating, cooling and services
- Heating
- Propane
- Water and sewer
- Septic
Building and exterior
- Style
- 2-Storey
- Exterior
- Log, Wood
- Roof
- Metal, Asphalt Shingle
- Foundation
- Block, Insulated Concrete Form
- Faces
- North
- Outdoor
- Patio, Porch, Aux Residences, Workshop
Parking
- Garage spaces
- 2
- Total parking
- 14
- Driveway and parking
- Private
Lot
- Size
- 866 × 2034 ft
- Acreage
- 25-49.99
More
- Possession
- 90-120 days TBA
- Nearby
- School Bus Route, Wooded/Treed
- Cross street
- 2nd Line Amaranth & 25 Sideroad
Rooms
| Room | Level | Size | Features |
|---|---|---|---|
| Kitchen | Main | 6 × 4 m (19'8" × 13'1") | Tile Floor, Breakfast Bar, Granite Counters |
| Dining Room | Main | 6 × 3.4 m (19'8" × 11'2") | Tile Floor, W/O To Deck, Heated Floor |
| Living Room | Main | 4.8 × 7.6 m (15'9" × 24'11") | Vaulted Ceiling(s), W/O To Porch, Wood Stove |
| Bedroom 2 | Main | 3.5 × 2.6 m (11'6" × 8'6") | Tile Floor, Heated Floor |
| Primary Bedroom | Upper | 6 × 7.8 m (19'8" × 25'7") | His and Hers Closets, 4 Pc Ensuite, Hardwood Floor |
| Recreation | Lower | 4.4 × 7.1 m (14'5" × 23'4") | Tile Floor, Heated Floor |
| Bedroom 3 | Lower | 2.7 × 5.1 m (8'10" × 16'9") | Tile Floor, Heated Floor, Closet |
| Laundry | Lower | 2.8 × 2.3 m (9'2" × 7'7") | Tile Floor, Laundry Sink, Heated Floor |
| Foyer | Lower | 4.2 × 5.9 m (13'9" × 19'4") | Tile Floor, Heated Floor, Closet |
| Great Room | Second | 7 × 7 m (23' × 23') | Vaulted Ceiling(s), W/O To Deck, Hardwood Floor |
| Bedroom 4 | Second | 3.5 × 3 m (11'6" × 9'10") | Hardwood Floor |
| Bedroom 5 | Second | 3.5 × 3.8 m (11'6" × 12'6") | Hardwood Floor |
History of this address
2 earlier listings at this address, with sold and leased prices. Create a free account or sign in to see them.
Listed by ROYAL LEPAGE RCR REALTY.
Listing information provided by PropTx Innovations Inc. and TRREB; deemed reliable but not guaranteed accurate by PropTx.
Similar homes nearby
See more in Amaranth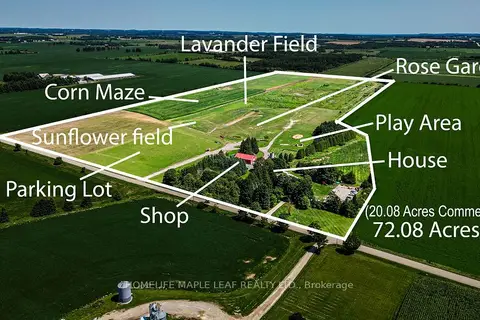 New
$3,149,000
3 bd2 ba20 pk1500-2000 ft²
333329 7th Line
Rural Amaranth, Amaranth
Detached · MLS® X14096838 · HOMELIFE MAPLE LEAF REALTY LTD.
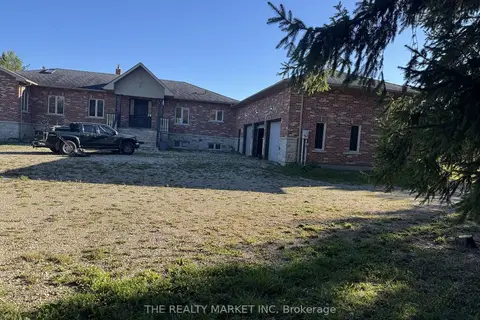
$2,995,000
3+4 bd4 ba15 pk2500-3000 ft²
Address withheld · Rural Amaranth
Rural Amaranth, Amaranth
Detached · MLS® X13663006 · THE REALTY MARKET INC
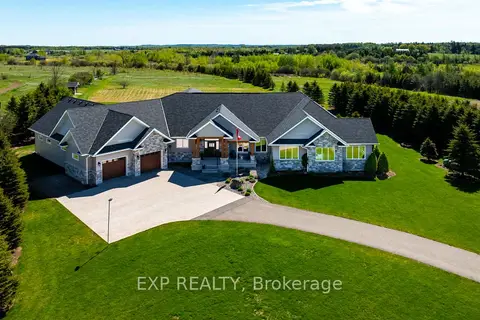
$2,750,000
Reduced $149,000
2+1 bd4 ba14 pk2000-2500 ft²
473449 County Rd 11
Rural Amaranth, Amaranth
Detached · MLS® X13160876 · EXP REALTY