333070 7th Line
Rural Amaranth, Amaranth, L9W 0K7
$2,495,000
- 4 bedrooms
- 3 bathrooms
- 12 parking
- 2500-3000 sq ft
Listed 8 days ago · MLS® X13886298
About this home
Welcome to this totally private 85 acre country estate just minutes from Downtown Orangeville and everything it has to offer. Drive up the winding driveway to this custom built 4 bedroom home which sits up high on the hill and overlooks the horse paddocks and two spring-fed ponds. This well maintained home features over 2500 sq. ft and includes a glorious 4-season sunroom with multiple windows throughout that the allows the sunshine in and provides a view of the beautiful landscaped grounds. The main floor features a updated kitchen with b/i stainless steel appliances, breakfast bar and an eating area with walk-out to the backyard. The separate dining room is just off the kitchen. The family room offers a stone gas fireplace and a walk-out to the deck as well as access to the attached garage. The living room is located just off the kitchen and sunroom and also features a gas fireplace. Upstairs are 4 good-sized bedrooms. The primary features a 3 pc ensuite, his/her closets and a separate studio room which would be fabulous for a studio, gym, nursery or office. Walk-out from it to a sundeck with a stairway down to the grounds. The basement is partially finished with a rec room, office and laundry area. The property itself can be enjoyed for many purposes. There is a 4 stall barn with separate tack/feed room. There is approximately 18 acres of open fields that is currently used for hay. There are two paddocks and lots of trails throughout the the property. Geothermal furnace for heat and central air. A Forest Management Program had been assigned to this property in the past and could be applied for again to reduce the taxes up to 50%. Fibre Optic High Speed Internet. If you are looking for a gorgeous, private place to call home, look no further.
Details
- Type
- Detached
- Style
- 2-Storey
- Age
- 51-99 years
- Size
- 2500-3000 sq ft
- Lot
- 1608.4 × ? ft
- Basement
- Full, Partially Finished
- Garage
- Attached
- Kitchens
- 1
- Property tax
- $8,119 (2026)
- Neighbourhood
- Rural Amaranth
- Municipality
- Amaranth
- Price per sq ft
- $907 (37% above detached houses in Rural Amaranth, $662)
Interior
- Bedrooms
- 4 above ground
- Bathrooms
- 1 × 2-piece (ground), 1 × 3-piece (second), 1 × 4-piece (second)
- Rooms
- 11 above ground + 1 below
- Family room or den
- Yes
- Fireplace
- Propane
- Features
- Built-In Oven
Heating, cooling and services
- Heating
- Forced Air, Ground Source
- Air conditioning
- Central Air
- Water and sewer
- Septic
Building and exterior
- Style
- 2-Storey
- Exterior
- Stone, Wood
- Roof
- Metal
- Foundation
- Block
- Age
- 51-99 years
- Faces
- West
- Outdoor
- Deck, Landscaped, Privacy, Private Pond, Year Round Living, Barn
Parking
- Garage spaces
- 1.5
- Total parking
- 11.5
- Driveway and parking
- Private
Lot
- Size
- 1608.4 × ? ft
- Acreage
- 50-99.99
More
- Possession
- 60/90 Days/TBA
- Nearby
- Greenbelt/Conservation, Lake/Pond
- Cross street
- Highway9/7th Line
Rooms
| Room | Level | Size | Features |
|---|---|---|---|
| Kitchen | Ground | 4.57 × 2.39 m (15' × 7'10") | Breakfast Bar, B/I Appliances, Ceramic Floor |
| Breakfast | Ground | 2.76 × 2.25 m (9'1" × 7'5") | Ceramic Floor, W/O To Deck, Picture Window |
| Dining Room | Ground | 3.31 × 3.09 m (10'10" × 10'2") | Hardwood Floor, Crown Moulding, Separate Room |
| Living Room | Ground | 6.54 × 3.62 m (21'5" × 11'11") | Hardwood Floor, Gas Fireplace, Bay Window |
| Family Room | Ground | 5.23 × 3.42 m (17'2" × 11'3") | Gas Fireplace, W/O To Deck, W/O To Garage |
| Sunroom | Ground | 7.7 × 3.61 m (25'3" × 11'10") | Stone Floor, French Doors, Large Window |
| Primary Bedroom | Second | 4.84 × 3.12 m (15'11" × 10'3") | Broadloom, 3 Pc Ensuite, His and Hers Closets |
| Sitting | Second | 5.17 × 4.53 m (17' × 14'10") | Hardwood Floor, W/O To Sundeck, Combined w/Primary |
| Bedroom 2 | Second | 3.8 × 3.12 m (12'6" × 10'3") | Broadloom, Closet, Irregular Room |
| Bedroom 3 | Second | 3.03 × 2.7 m (9'11" × 8'10") | Broadloom, Closet |
| Bedroom 4 | Second | 3.03 × 3.02 m (9'11" × 9'11") | Broadloom, Double Closet |
| Recreation | Basement | 4.79 × 3.4 m (15'9" × 11'2") | Broadloom, Pot Lights, Wainscoting |
Location
Location is approximate. See nearby homes on the map
Recent sales nearby
See what similar homes within 1 km sold for in the last year. Create a free account or sign in to see them.
The neighbourhood
Getting around Car-dependent
No subway, LRT or GO station within a short trip.
Within a 10-minute walk: no grocery stores, 0 cafés and restaurants, 0 parks.
Who lives here postal area L9W
- Owners / renters
- 81% / 19%
- Median household income
- $110,000
- Average age
- 40
- Children under 15
- 18%
- Homes
- 73% detached, 3% high-rise
- Commute by transit
- 1%
- Population
- 48,790
Languages spoken most at home besides English: Punjabi (Panjabi) 1.1%, Spanish 0.4%, Portuguese 0.3%, Polish 0.2%.
Safety
Crime Severity Index for Dufferin (Amaranth) (OPP): 27 vs 57 for Ontario (2025).
Police-reported figures for the whole police service area, not this street. Rates use the area’s resident population.
Distances are approximate. Places © OpenStreetMap contributors. Neighbourhood figures: Statistics Canada, 2021 Census. Crime Severity Index: Statistics Canada.
Living here
Commute
To Union Station (downtown Toronto): 74 km. Transit times · Driving times
Noise Nothing major nearby
No highway within 500 m, rail line within 300 m, or airport flight path nearby.
Distances from the map, not noise measurements. Visit at rush hour to judge for yourself.
Internet High-speed
50/10 Mbps or faster available here by cable, fibre or DSL (the federal high-speed target).
From the federal broadband map. Check exact speeds and providers for the address.
Roads, rail, airports and planned stations © OpenStreetMap contributors. Internet: Innovation, Science and Economic Development Canada, National Broadband Data.
Listed by ROYAL LEPAGE RCR REALTY.
Listing information provided by PropTx Innovations Inc. and TRREB; deemed reliable but not guaranteed accurate by PropTx.
Similar homes nearby
See more in Amaranth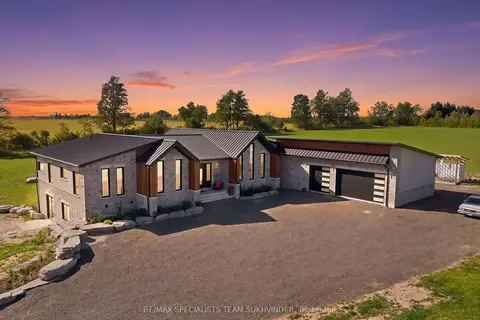
$2,499,000
3+1 bd5 ba20 pk3000-3500 ft²
554068 Mono Amaranth Townline
Rural Amaranth, Amaranth
Detached · MLS® X13828566 · RE/MAX SPECIALISTS TEAM SUKHVINDER
$2,499,999
Reduced $179,001
3 bd2 ba10 pk1500-2000 ft²
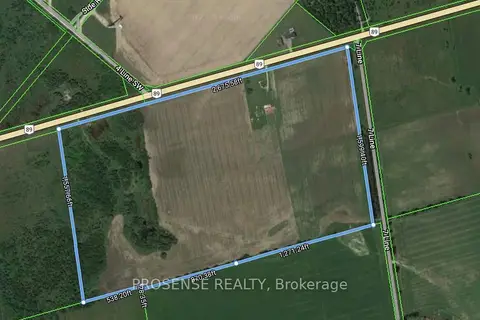
504110 Highway 89
Rural Amaranth, Amaranth
Detached · MLS® X13642828 · PROSENSE REALTY
$2,750,000
Reduced $149,000
2+1 bd4 ba14 pk2000-2500 ft²
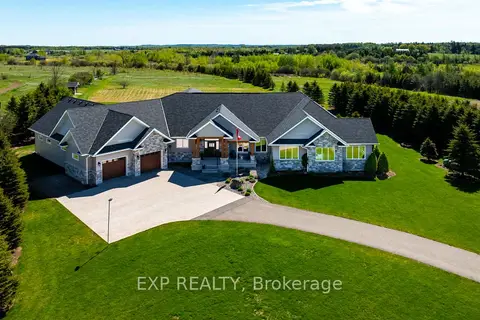
473449 County Rd 11
Rural Amaranth, Amaranth
Detached · MLS® X13160876 · EXP REALTY
$2,195,000
3+1 bd4 ba12 pk2000-2500 ft²
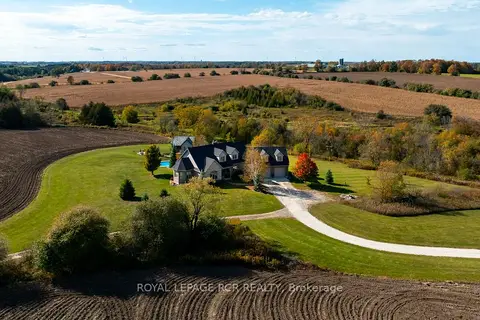
293138 8th Line
Rural Amaranth, Amaranth
Detached · MLS® X13875858 · ROYAL LEPAGE RCR REALTY
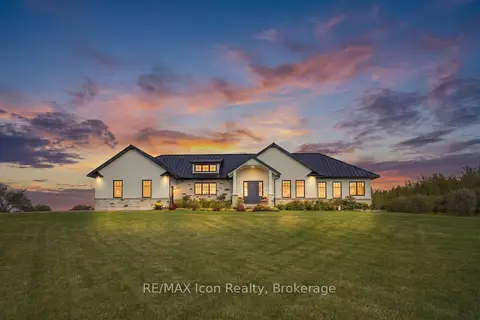
$2,100,000
3+1 bd4 ba22 pk2500-3000 ft²
373227 6th Line
Rural Amaranth, Amaranth
Detached · MLS® X13883968 · RE/MAX Icon Realty
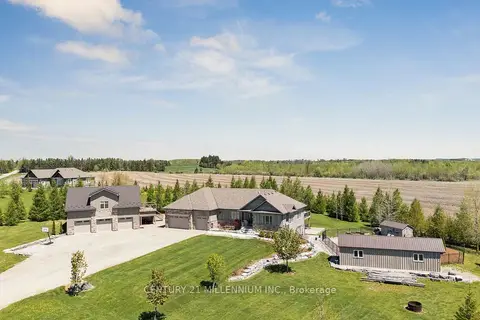
$2,099,000
Reduced $150,000
3+1 bd3 ba8 pk2000-2500 ft²
434541 4th Line
Rural Amaranth, Amaranth
Detached · MLS® X13169848 · CENTURY 21 MILLENNIUM INC.
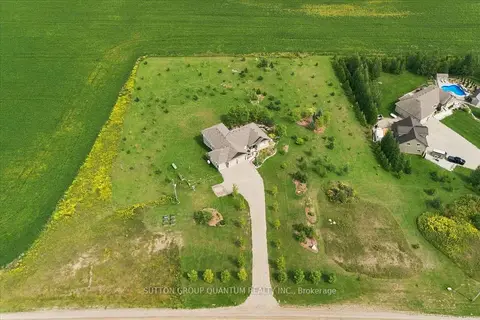
$2,099,000
3+1 bd3 ba13 pk2000-2500 ft²
434555 N 4th Line
Rural Amaranth, Amaranth
Detached · MLS® X13508396 · SUTTON GROUP QUANTUM REALTY INC.