5529 Woodeden Drive
8005 - Manotick East to Manotick Station, Manotick - Kars - Rideau Twp and Area, K4M 1B4
$625,000
- 3 bedrooms
- 1 bathrooms
- 3 parking
- 1100-1500 sq ft
Listed 96 days ago · MLS® X13570938
About this home
Welcome to 5529 Woodeden, an affordable opportunity to join the sought-after community of Manotick! This home features convenient inside access from the oversized single-car garage, complete with an upgraded insulated overhead door and automatic opener, to the lower-level family room, where a rough-in for a second bathroom awaits your personal touch. Freshly painted in 2022 in neutral tones, the main and second levels offer inviting, easy-care flooring throughout. The bright kitchen overlooks the picturesque front yard through a large window, while the spacious lower-level family room provides endless possibilities for use. The private backyard, framed by mature cedar hedges, creates a serene outdoor retreat. With upgraded Low-E vinyl windows, this home combines comfort and practicality in a peaceful neighbourhood setting. Don't miss this fantastic chance to own in Manotick!
Details
- Type
- Detached
- Style
- Backsplit 3
- Size
- 1100-1500 sq ft
- Lot
- 106.2 × 125.74 ft
- Basement
- Full
- Garage
- Attached
- Kitchens
- 1
- Property tax
- $4,443 (2025)
- Neighbourhood
- 8005 - Manotick East to Manotick Station
- Municipality
- Manotick - Kars - Rideau Twp and Area
- Price per sq ft
- $481 (37% below detached houses in 8005 - Manotick East to Manotick Station, $760)
Interior
- Bedrooms
- 3 above ground
- Bathrooms
- 1 × 5-piece
- Rooms
- 9 above ground
- Family room or den
- Yes
- Fireplace
- No
- Features
- On Demand Water Heater
Heating, cooling and services
- Heating
- Forced Air, Gas
- Air conditioning
- Central Air
- Water and sewer
- Septic
Building and exterior
- Style
- Backsplit 3
- Exterior
- Vinyl Siding, Brick
- Roof
- Asphalt Shingle
- Foundation
- Poured Concrete
- Faces
- North
Parking
- Garage spaces
- 1
- Total parking
- 3
Lot
- Size
- 106.2 × 125.74 ft
More
- Possession
- Flexible
- Cross street
- River Road/Woodeden
Rooms
| Room | Level | Size | Features |
|---|---|---|---|
| Foyer | Main | 3.89 × 2.35 m (12'9" × 7'9") | |
| Living Room | Main | 4.97 × 3.45 m (16'4" × 11'4") | |
| Kitchen | Main | 3.33 × 4.67 m (10'11" × 15'4") | |
| Dining Room | Main | 3.09 × 3.98 m (10'2" × 13'1") | |
| Primary Bedroom | Second | 4.59 × 4.14 m (15'1" × 13'7") | |
| Bedroom | Second | 3.9 × 2.95 m (12'10" × 9'8") | |
| Bedroom | Second | 2.72 × 3.06 m (8'11" × 10') | |
| Bathroom | Second | 3.45 × 2.33 m (11'4" × 7'8") | |
| Family Room | Lower | 3.99 × 10.2 m (13'1" × 33'6") |
History of this address
2 earlier listings at this address, with sold and leased prices. Create a free account or sign in to see them.
Location
Location is approximate. See nearby homes on the map
Recent sales nearby
See what similar homes within 1 km sold for in the last year. Create a free account or sign in to see them.
The neighbourhood
Getting around Car-dependent
No subway, LRT or GO station within a short trip.
Within a 10-minute walk: no grocery stores, 0 cafés and restaurants, 1 park. Nearest park: Aston Woods Park (850 m).
Who lives here postal area K4M
- Owners / renters
- 90% / 10%
- Median household income
- $146,000
- Average age
- 42
- Children under 15
- 18%
- Homes
- 87% detached
- Commute by transit
- 2%
- Population
- 14,380
Languages spoken most at home besides English: Mandarin 3%, Arabic 1.5%, Punjabi (Panjabi) 0.6%, Spanish 0.5%.
Distances are approximate. Places © OpenStreetMap contributors. Neighbourhood figures: Statistics Canada, 2021 Census.
Living here
Commute
To downtown Ottawa: 27 km. Transit times · Driving times
Noise Nothing major nearby
No highway within 500 m, rail line within 300 m, or airport flight path nearby.
Distances from the map, not noise measurements. Visit at rush hour to judge for yourself.
Internet High-speed
50/10 Mbps or faster available here by cable, fibre or DSL (the federal high-speed target).
From the federal broadband map. Check exact speeds and providers for the address.
Roads, rail, airports and planned stations © OpenStreetMap contributors. Internet: Innovation, Science and Economic Development Canada, National Broadband Data.
Listed by ROYAL LEPAGE PERFORMANCE REALTY.
Listing information provided by PropTx Innovations Inc. and TRREB; deemed reliable but not guaranteed accurate by PropTx.
Similar homes nearby
See more in Manotick - Kars - Rideau Twp and Area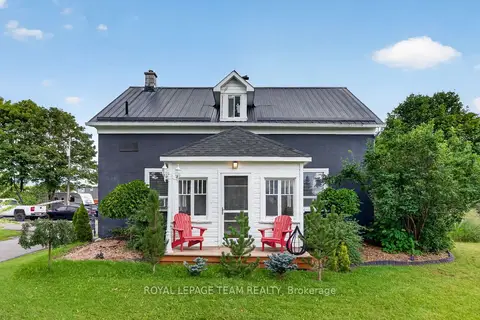
$599,900
3 bd1 ba12 pk1500-2000 ft²
1629 River Road
8005 - Manotick East to Manotick Station, Manotick - Kars - Rideau Twp and Area
Detached · MLS® X13716044 · ROYAL LEPAGE TEAM REALTY
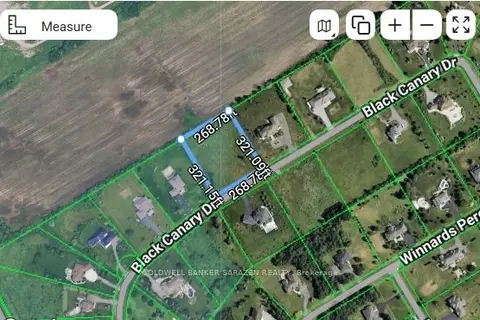
$709,000
0 bd0 ba
1080 Black Canary Drive
8005 - Manotick East to Manotick Station, Manotick - Kars - Rideau Twp and Area
Vacant Land · MLS® X13844826 · COLDWELL BANKER SARAZEN REALTY
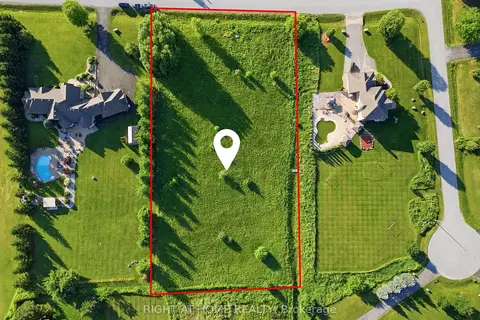
$724,000
0 bd0 ba
656 CARACARA Drive
8005 - Manotick East to Manotick Station, Manotick - Kars - Rideau Twp and Area
Vacant Land · MLS® X13570898 · RIGHT AT HOME REALTY

$745,000
0 bd0 ba
1095 Black Canary Drive
8005 - Manotick East to Manotick Station, Manotick - Kars - Rideau Twp and Area
Vacant Land · MLS® X13681100 · RIGHT AT HOME REALTY
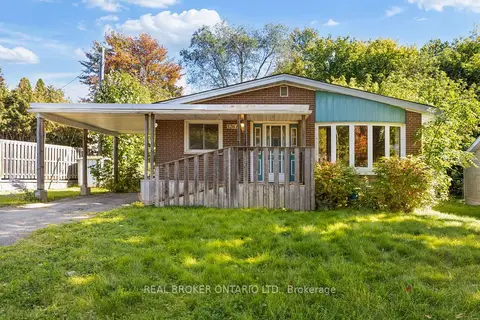
$624,900
3 bd1 ba3 pk700-1100 ft²
5261 Mclean Crescent
8001 - Manotick Long Island & Nicholls Island, Manotick - Kars - Rideau Twp and Area
Detached · MLS® X13840486 · REAL BROKER ONTARIO LTD.
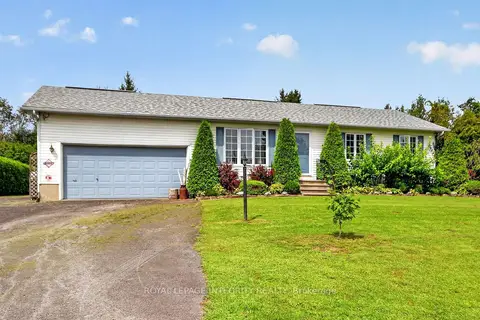
$649,900
Reduced $50,000
3+1 bd3 ba6 pk1100-1500 ft²
2913 Danbury Way
8009 - North Gower, Manotick - Kars - Rideau Twp and Area
Detached · MLS® X13743272 · ROYAL LEPAGE INTEGRITY REALTY
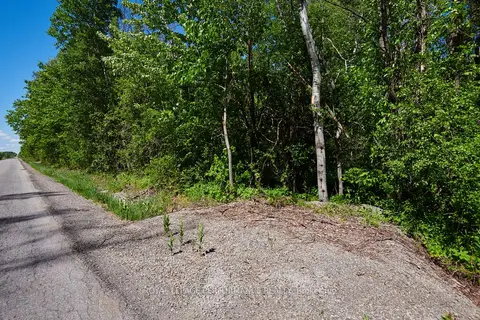 New
$670,000
0 bd0 ba
3251 Paden Road
8008 - Rideau Twp S of Reg Rd 6 W of Mccordick Rd., Manotick - Kars - Rideau Twp and Area
Vacant Land · MLS® X14094246 · ROYAL LEPAGE PERFORMANCE REALTY
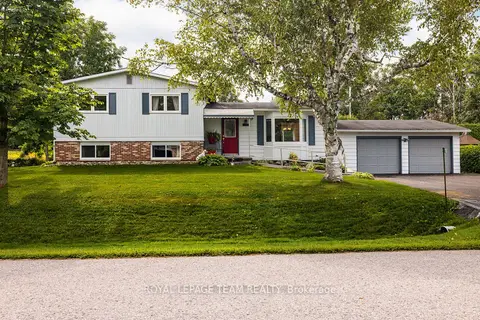
$674,000
Reduced $25,000
3 bd2 ba4 pk1100-1500 ft²
1016 Boucher Crescent
8004 - Manotick South to Roger Stevens, Manotick - Kars - Rideau Twp and Area
Detached · MLS® X13700900 · ROYAL LEPAGE TEAM REALTY