1629 River Road
8005 - Manotick East to Manotick Station, Manotick - Kars - Rideau Twp and Area, K4M 1B4
$599,900
- 3 bedrooms
- 1 bathrooms
- 12 parking
- 1500-2000 sq ft
Listed 55 days ago · MLS® X13716044
About this home
A true piece of history with space, character and extensive landscaping updates! This solid 1870 Century stone home is nestled on a beautiful 0.513-acre, partially fenced and landscaped lot just outside Manotick, offering a peaceful country setting with glimpses of the Rideau River and stunning sunsets from the enclosed front porch. Inside, the home showcases the character you would expect from a Century property, including original wood trim and window casings, soaring 10-foot main-floor ceilings and hardwood flooring throughout. Hardwood floors remain underneath the current kitchen tile and laminate flooring, offering an opportunity to restore even more of the home's original charm. The welcoming main floor features a convenient mudroom with a new 2026 patio door, spacious living room and a beautiful enclosed porch overlooking Rideau River sunsets. The second floor offers a spacious laundry room and 4-piece bathroom. Some updates were completed around 2012-2014, including the metal roof, kitchen, bathroom, electrical and plumbing. The home is equipped with a hydronic furnace heating system, and an owned gas hot water tank. Outside, enjoy the expansive driveway & rear deck and landscaping, and plenty of room to relax, entertain or garden. The oversized detached 2+ car garage is ideal for a workshop, hobbyist or additional storage, while two backyard storage sheds provide even more space. The partially fenced yard offers privacy while maintaining the peaceful rural feel of the property. Enjoy access to local schools and community amenities & Manotick events, including Manotick Public School and St. Mark High School, as well as the Manotick Community Centre, Mike O'Neil Arena, Manotick Tennis Club, Ottawa Public Library and nearby golf courses. Manotick itself is approximately 25 km south of downtown Ottawa and of course, the convenience of the Rideau River on the other side of the road. 24hrs irrevocable on all offers.
Details
- Type
- Detached
- Style
- 2-Storey
- Size
- 1500-2000 sq ft
- Lot
- 119.42 × 182.18 ft
- Basement
- Unfinished, Exposed Rock
- Garage
- Detached
- Kitchens
- 1
- Property tax
- $4,262 (2026)
- Neighbourhood
- 8005 - Manotick East to Manotick Station
- Municipality
- Manotick - Kars - Rideau Twp and Area
- Price per sq ft
- $343 (55% below detached houses in 8005 - Manotick East to Manotick Station, $760)
Interior
- Bedrooms
- 3 above ground
- Bathrooms
- 1 × 4-piece (second)
- Rooms
- 8 above ground
- Family room or den
- No
- Fireplace
- No
- Features
- Sump Pump, Water Heater
Heating, cooling and services
- Heating
- Forced Air, Gas
- Air conditioning
- Central Air
- Water and sewer
- Septic
Building and exterior
- Style
- 2-Storey
- Exterior
- Stone, Stucco (Plaster)
- Roof
- Metal
- Foundation
- Stone
- Faces
- East
- Outdoor
- Awnings, Landscaped, Porch Enclosed, Fence - Partial, Shed, Storage, Garden Shed
- Waterfront
- Indirect
Parking
- Garage spaces
- 2
- Total parking
- 12
Lot
- Size
- 119.42 × 182.18 ft
More
- Possession
- TBD
- Cross street
- From Mitch Owens, head south on River Road. House on the left.
Rooms
| Room | Level | Size | Features |
|---|---|---|---|
| Foyer | Main | 1.76 × 2.67 m (5'9" × 8'9") | |
| Kitchen | Main | 3.12 × 3.38 m (10'3" × 11'1") | |
| Dining Room | Main | 3.69 × 3.39 m (12'1" × 11'1") | |
| Living Room | Main | 7.77 × 4.95 m (25'6" × 16'3") | |
| Primary Bedroom | Second | 3.55 × 3.39 m (11'8" × 11'1") | |
| Bedroom 2 | Second | 3.17 × 3.39 m (10'5" × 11'1") | |
| Bedroom | Second | 3.89 × 2.85 m (12'9" × 9'4") | |
| Bathroom | Second | 2.77 × 4.17 m (9'1" × 13'8") |
History of this address
3 earlier listings at this address, with sold and leased prices. Create a free account or sign in to see them.
Location
Location is approximate. See nearby homes on the map
Recent sales nearby
See what similar homes within 1 km sold for in the last year. Create a free account or sign in to see them.
The neighbourhood
Getting around Car-dependent
No subway, LRT or GO station within a short trip.
Within a 10-minute walk: no grocery stores, 0 cafés and restaurants, 0 parks.
Who lives here postal area K4M
- Owners / renters
- 90% / 10%
- Median household income
- $146,000
- Average age
- 42
- Children under 15
- 18%
- Homes
- 87% detached
- Commute by transit
- 2%
- Population
- 14,380
Languages spoken most at home besides English: Mandarin 3%, Arabic 1.5%, Punjabi (Panjabi) 0.6%, Spanish 0.5%.
Distances are approximate. Places © OpenStreetMap contributors. Neighbourhood figures: Statistics Canada, 2021 Census.
Living here
Commute
To downtown Ottawa: 24 km. Transit times · Driving times
Noise Nothing major nearby
No highway within 500 m, rail line within 300 m, or airport flight path nearby.
Distances from the map, not noise measurements. Visit at rush hour to judge for yourself.
Internet High-speed
50/10 Mbps or faster available here by cable, fibre or DSL (the federal high-speed target).
From the federal broadband map. Check exact speeds and providers for the address.
Roads, rail, airports and planned stations © OpenStreetMap contributors. Internet: Innovation, Science and Economic Development Canada, National Broadband Data.
Listed by ROYAL LEPAGE TEAM REALTY.
Listing information provided by PropTx Innovations Inc. and TRREB; deemed reliable but not guaranteed accurate by PropTx.
Similar homes nearby
See more in Manotick - Kars - Rideau Twp and Area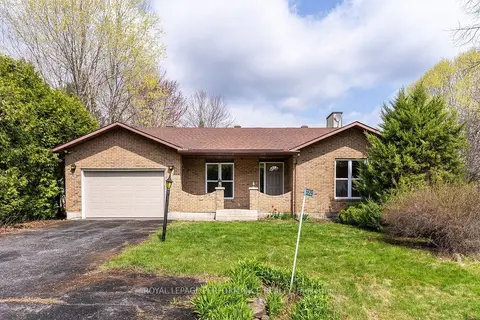
$625,000
3 bd1 ba3 pk1100-1500 ft²
5529 Woodeden Drive
8005 - Manotick East to Manotick Station, Manotick - Kars - Rideau Twp and Area
Detached · MLS® X13570938 · ROYAL LEPAGE PERFORMANCE REALTY
$499,900
0 bd0 ba
2315 Kilchurn Terrace
8005 - Manotick East to Manotick Station, Manotick - Kars - Rideau Twp and Area
Vacant Land · MLS® X13161046 · EXP REALTY
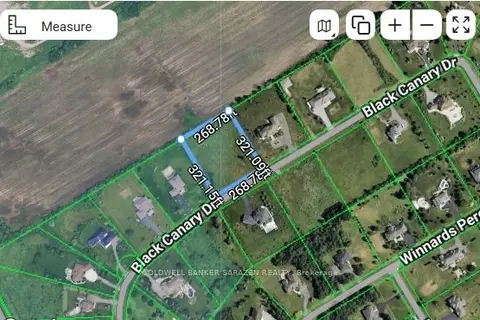
$709,000
0 bd0 ba
1080 Black Canary Drive
8005 - Manotick East to Manotick Station, Manotick - Kars - Rideau Twp and Area
Vacant Land · MLS® X13844826 · COLDWELL BANKER SARAZEN REALTY
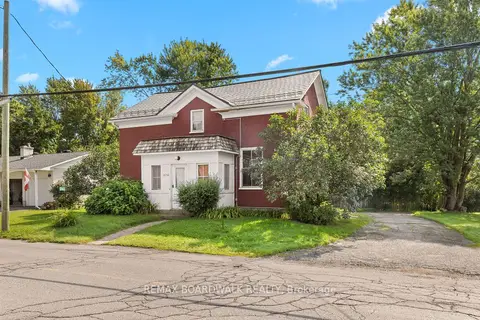
$575,000
Reduced $59,900
4 bd2 ba7 pk2000-2500 ft²
2352 Church Street
8009 - North Gower, Manotick - Kars - Rideau Twp and Area
Detached · MLS® X13720554 · REMAX BOARDWALK REALTY
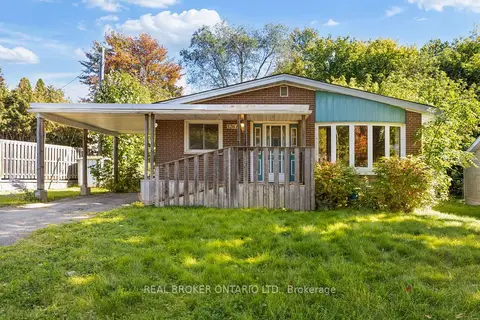
$624,900
3 bd1 ba3 pk700-1100 ft²
5261 Mclean Crescent
8001 - Manotick Long Island & Nicholls Island, Manotick - Kars - Rideau Twp and Area
Detached · MLS® X13840486 · REAL BROKER ONTARIO LTD.
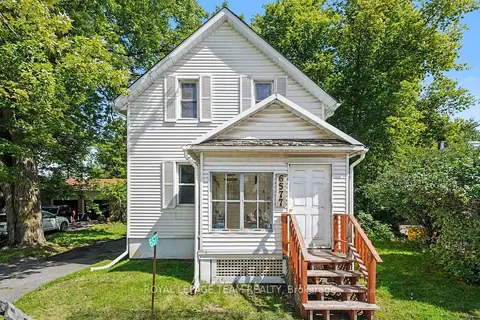
$550,000
2 bd2 ba6 pk1100-1500 ft²
6577 Fourth Line Road
8009 - North Gower, Manotick - Kars - Rideau Twp and Area
Detached · MLS® X13718450 · ROYAL LEPAGE TEAM REALTY
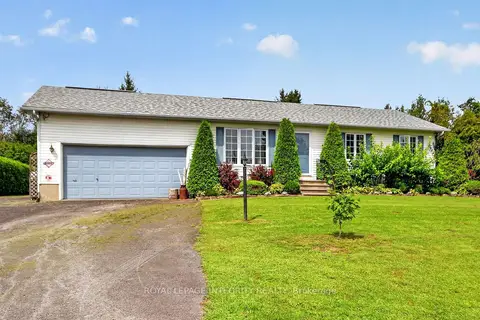
$649,900
Reduced $50,000
3+1 bd3 ba6 pk1100-1500 ft²
2913 Danbury Way
8009 - North Gower, Manotick - Kars - Rideau Twp and Area
Detached · MLS® X13743272 · ROYAL LEPAGE INTEGRITY REALTY
 New
$670,000
0 bd0 ba
3251 Paden Road
8008 - Rideau Twp S of Reg Rd 6 W of Mccordick Rd., Manotick - Kars - Rideau Twp and Area
Vacant Land · MLS® X14094246 · ROYAL LEPAGE PERFORMANCE REALTY