2913 Danbury Way
8009 - North Gower, Manotick - Kars - Rideau Twp and Area, K0A 2T0
$649,900
Reduced $50,000 from $699,900
- 3+1 bedrooms
- 3 bathrooms
- 6 parking
- 1100-1500 sq ft
Listed 47 days ago · MLS® X13743272
About this home
Welcome to 2913 Danbury Way, a beautifully updated 3+1 bedroom home set on an impressive oversized lot with a spacious backyard and plenty of room to enjoy both indoors and outdoors. The main level offers a functional and inviting layout with a kitchen featuring an island and gas stove, dining room, living room, three bedrooms, an updated bathroom and a powder room. A large family room with a Regency gas fireplace (2022) adds even more space to relax and entertain. The finished lower level offers excellent versatility with a recreation room, fourth bedroom, kitchenette, bathroom and laundry room, with the kitchenette, bathroom and laundry area completed in May 2026. Freshly painted throughout in fall 2025, the home also features updated upstairs flooring (approx. 2023) and numerous improvements, including new bathroom flooring, toilet, shower faucet and showerhead, sink cartridges and paint, a whole-house water filtration system, sump pump, new utility pump and gas water heater (2019). Additional features include a gas furnace, gas dryer and gas BBQ connection. The well has been recently tested and the septic system was pumped in August 2026. A move-in-ready home offering generous living space, extensive updates and an exceptional lot with a beautiful backyard.
Details
- Type
- Detached
- Style
- Bungalow
- Size
- 1100-1500 sq ft
- Lot
- 105.92 × 188.93 ft
- Basement
- Full, Finished
- Garage
- Attached
- Kitchens
- 2
- Property tax
- $3,600 (2026)
- Neighbourhood
- 8009 - North Gower
- Municipality
- Manotick - Kars - Rideau Twp and Area
- Price per sq ft
- $500 (25% above detached houses in 8009 - North Gower, $400)
Interior
- Bedrooms
- 3 above ground + 1 below
- Bathrooms
- 1 × 4-piece (ground), 1 × 2-piece (ground), 1 × 3-piece (basement)
- Kitchens
- 2 (1 below ground)
- Rooms
- 9 above ground + 5 below
- Family room or den
- Yes
- Fireplace
- Natural Gas
- Features
- Carpet Free
Heating, cooling and services
- Heating
- Forced Air, Gas
- Air conditioning
- Central Air
- Water and sewer
- Septic
Building and exterior
- Style
- Bungalow
- Exterior
- Vinyl Siding
- Roof
- Asphalt Shingle
- Foundation
- Poured Concrete
- Faces
- North
Parking
- Garage spaces
- 2
- Total parking
- 6
Lot
- Size
- 105.92 × 188.93 ft
More
- Possession
- TBD
- Cross street
- Danbury Way & Prince of Wales Dr
Rooms
| Room | Level | Size | Features |
|---|---|---|---|
| Kitchen | Ground | 2.44 × 2.44 m (8' × 8') | |
| Dining Room | Ground | 3.05 × 3.51 m (10' × 11'6") | |
| Living Room | Ground | 3.66 × 4.88 m (12' × 16') | |
| Family Room | Ground | 6.1 × 6.1 m (20' × 20') | |
| Primary Bedroom | Ground | 3.66 × 3.51 m (12' × 11'6") | |
| Bedroom | Ground | 3.05 × 2.44 m (10' × 8') | |
| Bathroom | Ground | 1.83 × 1.83 m (6' × 6') | |
| Bathroom | Ground | 1.22 × 1.52 m (4' × 5') | |
| Recreation | Basement | 4.88 × 6.1 m (16' × 20') | |
| Kitchen | Basement | 2.44 × 2.44 m (8' × 8') | |
| Bedroom | Basement | 3.05 × 2.44 m (10' × 8') | |
| Bathroom | Basement | 1.22 × 1.52 m (4' × 5') | |
| Laundry | Basement | 3.05 × 2.44 m (10' × 8') |
Location
Location is approximate. See nearby homes on the map
Recent sales nearby
See what similar homes within 1 km sold for in the last year. Create a free account or sign in to see them.
The neighbourhood
Getting around Car-dependent
No subway, LRT or GO station within a short trip.
Within a 10-minute walk: no grocery stores, 0 cafés and restaurants, 4 parks. Nearest park: Meadowbrook Park (550 m).
Schools nearby
Elementary
- North Gower/Marlborough Public School
EQAO: Gr 3 reading 62%, math 62%1.9 km
EQAO: share of students meeting the provincial standard (2024–25). Ontario average: Gr 6 reading 86%, math 51%; Gr 9 math 55%; literacy test 83%.
Closest schools, not school zones. Check which school serves this address with the school board before relying on it.
Who lives here postal area K0A
- Owners / renters
- 87% / 13%
- Median household income
- $115,000
- Average age
- 42
- Children under 15
- 18%
- Homes
- 86% detached, 1% high-rise
- Commute by transit
- 1%
- Population
- 111,626
Languages spoken most at home besides English: Spanish 0.2%, Arabic 0.1%, Russian 0.1%, Mandarin 0.1%.
Distances are approximate. Places © OpenStreetMap contributors. Neighbourhood figures: Statistics Canada, 2021 Census. School results: EQAO via Ontario Data Catalogue (Open Government Licence – Ontario).
Living here
Commute
To downtown Ottawa: 31 km. Transit times · Driving times
Noise Nothing major nearby
No highway within 500 m, rail line within 300 m, or airport flight path nearby.
Distances from the map, not noise measurements. Visit at rush hour to judge for yourself.
Internet High-speed
50/10 Mbps or faster available here by cable, fibre or DSL (the federal high-speed target).
From the federal broadband map. Check exact speeds and providers for the address.
Roads, rail, airports and planned stations © OpenStreetMap contributors. Internet: Innovation, Science and Economic Development Canada, National Broadband Data.
Listed by ROYAL LEPAGE INTEGRITY REALTY.
Listing information provided by PropTx Innovations Inc. and TRREB; deemed reliable but not guaranteed accurate by PropTx.
Similar homes nearby
See more in Manotick - Kars - Rideau Twp and Area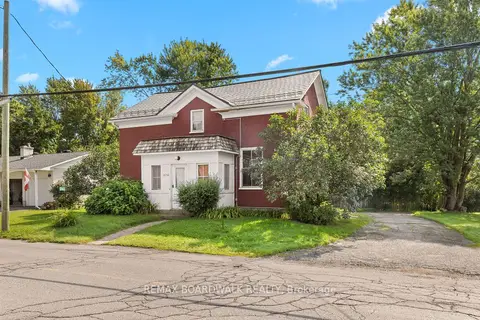
$575,000
Reduced $59,900
4 bd2 ba7 pk2000-2500 ft²
2352 Church Street
8009 - North Gower, Manotick - Kars - Rideau Twp and Area
Detached · MLS® X13720554 · REMAX BOARDWALK REALTY
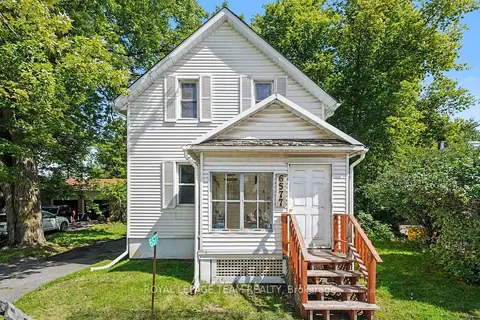
$550,000
2 bd2 ba6 pk1100-1500 ft²
6577 Fourth Line Road
8009 - North Gower, Manotick - Kars - Rideau Twp and Area
Detached · MLS® X13718450 · ROYAL LEPAGE TEAM REALTY
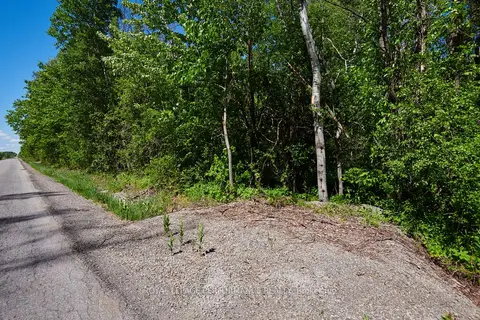 New
$670,000
0 bd0 ba
3251 Paden Road
8008 - Rideau Twp S of Reg Rd 6 W of Mccordick Rd., Manotick - Kars - Rideau Twp and Area
Vacant Land · MLS® X14094246 · ROYAL LEPAGE PERFORMANCE REALTY
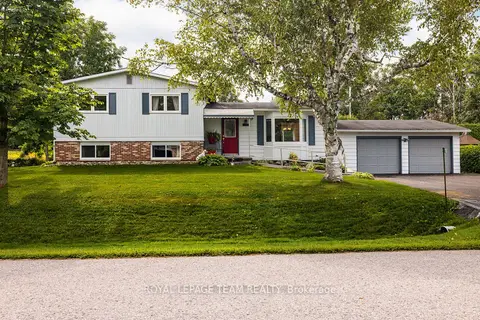
$674,000
Reduced $25,000
3 bd2 ba4 pk1100-1500 ft²
1016 Boucher Crescent
8004 - Manotick South to Roger Stevens, Manotick - Kars - Rideau Twp and Area
Detached · MLS® X13700900 · ROYAL LEPAGE TEAM REALTY
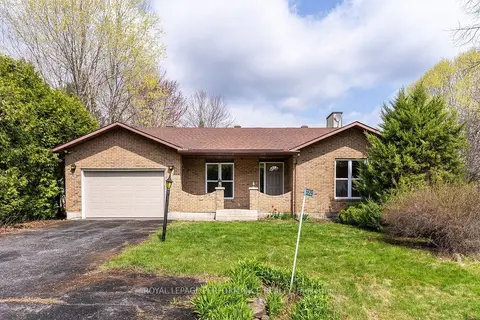
$625,000
3 bd1 ba3 pk1100-1500 ft²
5529 Woodeden Drive
8005 - Manotick East to Manotick Station, Manotick - Kars - Rideau Twp and Area
Detached · MLS® X13570938 · ROYAL LEPAGE PERFORMANCE REALTY
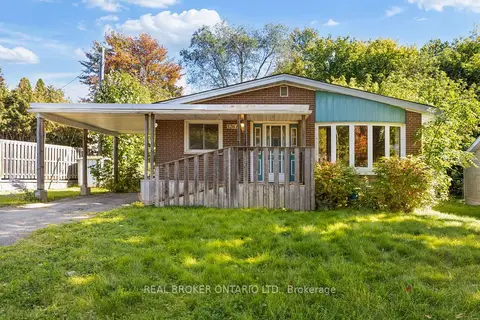
$624,900
3 bd1 ba3 pk700-1100 ft²
5261 Mclean Crescent
8001 - Manotick Long Island & Nicholls Island, Manotick - Kars - Rideau Twp and Area
Detached · MLS® X13840486 · REAL BROKER ONTARIO LTD.
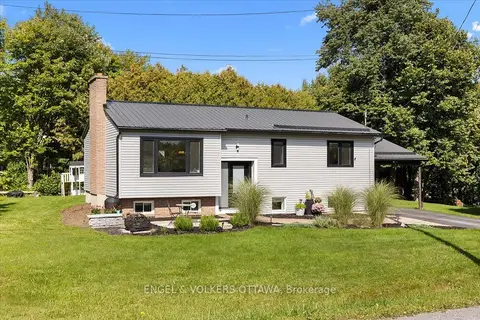
$675,000
Reduced $20,000
3+1 bd2 ba4 pk700-1100 ft²
1393 Sutherland Drive
8004 - Manotick South to Roger Stevens, Manotick - Kars - Rideau Twp and Area
Detached · MLS® X13802330 · ENGEL & VOLKERS OTTAWA
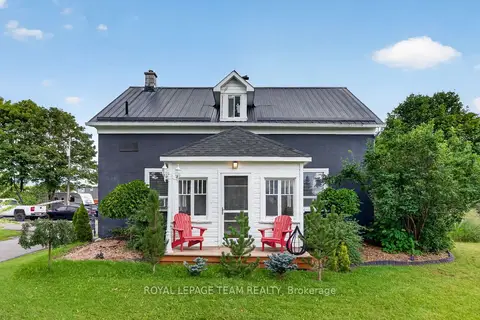
$599,900
3 bd1 ba12 pk1500-2000 ft²
1629 River Road
8005 - Manotick East to Manotick Station, Manotick - Kars - Rideau Twp and Area
Detached · MLS® X13716044 · ROYAL LEPAGE TEAM REALTY