1016 Boucher Crescent
8004 - Manotick South to Roger Stevens, Manotick - Kars - Rideau Twp and Area, K4M 1B3
$674,000
Reduced $25,000 from $699,000
- 3 bedrooms
- 2 bathrooms
- 4 parking
- 1100-1500 sq ft
Listed 60 days ago · MLS® X13700900
About this home
*OPEN HOUSE SUNDAY OCT. 18TH, 1-3PM* Discover space, privacy and pride of ownership in the heart of sought-after Manotick. Lovingly maintained by its original owner, this inviting split-level home offers over 1,200 sq. ft. above grade of thoughtfully designed living space and is set on an oversized private lot. Mature trees and beautiful perennial gardens create a peaceful, private setting. Inside, large principal rooms and a versatile layout provide plenty of space for comfortable family living and effortless entertaining. The updated kitchen and dining area open onto an expansive deck overlooking the private backyard, an ideal setting for summer barbecues, outdoor gatherings or quiet mornings in the sunshine. The home features three generous bedrooms, including a spacious primary retreat with two closets, convenient stacked laundry and a private three-piece ensuite. An additional full bathroom serves the rest of the home. Downstairs, the welcoming recreation room with a cozy fireplace creates the perfect place for movie nights, games or relaxing with family. The attached two-car garage also offers convenient direct access to the basement. Located close to Manotick's charming village shops and restaurants, excellent schools, parks, recreation and everyday amenities, this exceptionally well-cared-for home combines a tranquil setting with outstanding convenience. With its impressive lot, exceptional privacy and welcoming interior, this is a wonderful opportunity to make Manotick home!
Details
- Type
- Detached
- Style
- Sidesplit
- Age
- 51-99 years
- Size
- 1100-1500 sq ft
- Lot
- 122 × 127.32 ft
- Basement
- Unfinished
- Garage
- Attached
- Kitchens
- 1
- Property tax
- $3,872 (2025)
- Neighbourhood
- 8004 - Manotick South to Roger Stevens
- Municipality
- Manotick - Kars - Rideau Twp and Area
- Price per sq ft
- $518 (24% below detached houses in 8004 - Manotick South to Roger Stevens, $683)
Interior
- Bedrooms
- 3 above ground
- Bathrooms
- 2 × 3-piece (upper)
- Rooms
- 9 above ground + 2 below
- Family room or den
- No
- Fireplace
- Wood
- Features
- Sump Pump, Water Heater
Heating, cooling and services
- Heating
- Baseboard, Electric
- Water and sewer
- Septic
Building and exterior
- Style
- Sidesplit
- Exterior
- Aluminum Siding, Brick
- Roof
- Asphalt Shingle
- Foundation
- Poured Concrete
- Age
- 51-99 years
- Faces
- South
- Outdoor
- Awnings, Privacy
Parking
- Garage spaces
- 2
- Total parking
- 4
Lot
- Size
- 122 × 127.32 ft
More
- Possession
- Flexible
- Nearby
- Wooded/Treed
- Cross street
- Boucher Cres & Rideau Valley Dr N
Rooms
| Room | Level | Size | Features |
|---|---|---|---|
| Living Room | Main | 4.6 × 3.37 m (15'1" × 11'1") | |
| Foyer | Main | 3.37 × 1.83 m (11'1" × 6') | |
| Kitchen | Main | 3.98 × 3.37 m (13'1" × 11'1") | |
| Dining Room | Main | 3.35 × 2.44 m (11' × 8') | |
| Bathroom | Upper | 2.47 × 1.56 m (8'1" × 5'1") | 3 Pc Bath |
| Bedroom | Upper | 3.37 × 2.46 m (11'1" × 8'1") | |
| Bedroom 2 | Upper | 3.66 × 3.37 m (12' × 11'1") | |
| Primary Bedroom | Upper | 4.57 × 3.37 m (15' × 11'1") | |
| Bathroom | Upper | 3.37 × 1.25 m (11'1" × 4'1") | 3 Pc Ensuite |
| Recreation | Lower | 7.93 × 6.4 m (26' × 21') |
Location
Location is approximate. See nearby homes on the map
Recent sales nearby
See what similar homes within 1 km sold for in the last year. Create a free account or sign in to see them.
The neighbourhood
Getting around Car-dependent
No subway, LRT or GO station within a short trip.
Within a 10-minute walk: no grocery stores, 0 cafés and restaurants, 0 parks.
Who lives here postal area K4M
- Owners / renters
- 90% / 10%
- Median household income
- $146,000
- Average age
- 42
- Children under 15
- 18%
- Homes
- 87% detached
- Commute by transit
- 2%
- Population
- 14,380
Languages spoken most at home besides English: Mandarin 3%, Arabic 1.5%, Punjabi (Panjabi) 0.6%, Spanish 0.5%.
Distances are approximate. Places © OpenStreetMap contributors. Neighbourhood figures: Statistics Canada, 2021 Census.
Living here
Commute
To downtown Ottawa: 24 km. Transit times · Driving times
Noise Nothing major nearby
No highway within 500 m, rail line within 300 m, or airport flight path nearby.
Distances from the map, not noise measurements. Visit at rush hour to judge for yourself.
Internet High-speed
50/10 Mbps or faster available here by cable, fibre or DSL (the federal high-speed target).
From the federal broadband map. Check exact speeds and providers for the address.
Roads, rail, airports and planned stations © OpenStreetMap contributors. Internet: Innovation, Science and Economic Development Canada, National Broadband Data.
Listed by ROYAL LEPAGE TEAM REALTY.
Listing information provided by PropTx Innovations Inc. and TRREB; deemed reliable but not guaranteed accurate by PropTx.
Similar homes nearby
See more in Manotick - Kars - Rideau Twp and Area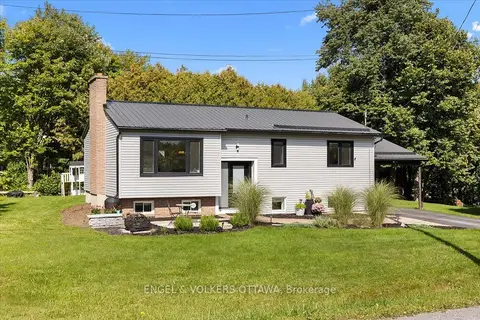
$675,000
Reduced $20,000
3+1 bd2 ba4 pk700-1100 ft²
1393 Sutherland Drive
8004 - Manotick South to Roger Stevens, Manotick - Kars - Rideau Twp and Area
Detached · MLS® X13802330 · ENGEL & VOLKERS OTTAWA
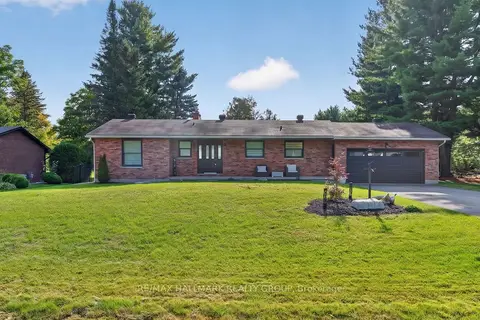
$774,900
Reduced $25,000
2 bd2 ba8 pk1500-2000 ft²
6503 Bunker Road
8004 - Manotick South to Roger Stevens, Manotick - Kars - Rideau Twp and Area
Detached · MLS® X13795852 · RE/MAX HALLMARK REALTY GROUP
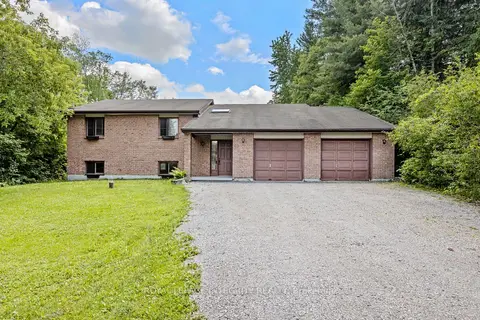
$779,000
3 bd2 ba8 pk1500-2000 ft²
1702 Century Road
8004 - Manotick South to Roger Stevens, Manotick - Kars - Rideau Twp and Area
Detached · MLS® X13806172 · ROYAL LEPAGE INTEGRITY REALTY
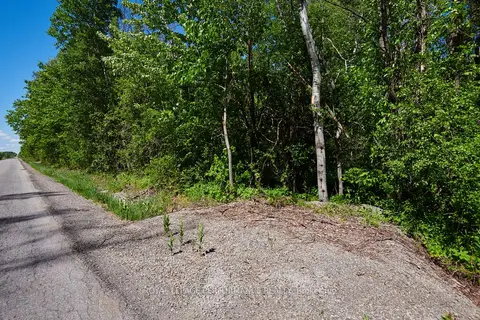 New
$670,000
0 bd0 ba
3251 Paden Road
8008 - Rideau Twp S of Reg Rd 6 W of Mccordick Rd., Manotick - Kars - Rideau Twp and Area
Vacant Land · MLS® X14094246 · ROYAL LEPAGE PERFORMANCE REALTY
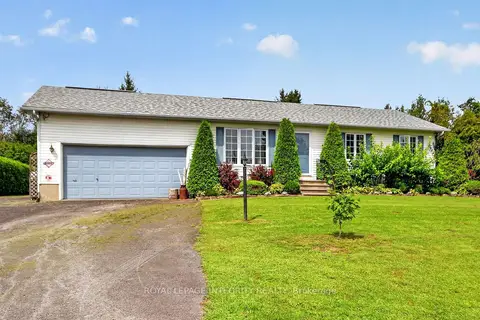
$649,900
Reduced $50,000
3+1 bd3 ba6 pk1100-1500 ft²
2913 Danbury Way
8009 - North Gower, Manotick - Kars - Rideau Twp and Area
Detached · MLS® X13743272 · ROYAL LEPAGE INTEGRITY REALTY
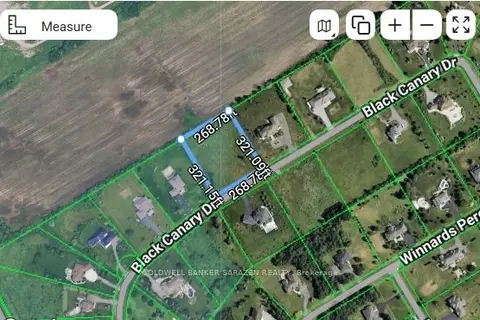
$709,000
0 bd0 ba
1080 Black Canary Drive
8005 - Manotick East to Manotick Station, Manotick - Kars - Rideau Twp and Area
Vacant Land · MLS® X13844826 · COLDWELL BANKER SARAZEN REALTY
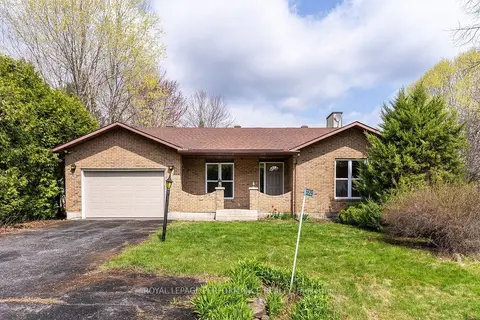
$625,000
3 bd1 ba3 pk1100-1500 ft²
5529 Woodeden Drive
8005 - Manotick East to Manotick Station, Manotick - Kars - Rideau Twp and Area
Detached · MLS® X13570938 · ROYAL LEPAGE PERFORMANCE REALTY
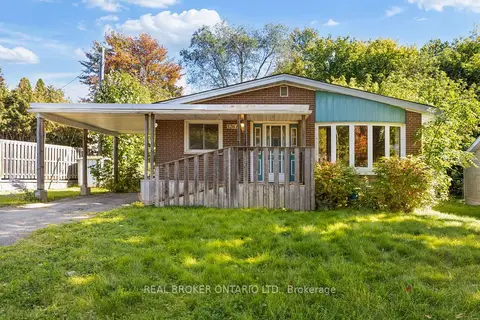
$624,900
3 bd1 ba3 pk700-1100 ft²
5261 Mclean Crescent
8001 - Manotick Long Island & Nicholls Island, Manotick - Kars - Rideau Twp and Area
Detached · MLS® X13840486 · REAL BROKER ONTARIO LTD.