551 Adelaide Street N
East F, London East, N6B 3J6
$624,900
- 5 bedrooms
- 4 bathrooms
- 4 parking
- 2000-2500 sq ft
Listed 181 days ago · MLS® X13029774
About this home
551 Adelaide Street North presents a rare chance to own a well-maintained, solid brick fully tenanted triplex with versatile Arterial Commercial (AC2(4)) zoning in a prime, high-visibility location. This charming century property shows pride of ownership throughout, with major updates completed: shingles (2010), furnace (2016), windows (2007 and 2013), three electrical panels, and three owned hot water tanks.The building is fully rented to long-term, reliable tenants. Each unit includes its own washer and dryer, ensuring strong tenant satisfaction and consistent rental demand. The upper unit is a spacious 2-bedroom, 2 full-bathroom loft-style apartment with two private entrances, rented at $1,448.43/month inclusive. The main floor features a 1-bedroom plus den unit rented at $1,250/month inclusive, and the lower 1-bedroom unit is rented at $1,127.50/month inclusive.Situated on a deep 34x127 ft lot, the property offers flexibility for practical enhancements such as additional parking or storage solutions. Investors will appreciate the strong structure, stable income, and the potential to enhance returns through rent optimization, cosmetic updates, and operational efficiencies with utilities or insurance. Located on a major transit corridor and close to pharmacies, grocery stores, and the downtown core, this triplex is an excellent option for investors seeking reliable income in a desirable, commercially zoned location. A must-see for those looking to secure a versatile, income-producing asset. Full Financial Summary & Rent Roll Available.
Details
- Type
- Triplex
- Style
- 2 1/2 Storey
- Size
- 2000-2500 sq ft
- Lot
- 34 × 123.54 ft
- Basement
- Apartment, Walk-Up
- Garage
- None
- Kitchens
- 3
- Property tax
- $4,244 (2025)
- Neighbourhood
- East F
- Municipality
- London East
Interior
- Bedrooms
- 5 above ground
- Bathrooms
- 1 × 3-piece (main), 1 × 4-piece (second), 1 × 3-piece (second), 1 × 4-piece (lower)
- Rooms
- 10 above ground
- Family room or den
- Yes
- Fireplace
- No
- Features
- Separate Heating Controls, Separate Hydro Meter, Water Heater Owned
Heating, cooling and services
- Heating
- Forced Air, Gas
- Water and sewer
- Sewer
Building and exterior
- Style
- 2 1/2 Storey
- Exterior
- Brick
- Roof
- Shingles
- Foundation
- Concrete
- Faces
- West
- Outdoor
- Porch, Year Round Living
Parking
- Total parking
- 4
- Driveway and parking
- Private
Lot
- Size
- 34 × 123.54 ft (rectangular)
More
- Possession
- Flexible
- Nearby
- Hospital, Library, Park, Public Transit, Rec./Commun.Centre, School Bus Route
- Cross street
- Adelaide & Princess
History of this address
1 earlier listing at this address, with sold and leased prices. Create a free account or sign in to see them.
Location
Location is approximate. See nearby homes on the map
Recent sales nearby
See what similar homes within 1 km sold for in the last year. Create a free account or sign in to see them.
The neighbourhood
Getting around Somewhat walkable
No subway, LRT or GO station within a short trip.
Within a 10-minute walk: no grocery stores, 14 cafés and restaurants, 5 parks. Nearest park: Lorne Avenue Park (400 m).
Schools nearby
Elementary
- Lord Roberts Public School8 min walk
- St George's Public School Catholic
EQAO: Gr 6 reading 90%, math 81%1.3 km - Aberdeen Public School
EQAO: Gr 6 reading 65%, math 33%1.3 km - East Carling Public School
EQAO: Gr 6 reading 76%, math 46%1.4 km
Secondary
- H.B. Beal Secondary School
EQAO: Gr 9 math 56%, literacy test 79%10 min walk - St. Mary's Catholic School Catholic11 min walk
- Catholic Central High School Catholic
EQAO: Gr 9 math 57%, literacy test 89%11 min walk
EQAO: share of students meeting the provincial standard (2024–25). Ontario average: Gr 6 reading 86%, math 51%; Gr 9 math 55%; literacy test 83%.
Closest schools, not school zones. Check which school serves this address with the school board before relying on it.
Who lives here postal area N6B
- Owners / renters
- 23% / 77%
- Median household income
- $49,200
- Average age
- 42
- Children under 15
- 8%
- Homes
- 13% detached, 42% high-rise
- Commute by transit
- 14%
- Population
- 11,101
Languages spoken most at home besides English: Spanish 1.1%, Portuguese 0.8%, Arabic 0.6%, Polish 0.5%.
Safety
Crime Severity Index for London police: 73 vs 57 for Ontario (2025).
Police-reported figures for the whole police service area, not this street. Rates use the area’s resident population.
Distances are approximate. Places © OpenStreetMap contributors. Neighbourhood figures: Statistics Canada, 2021 Census. School results: EQAO via Ontario Data Catalogue (Open Government Licence – Ontario). Crime Severity Index: Statistics Canada.
Living here
Commute
To downtown London: 1 km. Transit times · Driving times
Noise Nothing major nearby
No highway within 500 m, rail line within 300 m, or airport flight path nearby.
Distances from the map, not noise measurements. Visit at rush hour to judge for yourself.
Internet High-speed
50/10 Mbps or faster available here by cable, fibre or DSL (the federal high-speed target).
From the federal broadband map. Check exact speeds and providers for the address.
Roads, rail, airports and planned stations © OpenStreetMap contributors. Internet: Innovation, Science and Economic Development Canada, National Broadband Data.
Listed by CENTURY 21 FIRST CANADIAN CORP.
Listing information provided by PropTx Innovations Inc. and TRREB; deemed reliable but not guaranteed accurate by PropTx.
Similar homes nearby
See more in London East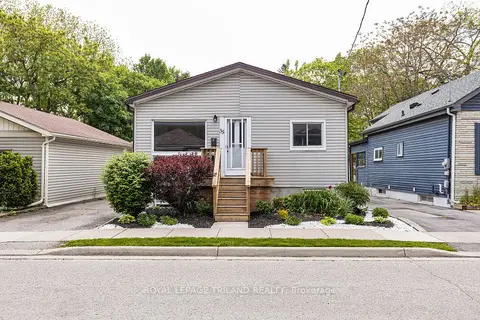
$609,900
3+2 bd2 ba2 pk700-1100 ft²
35 Miles Street
East F, London East
Duplex · MLS® X13697828 · ROYAL LEPAGE TRILAND REALTY
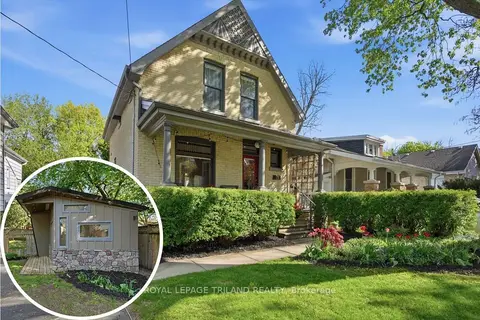
$599,900
3 bd2 ba3 pk1100-1500 ft²
574 Princess Avenue
East F, London East
Detached · MLS® X13733328 · ROYAL LEPAGE TRILAND REALTY
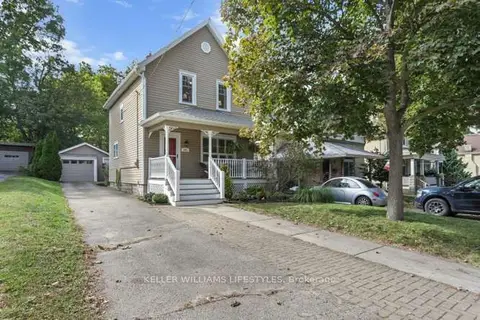
$599,900
3 bd1 ba3 pk1100-1500 ft²
555 William Street
East F, London East
Detached · MLS® X13840252 · KELLER WILLIAMS LIFESTYLES
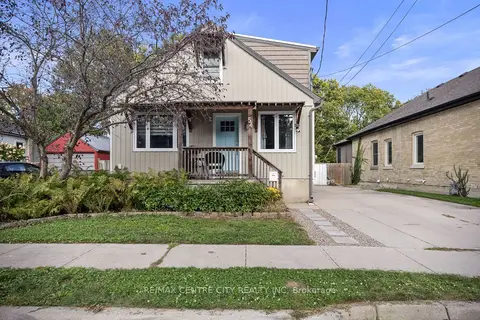
$599,000
2 bd3 ba3 pk1100-1500 ft²
54 Miles Street
East F, London East
Detached · MLS® X13841058 · RE/MAX CENTRE CITY REALTY INC
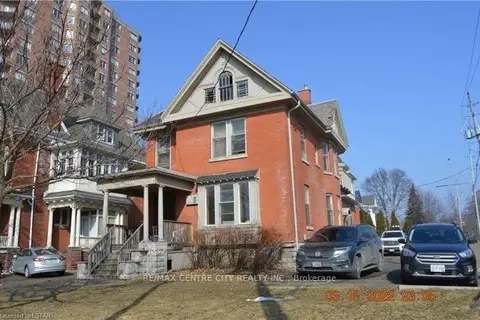
$699,000
10+10 bd3 ba5 pk2500-3000 ft²
334 Queens Avenue
East F, London East
Other · MLS® X13852790 · RE/MAX CENTRE CITY REALTY INC
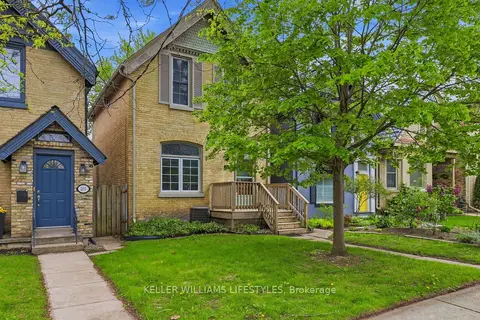
$719,900
5 bd2 ba3 pk1500-2000 ft²
303 Pall Mall Street
East F, London East
Detached · MLS® X13808348 · KELLER WILLIAMS LIFESTYLES
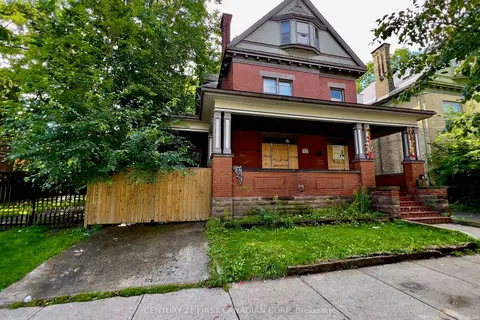
$515,000
7 bd3 ba8 pk3000-3500 ft²
575 QUEENS Avenue
East F, London East
Detached · MLS® X13741942 · CENTURY 21 FIRST CANADIAN CORP
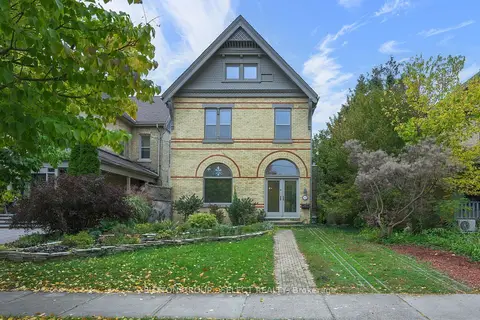
$749,000
5 bd2 ba3 pk3000-3500 ft²
512 Piccadilly Street
East F, London East
Detached · MLS® X14089088 · SUTTON GROUP - SELECT REALTY