35 Miles Street
East F, London East, N5Y 2T7
$609,900
- 3+2 bedrooms
- 2 bathrooms
- 2 parking
- 700-1100 sq ft
Listed 61 days ago · MLS® X13697828
About this home
Purpose built, fully licensed duplex located in the highly sought after Woodfield District, offering an exceptional opportunity for first time investors, house hackers, or those looking to expand their real estate portfolio. Situated in one of London's most desirable neighbourhoods, this property is within walking distance of local favourites such as The Bag Lady and Locomotive Espresso, as well as Downtown London, parks, schools, public transit, restaurants, and everyday amenities. It is also conveniently located just 3.5 km from Western University and 5 km from Fanshawe College. Unit 1 is a spacious three bedroom main floor unit featuring stainless steel appliances, a four piece bathroom, and in suite laundry, and is currently vacant, providing the opportunity for an owner occupant or investor to secure market rent. Unit 2 is a spacious two bedroom lower level unit featuring stainless steel appliances, a four piece bathroom, in suite laundry, and heated floors in the living room. Unit 2 is currently rented for $1,495 per month plus electricity and water on a fixed term lease ending October 31, 2027. Each unit is separately metered for electricity and water, and parking for two vehicles is available at the rear of the property. Recent updates include a new roof in 2025, a new sewer line to the road in 2025, a new owned air conditioner in 2024, a new owned electric hot water tank in 2024, and a new rented gas hot water tank in 2024. Whether you choose to occupy the vacant main floor unit while generating rental income from the lower unit or continue operating the entire property as an investment, this duplex offers excellent flexibility, income potential, and long term value in one of London's most sought after neighbourhoods.
Details
- Type
- Duplex
- Style
- Bungalow
- Size
- 700-1100 sq ft
- Lot
- 33.33 × 77.5 ft
- Basement
- Finished, Full
- Garage
- None
- Kitchens
- 2
- Property tax
- $3,789 (2026)
- Neighbourhood
- East F
- Municipality
- London East
Interior
- Bedrooms
- 3 above ground + 2 below
- Bathrooms
- 1 × 4-piece (main), 1 × 4-piece (basement)
- Kitchens
- 2 (1 below ground)
- Rooms
- 6 above ground + 4 below
- Family room or den
- No
- Fireplace
- No
- Features
- Water Heater Owned, Separate Hydro Meter
Heating, cooling and services
- Heating
- Forced Air, Gas
- Air conditioning
- Central Air
- Water and sewer
- Sewer
Building and exterior
- Style
- Bungalow
- Exterior
- Vinyl Siding
- Roof
- Asphalt Shingle
- Foundation
- Concrete Block
- Faces
- East
- Outdoor
- Deck
Parking
- Total parking
- 2
- Driveway and parking
- Mutual
Lot
- Size
- 33.33 × 77.5 ft
More
- Possession
- Tba
- Nearby
- Hospital, Place Of Worship, School, School Bus Route, Public Transit
- Cross street
- NORTH OF PALL MALL ST., BETWEEN MAITLAND ST. AND WILLIAM ST.
Rooms
| Room | Level | Size | Features |
|---|---|---|---|
| Living Room | Main | 4.87 × 3.04 m (16' × 10') | |
| Kitchen | Main | 3.65 × 3.65 m (12' × 12') | |
| Bedroom | Main | 2.74 × 3.35 m (9' × 11') | |
| Bedroom | Main | 2.74 × 3.65 m (9' × 12') | |
| Bedroom | Main | 3.35 × 3.65 m (11' × 12') | |
| Bathroom | Main | 0ft. 0in. x 0ft. 0in. x 0ft. 0in. | |
| Living Room | Basement | 3.65 × 5.48 m (12' × 18') | |
| Bedroom | Basement | 3.04 × 3.65 m (10' × 12') | |
| Bathroom | Basement | 0ft. 0in. x 0ft. 0in. x 0ft. 0in. | |
| Bedroom | Basement | 3.65 × 3.35 m (12' × 11') |
History of this address
2 earlier listings at this address, with sold and leased prices. Create a free account or sign in to see them.
Location
Location is approximate. See nearby homes on the map
Recent sales nearby
See what similar homes within 1 km sold for in the last year. Create a free account or sign in to see them.
The neighbourhood
Getting around Somewhat walkable
No subway, LRT or GO station within a short trip.
Within a 10-minute walk: no grocery stores, 9 cafés and restaurants, 4 parks, 1 pharmacy. Nearest park: McMahen Park (500 m).
Schools nearby
Elementary
- Lord Roberts Public School9 min walk
- St George's Public School Catholic
EQAO: Gr 6 reading 90%, math 81%10 min walk - St. Michael Separate School Catholic
EQAO: Gr 6 reading 94%, math 53%13 min walk - Ryerson Public School1.2 km
Secondary
- London Central Secondary School
EQAO: Gr 9 math 81%, literacy test 91%15 min walk - Catholic Central High School Catholic
EQAO: Gr 9 math 57%, literacy test 89%16 min walk - H.B. Beal Secondary School
EQAO: Gr 9 math 56%, literacy test 79%18 min walk
EQAO: share of students meeting the provincial standard (2024–25). Ontario average: Gr 6 reading 86%, math 51%; Gr 9 math 55%; literacy test 83%.
Closest schools, not school zones. Check which school serves this address with the school board before relying on it.
Who lives here postal area N5Y
- Owners / renters
- 45% / 55%
- Median household income
- $63,600
- Average age
- 38
- Children under 15
- 16%
- Homes
- 41% detached, 29% high-rise
- Commute by transit
- 12%
- Population
- 35,934
Languages spoken most at home besides English: Nepali 2%, Malayalam 1.7%, Arabic 1.1%, Assyrian Neo-Aramaic 1.1%.
Safety
Crime Severity Index for London police: 73 vs 57 for Ontario (2025).
Police-reported figures for the whole police service area, not this street. Rates use the area’s resident population.
Distances are approximate. Places © OpenStreetMap contributors. Neighbourhood figures: Statistics Canada, 2021 Census. School results: EQAO via Ontario Data Catalogue (Open Government Licence – Ontario). Crime Severity Index: Statistics Canada.
Living here
Commute
To downtown London: 1 km. Transit times · Driving times
Noise 1 source nearby
- 🚆 Rail line (Galt Subdivision)250 m
Distances from the map, not noise measurements. Visit at rush hour to judge for yourself.
Internet High-speed
50/10 Mbps or faster available here by cable, fibre or DSL (the federal high-speed target).
From the federal broadband map. Check exact speeds and providers for the address.
Roads, rail, airports and planned stations © OpenStreetMap contributors. Internet: Innovation, Science and Economic Development Canada, National Broadband Data.
Listed by ROYAL LEPAGE TRILAND REALTY.
Listing information provided by PropTx Innovations Inc. and TRREB; deemed reliable but not guaranteed accurate by PropTx.
Similar homes nearby
See more in London East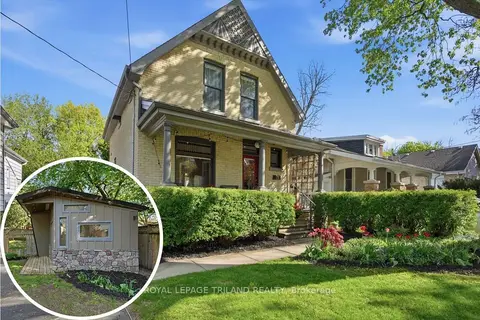
$599,900
3 bd2 ba3 pk1100-1500 ft²
574 Princess Avenue
East F, London East
Detached · MLS® X13733328 · ROYAL LEPAGE TRILAND REALTY
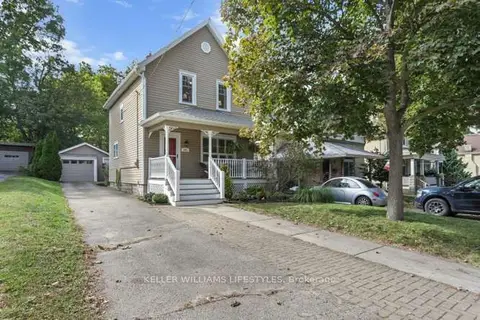
$599,900
3 bd1 ba3 pk1100-1500 ft²
555 William Street
East F, London East
Detached · MLS® X13840252 · KELLER WILLIAMS LIFESTYLES
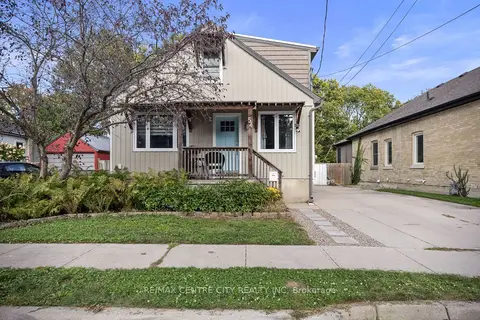
$599,000
2 bd3 ba3 pk1100-1500 ft²
54 Miles Street
East F, London East
Detached · MLS® X13841058 · RE/MAX CENTRE CITY REALTY INC
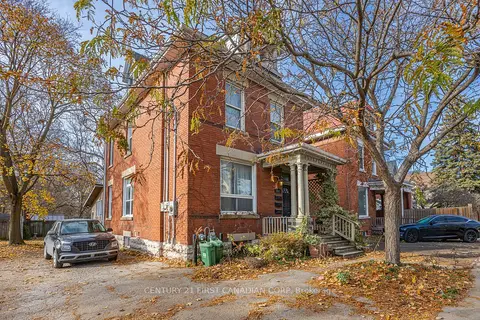
$624,900
5 bd4 ba4 pk2000-2500 ft²
551 Adelaide Street N
East F, London East
Triplex · MLS® X13029774 · CENTURY 21 FIRST CANADIAN CORP
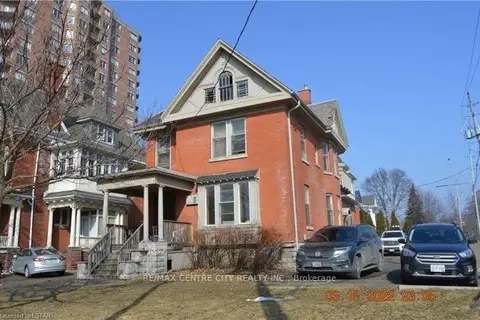
$699,000
10+10 bd3 ba5 pk2500-3000 ft²
334 Queens Avenue
East F, London East
Other · MLS® X13852790 · RE/MAX CENTRE CITY REALTY INC
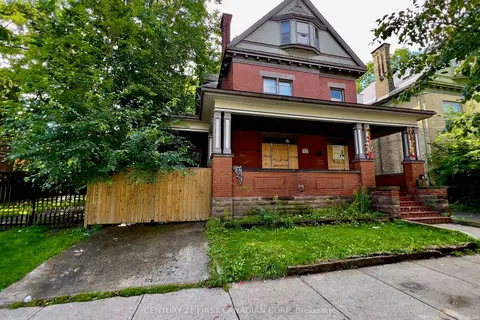
$515,000
7 bd3 ba8 pk3000-3500 ft²
575 QUEENS Avenue
East F, London East
Detached · MLS® X13741942 · CENTURY 21 FIRST CANADIAN CORP
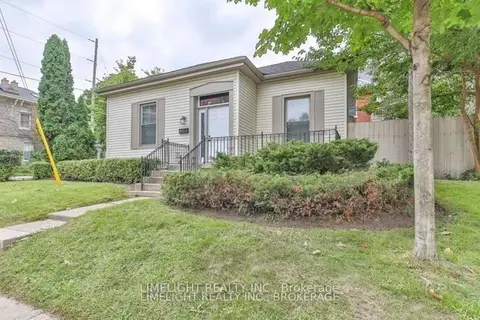
$499,900
4 bd1 ba3 pk1100-1500 ft²
615 Talbot Street
East F, London East
Detached · MLS® X13795254 · LIMELIGHT REALTY INC.
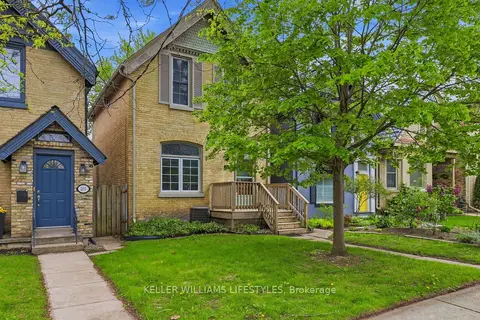
$719,900
5 bd2 ba3 pk1500-2000 ft²
303 Pall Mall Street
East F, London East
Detached · MLS® X13808348 · KELLER WILLIAMS LIFESTYLES