575 QUEENS Avenue
East F, London East, N6B 1Y9
$515,000
- 7 bedrooms
- 3 bathrooms
- 8 parking
- 3000-3500 sq ft
Listed 47 days ago · MLS® X13741942
About this home
INVESTOR OPPORTUNITY IN WOODFIELD! This impressive property offers over 3,200 sq. ft. of living space and is currently configured as a duplex with 7 bedrooms, providing a unique opportunity for investors looking for a property with size, parking, and income potential in one of London's established neighbourhoods. Located in Woodfield, just steps from Old East Village. The property is separately metered, adding to its appeal for investors. An additional feature that sets this opportunity apart is the vacant City-owned lot directly next door, offering investors an interesting opportunity to explore the potential of the surrounding property and area, subject to all applicable approvals and due diligence. With its existing duplex configuration, 7 bedrooms, substantial square footage, separate metering and excellent parking, this property offers plenty of flexibility for an investor seeking a larger asset in a well-established London location. IMPORTANT: The property cannot be shown prior to an Agreement of Purchase being accepted. There will be no public showings. Buyers are encouraged to conduct their due diligence and review the property and applicable information following an accepted Agreement.
Details
- Type
- Detached
- Style
- 2 1/2 Storey
- Size
- 3000-3500 sq ft
- Lot
- 43 × 113 ft
- Basement
- Unfinished, Partial Basement
- Garage
- Attached
- Kitchens
- 2
- Property tax
- $8,181 (2025)
- Neighbourhood
- East F
- Municipality
- London East
- Price per sq ft
- $158 (60% below detached houses in East F, $398)
Interior
- Bedrooms
- 7 above ground
- Bathrooms
- 1 × 4-piece (main), 1 × 4-piece (second), 1 × 3-piece (second)
- Rooms
- 17 above ground
- Family room or den
- Yes
- Fireplace
- Electric
- Features
- Water Heater Owned
Heating, cooling and services
- Heating
- Forced Air
- Air conditioning
- Window Unit(s)
- Water and sewer
- Sewer
Building and exterior
- Style
- 2 1/2 Storey
- Exterior
- Wood, Brick
- Roof
- Slate, Asphalt Shingle
- Foundation
- Concrete
- Faces
- South
- Outdoor
- Controlled Entry
Parking
- Garage spaces
- 1
- Total parking
- 8
- Driveway and parking
- Private
Lot
- Size
- 43 × 113 ft
- Acreage
- < .50
More
- Possession
- Flexible
- Nearby
- Hospital
- Cross street
- Turn left onto Adelaide St S, turn left onto Queens Ave W
Rooms
| Room | Level | Size | Features |
|---|---|---|---|
| Bathroom | Main | ||
| Bathroom | Second | ||
| Other | Main | ||
| Foyer | Main | 3.76 × 4.9 m (12'4" × 16'1") | |
| Living Room | Main | 4.57 × 4.67 m (15' × 15'4") | |
| Dining Room | Main | 4.8 × 4.5 m (15'9" × 14'9") | |
| Other | Main | 4.67 × 4.83 m (15'4" × 15'10") | |
| Laundry | Main | 2.84 × 4.29 m (9'4" × 14'1") | |
| Bedroom | Main | 4.52 × 4.44 m (14'10" × 14'7") | |
| Primary Bedroom | Main | 4.01 × 3.89 m (13'2" × 12'9") | |
| Bedroom | Main | 3.58 × 3.53 m (11'9" × 11'7") | |
| Kitchen | Second | 4.24 × 5.16 m (13'11" × 16'11") | |
| Bedroom | Second | 5.51 × 4.83 m (18'1" × 15'10") | |
| Primary Bedroom | Second | 4.06 × 6.96 m (13'4" × 22'10") | |
| Bathroom | Second | ||
| Sitting | Second | 3.2 × 5.05 m (10'6" × 16'7") | |
| Other | Second | 4.52 × 9.17 m (14'10" × 30'1") |
History of this address
5 earlier listings at this address, with sold and leased prices. Create a free account or sign in to see them.
Location
Location is approximate. See nearby homes on the map
Recent sales nearby
See what similar homes within 1 km sold for in the last year. Create a free account or sign in to see them.
The neighbourhood
Getting around Somewhat walkable
No subway, LRT or GO station within a short trip.
Within a 10-minute walk: no grocery stores, 17 cafés and restaurants, 4 parks. Nearest park: Lorne Avenue Park (550 m).
Schools nearby
Elementary
- Lord Roberts Public School9 min walk
- Aberdeen Public School
EQAO: Gr 6 reading 65%, math 33%15 min walk - St George's Public School Catholic
EQAO: Gr 6 reading 90%, math 81%1.5 km - East Carling Public School
EQAO: Gr 6 reading 76%, math 46%1.7 km
Secondary
- H.B. Beal Secondary School
EQAO: Gr 9 math 56%, literacy test 79%5 min walk - St. Mary's Catholic School Catholic7 min walk
- Catholic Central High School Catholic
EQAO: Gr 9 math 57%, literacy test 89%8 min walk
EQAO: share of students meeting the provincial standard (2024–25). Ontario average: Gr 6 reading 86%, math 51%; Gr 9 math 55%; literacy test 83%.
Closest schools, not school zones. Check which school serves this address with the school board before relying on it.
Who lives here postal area N6B
- Owners / renters
- 23% / 77%
- Median household income
- $49,200
- Average age
- 42
- Children under 15
- 8%
- Homes
- 13% detached, 42% high-rise
- Commute by transit
- 14%
- Population
- 11,101
Languages spoken most at home besides English: Spanish 1.1%, Portuguese 0.8%, Arabic 0.6%, Polish 0.5%.
Safety
Crime Severity Index for London police: 73 vs 57 for Ontario (2025).
Police-reported figures for the whole police service area, not this street. Rates use the area’s resident population.
Distances are approximate. Places © OpenStreetMap contributors. Neighbourhood figures: Statistics Canada, 2021 Census. School results: EQAO via Ontario Data Catalogue (Open Government Licence – Ontario). Crime Severity Index: Statistics Canada.
Living here
Commute
To downtown London: 1 km. Transit times · Driving times
Noise Nothing major nearby
No highway within 500 m, rail line within 300 m, or airport flight path nearby.
Distances from the map, not noise measurements. Visit at rush hour to judge for yourself.
Internet High-speed
50/10 Mbps or faster available here by cable, fibre or DSL (the federal high-speed target).
From the federal broadband map. Check exact speeds and providers for the address.
Roads, rail, airports and planned stations © OpenStreetMap contributors. Internet: Innovation, Science and Economic Development Canada, National Broadband Data.
Listed by CENTURY 21 FIRST CANADIAN CORP.
Listing information provided by PropTx Innovations Inc. and TRREB; deemed reliable but not guaranteed accurate by PropTx.
Similar homes nearby
See more in London East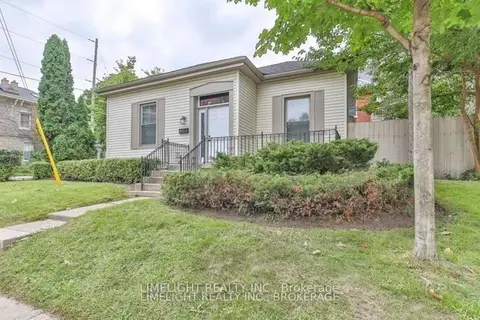
$499,900
4 bd1 ba3 pk1100-1500 ft²
615 Talbot Street
East F, London East
Detached · MLS® X13795254 · LIMELIGHT REALTY INC.
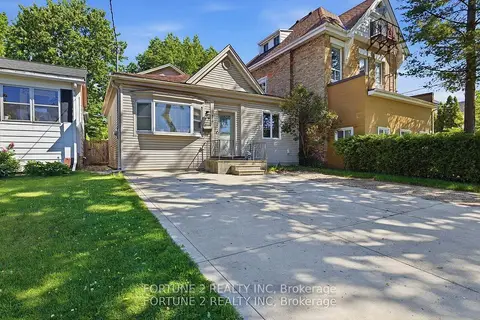
$488,900
4 bd3 ba4 pk1500-2000 ft²
570 Pall Mall Street
East F, London East
Detached · MLS® X13766784 · FORTUNE 2 REALTY INC
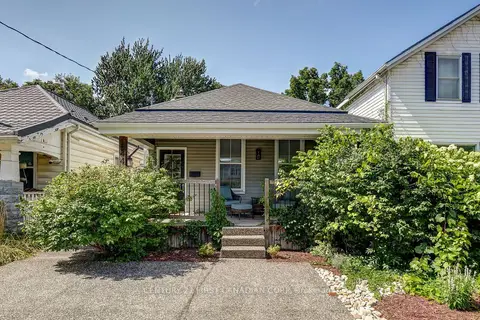
$469,900
2 bd1 ba2 pk700-1100 ft²
544 PALL MALL Street
East F, London East
Detached · MLS® X13641074 · CENTURY 21 FIRST CANADIAN CORP
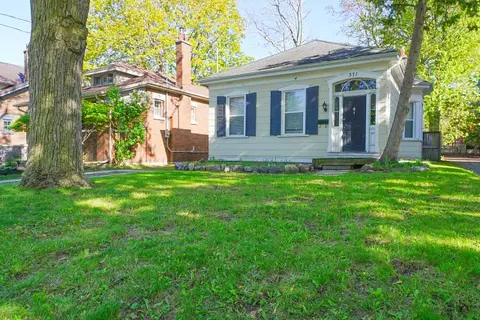
$455,000
Reduced $24,000
3 bd1 ba3 pk1100-1500 ft²
571 Dufferin Avenue
East F, London East
Detached · MLS® X13115496 · NU-VISTA PINNACLE REALTY BROKERAGE INC
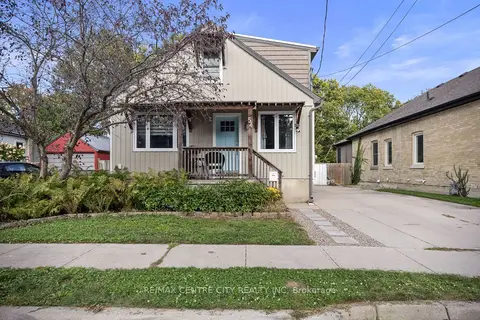
$599,000
2 bd3 ba3 pk1100-1500 ft²
54 Miles Street
East F, London East
Detached · MLS® X13841058 · RE/MAX CENTRE CITY REALTY INC
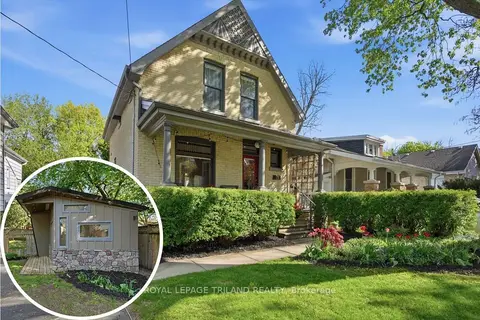
$599,900
3 bd2 ba3 pk1100-1500 ft²
574 Princess Avenue
East F, London East
Detached · MLS® X13733328 · ROYAL LEPAGE TRILAND REALTY
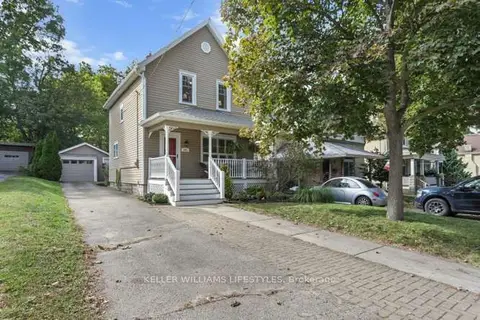
$599,900
3 bd1 ba3 pk1100-1500 ft²
555 William Street
East F, London East
Detached · MLS® X13840252 · KELLER WILLIAMS LIFESTYLES
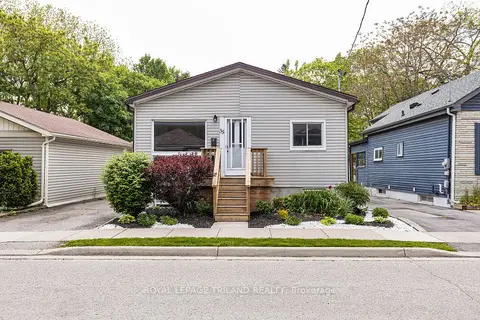
$609,900
3+2 bd2 ba2 pk700-1100 ft²
35 Miles Street
East F, London East
Duplex · MLS® X13697828 · ROYAL LEPAGE TRILAND REALTY