512 Piccadilly Street
East F, London East, N5Y 3G5
$749,000
- 5 bedrooms
- 2 bathrooms
- 3 parking
- 3000-3500 sq ft
Listed 4 days ago · MLS® X14089088
About this home
Stately, turn of the century yellow brick three storey home with private drive and oversized double car garage accessible thru rear alleyway. Abundance of exterior charm and character with dichromatic brick treatment, accented by decorative trim and finial treatments. Inside you will find high ceilings, and baseboards, original wainscotting and many stained glass window features. The main floor has been extensively renovated in recent years with new flooring, drywall, Kitchen, three piece Bathroom, and laundry room. Main floor family room addition with oversized windows overlooking the large low maintenance backyard. New split unit in family room for comfortable year round living. The second floor consists of three bedrooms and recently renovated 4 piece bathroom. The bonus third floor loft offers a variety of uses depending on your needs. Currently divided into two rooms for future flexibility. Furnace and AC replaced in 2023, shingles replaced in 2024, Plumbing and wiring have all been updated. The Piccadilly neighbourhood offers a vibrant community atmosphere. Residents enjoy summer porch concerts and the area is filled with local favourites just a short walk away, including The Bag Lady, Locomotive Espresso, Black Walnut Cafe, Havens Creamery, and The B & B Restaurant.
Details
- Type
- Detached
- Style
- 2 1/2 Storey
- Age
- 100+ years
- Size
- 3000-3500 sq ft
- Lot
- 40 × 160 ft
- Basement
- Unfinished, Partial Basement
- Garage
- Detached
- Kitchens
- 1
- Property tax
- $8,515 (2026)
- Neighbourhood
- East F
- Municipality
- London East
- Price per sq ft
- $230 (42% below detached houses in East F, $398)
Interior
- Bedrooms
- 5 above ground
- Bathrooms
- 1 × 3-piece (main), 1 × 4-piece (second)
- Rooms
- 11 above ground
- Family room or den
- Yes
- Fireplace
- Electric
- Features
- Auto Garage Door Remote
Heating, cooling and services
- Heating
- Baseboard, Gas
- Air conditioning
- Central Air, Window Unit(s)
- Water and sewer
- Sewer
Building and exterior
- Style
- 2 1/2 Storey
- Exterior
- Board & Batten, Brick
- Roof
- Asphalt Shingle
- Foundation
- Brick
- Age
- 100+
- Faces
- North
- Outdoor
- Privacy
Parking
- Garage spaces
- 2
- Total parking
- 3
- Driveway and parking
- Lane, Private
Lot
- Size
- 40 × 160 ft
More
- Possession
- Could be flexible
- Nearby
- Fenced Yard, Place Of Worship, Rec./Commun.Centre, School
- Cross street
- Maitland St
Rooms
| Room | Level | Size | Features |
|---|---|---|---|
| Living Room | Main | 4.22 × 3.91 m (13'10" × 12'10") | |
| Dining Room | Main | 5.61 × 4.12 m (18'5" × 13'6") | |
| Kitchen | Main | 5.4 × 3.3 m (17'9" × 10'10") | |
| Study | Main | 2.74 × 2.29 m (9' × 7'6") | |
| Laundry | Main | 1.52 × 1.52 m (5' × 5') | |
| Family Room | Main | 7.52 × 3.91 m (24'8" × 12'10") | |
| Bedroom | Second | 4.11 × 3.35 m (13'6" × 11') | |
| Bedroom | Second | 4.77 × 2.43 m (15'8" × 8') | |
| Bedroom | Second | 3.2 × 2.92 m (10'6" × 9'7") | |
| Den | Third | 3.65 × 3.35 m (12' × 11') | |
| Bedroom | Third | 6.7 × 3.65 m (22' × 12') |
Location
Location is approximate. See nearby homes on the map
Recent sales nearby
See what similar homes within 1 km sold for in the last year. Create a free account or sign in to see them.
The neighbourhood
Getting around Somewhat walkable
No subway, LRT or GO station within a short trip.
Within a 10-minute walk: no grocery stores, 11 cafés and restaurants, 5 parks, 1 pharmacy. Nearest park: McMahen Park (550 m).
Schools nearby
Elementary
- St George's Public School Catholic
EQAO: Gr 6 reading 90%, math 81%9 min walk - St. Michael Separate School Catholic
EQAO: Gr 6 reading 94%, math 53%11 min walk - Lord Roberts Public School11 min walk
- Ryerson Public School18 min walk
Secondary
- London Central Secondary School
EQAO: Gr 9 math 81%, literacy test 91%17 min walk - Catholic Central High School Catholic
EQAO: Gr 9 math 57%, literacy test 89%18 min walk - H.B. Beal Secondary School
EQAO: Gr 9 math 56%, literacy test 79%1.3 km
EQAO: share of students meeting the provincial standard (2024–25). Ontario average: Gr 6 reading 86%, math 51%; Gr 9 math 55%; literacy test 83%.
Closest schools, not school zones. Check which school serves this address with the school board before relying on it.
Who lives here postal area N5Y
- Owners / renters
- 45% / 55%
- Median household income
- $63,600
- Average age
- 38
- Children under 15
- 16%
- Homes
- 41% detached, 29% high-rise
- Commute by transit
- 12%
- Population
- 35,934
Languages spoken most at home besides English: Nepali 2%, Malayalam 1.7%, Arabic 1.1%, Assyrian Neo-Aramaic 1.1%.
Safety
Crime Severity Index for London police: 73 vs 57 for Ontario (2025).
Police-reported figures for the whole police service area, not this street. Rates use the area’s resident population.
Distances are approximate. Places © OpenStreetMap contributors. Neighbourhood figures: Statistics Canada, 2021 Census. School results: EQAO via Ontario Data Catalogue (Open Government Licence – Ontario). Crime Severity Index: Statistics Canada.
Living here
Commute
To downtown London: 2 km. Transit times · Driving times
Noise Nothing major nearby
No highway within 500 m, rail line within 300 m, or airport flight path nearby.
Distances from the map, not noise measurements. Visit at rush hour to judge for yourself.
Internet High-speed
50/10 Mbps or faster available here by cable, fibre or DSL (the federal high-speed target).
From the federal broadband map. Check exact speeds and providers for the address.
Roads, rail, airports and planned stations © OpenStreetMap contributors. Internet: Innovation, Science and Economic Development Canada, National Broadband Data.
Listed by SUTTON GROUP - SELECT REALTY.
Listing information provided by PropTx Innovations Inc. and TRREB; deemed reliable but not guaranteed accurate by PropTx.
Similar homes nearby
See more in London East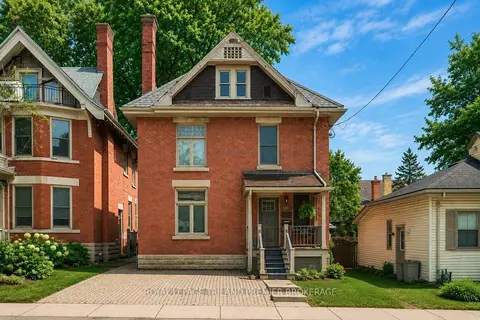
$774,900
4 bd4 ba3 pk2500-3000 ft²
100 Central Avenue
East F, London East
Duplex · MLS® X13715296 · ROYAL LEPAGE TRILAND PREMIER BROKERAGE
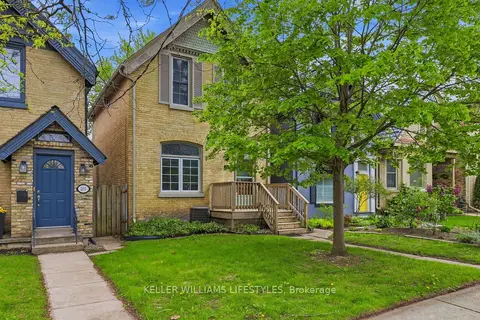
$719,900
5 bd2 ba3 pk1500-2000 ft²
303 Pall Mall Street
East F, London East
Detached · MLS® X13808348 · KELLER WILLIAMS LIFESTYLES
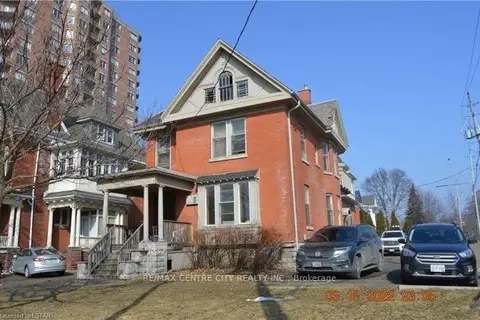
$699,000
10+10 bd3 ba5 pk2500-3000 ft²
334 Queens Avenue
East F, London East
Other · MLS® X13852790 · RE/MAX CENTRE CITY REALTY INC
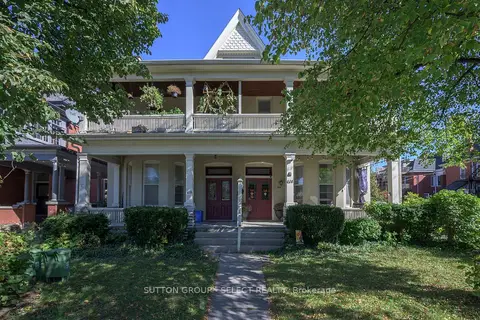 New
$819,000
10 bd4 ba4 pk3500-5000 ft²
614-616 Wellington Street
East F, London East
Fourplex · MLS® X14096824 · SUTTON GROUP - SELECT REALTY
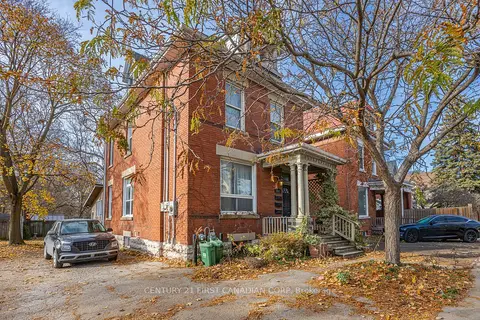
$624,900
5 bd4 ba4 pk2000-2500 ft²
551 Adelaide Street N
East F, London East
Triplex · MLS® X13029774 · CENTURY 21 FIRST CANADIAN CORP
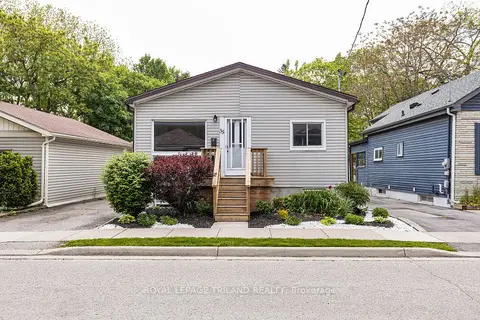
$609,900
3+2 bd2 ba2 pk700-1100 ft²
35 Miles Street
East F, London East
Duplex · MLS® X13697828 · ROYAL LEPAGE TRILAND REALTY
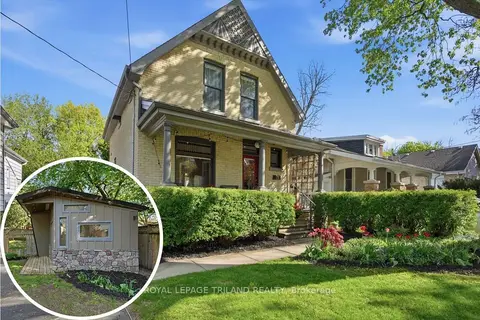
$599,900
3 bd2 ba3 pk1100-1500 ft²
574 Princess Avenue
East F, London East
Detached · MLS® X13733328 · ROYAL LEPAGE TRILAND REALTY
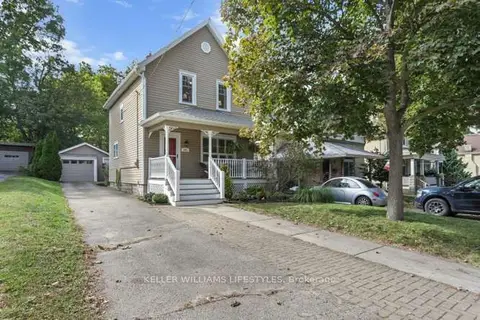
$599,900
3 bd1 ba3 pk1100-1500 ft²
555 William Street
East F, London East
Detached · MLS® X13840252 · KELLER WILLIAMS LIFESTYLES