550 Foxview Place
3104 - CFB Rockcliffe and Area, Manor Park - Cardinal Glen and Area, K1K 4C4
$4,250/mo
- 3+1 bedrooms
- 4 bathrooms
- 5 parking
- 2500-3000 sq ft
Listed 5 days ago · MLS® X14085704
About this home
This is the home you'll measure every other one against. Welcome home to 550 Foxview Place, an executive 4 bedroom, 4 bathroom semi detached home with a garage on a sought after, family friendly street. Designed for growing families and professionals who want space without sacrificing style. This impressive, carpet free home delivers from the moment you step inside. The welcoming foyer features a custom walk in closet with built in organizers, while hardwood flooring carries throughout the main level. Formal living and dining rooms offer elegant space for entertaining, complemented by a generous kitchen with abundant cabinetry, pantry and a breakfast bar peninsula. Just beyond, the sunken family room invites you to unwind by the cozy gas fireplace, with stunning patio doors offering direct access to a true backyard oasis. Main floor laundry and powder room. Upstairs, the expansive primary retreat features a walk in closet, private office, and renovated 4 piece ensuite spa with heated floors, soaker tub and beautiful shower. Two additional well proportioned bedrooms and a full bathroom complete the upper level. The finished lower level adds exceptional versatility with a spacious recreation room, games area, fourth bedroom, and 3 piece bathroom with a walk in shower, ideal for guests, teens, or extended family. Outside is where this home truly sets itself apart. A composite deck with new awning (2026)with hot tub leads to a spectacular heated, saltwater in-ground pool complete with a waterfall, LED lighting and tasteful interlock, this grass free space is the ultimate setting for summer entertaining, family fun, and evenings at home. Conveniently located minutes from CMHC, CSIS, CSE, NRC, parks, schools, and everyday amenities. This isn't simply a house, it's the one you've been waiting for! Rental application, credit report, references, proof of income/letter of employment required. Option to have house furnished.
Details
- Type
- Semi-Detached
- Style
- 2-Storey
- Size
- 2500-3000 sq ft
- Lot
- 32.57 × 115.5 ft
- Basement
- Finished
- Garage
- Attached
- Kitchens
- 1
- Neighbourhood
- 3104 - CFB Rockcliffe and Area
- Municipality
- Manor Park - Cardinal Glen and Area
- Rent increase limit
- Depends on when the unit was first lived in: before Nov. 15, 2018 it’s covered by Ontario’s yearly limit (2.1% in 2026); after, there’s no cap.
Interior
- Bedrooms
- 3 above ground + 1 below
- Bathrooms
- 1 × 2-piece (main), 1 × 3-piece (lower), 1 × 4-piece (second), 1 × 4-piece (second)
- Rooms
- 14 above ground
- Family room or den
- Yes
- Fireplace
- Yes
- Laundry
- In Hall
- Furnished
- Unfurnished
Heating, cooling and services
- Heating
- Forced Air, Gas
- Air conditioning
- Central Air
- Water and sewer
- Sewer
Building and exterior
- Style
- 2-Storey
- Exterior
- Stucco (Plaster), Brick
- Roof
- Asphalt Shingle
- Foundation
- Concrete
- Faces
- West
- Pool
- Inground
Parking
- Garage spaces
- 1
- Total parking
- 5
Lot
- Size
- 32.57 × 115.5 ft
More
- Possession
- Flexible
- Cross street
- Montreal Rd and Foxview Pl
Rooms
| Room | Level | Size | Features |
|---|---|---|---|
| Foyer | Main | 2.09 × 1.13 m (6'10" × 3'8") | |
| Living Room | Main | 3.83 × 4.12 m (12'7" × 13'6") | |
| Dining Room | Main | 4.15 × 3.56 m (13'7" × 11'8") | |
| Kitchen | Main | 4.07 × 5.21 m (13'4" × 17'1") | |
| Family Room | Main | 5.13 × 3.68 m (16'10" × 12'1") | |
| Primary Bedroom | Second | 6.03 × 4.11 m (19'9" × 13'6") | |
| Office | Second | 3.93 × 2.3 m (12'11" × 7'7") | |
| Bathroom | Second | 3.48 × 3.74 m (11'5" × 12'3") | |
| Bedroom 2 | Second | 3.33 × 3.53 m (10'11" × 11'7") | |
| Bedroom 3 | Second | 4.9 × 3.53 m (16'1" × 11'7") | |
| Recreation | Lower | 7.28 × 7.58 m (23'11" × 24'10") | |
| Bedroom 4 | Lower | 5.29 × 3.68 m (17'4" × 12'1") | |
| Game Room | Lower | 4.44 × 3.59 m (14'7" × 11'9") | |
| Bathroom | Lower | 1.92 × 2.52 m (6'4" × 8'3") |
History of this address
4 earlier listings at this address, with sold and leased prices. Create a free account or sign in to see them.
Location
Location is approximate. See nearby homes on the map
The neighbourhood
Getting around Somewhat walkable
No subway, LRT or GO station within a short trip.
Within a 10-minute walk: no grocery stores, 6 cafés and restaurants, 11 parks, 5 pharmacies. Nearest park: Thornecliffe Park (250 m).
Schools nearby
Elementary
- Montfort Catholic Elementary School Catholic
EQAO: Gr 6 reading 96%, math 39%13 min walk - St-Laurent Academy Private1.3 km
- Carson Grove Elementary School
EQAO: Gr 3 reading 41%, math 18%1.4 km - Le Cercle des savoirs Private1.5 km
Secondary
- Samuel-Genest Catholic High School Catholic
EQAO: Gr 9 math 68%, literacy test 96%10 min walk - Minto Professional and Technical Centre16 min walk
EQAO: share of students meeting the provincial standard (2024–25). Ontario average: Gr 6 reading 86%, math 51%; Gr 9 math 55%; literacy test 83%.
Closest schools, not school zones. Check which school serves this address with the school board before relying on it.
Who lives here postal area K1K
- Owners / renters
- 41% / 59%
- Median household income
- $73,500
- Average age
- 43
- Children under 15
- 15%
- Homes
- 18% detached, 27% high-rise
- Commute by transit
- 18%
- Population
- 32,046
Languages spoken most at home besides English: Arabic 3.2%, Spanish 1.1%, Somali 0.8%, Tagalog (Pilipino, Filipino) 0.7%.
Distances are approximate. Places © OpenStreetMap contributors. Neighbourhood figures: Statistics Canada, 2021 Census. School results: EQAO via Ontario Data Catalogue (Open Government Licence – Ontario).
Living here
Commute
To downtown Ottawa: 6 km. Transit times · Driving times
Noise Nothing major nearby
No highway within 500 m, rail line within 300 m, or airport flight path nearby.
Distances from the map, not noise measurements. Visit at rush hour to judge for yourself.
Internet High-speed
50/10 Mbps or faster available here by cable, fibre or DSL (the federal high-speed target).
From the federal broadband map. Check exact speeds and providers for the address.
Short-term rentals
Only in your principal residence (whole home or part of it), with a City host permit. Rural cottage rentals have a separate permit.
Roads, rail, airports and planned stations © OpenStreetMap contributors. Internet: Innovation, Science and Economic Development Canada, National Broadband Data.
Listed by ROYAL LEPAGE PERFORMANCE REALTY.
Listing information provided by PropTx Innovations Inc. and TRREB; deemed reliable but not guaranteed accurate by PropTx.
Similar homes nearby
See more in Manor Park - Cardinal Glen and Area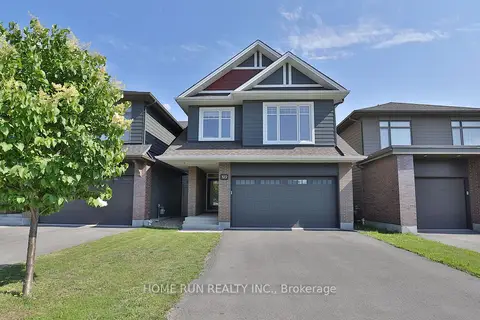
$4,600/mo
3 bd3 ba4 pk2000-2500 ft²
322 Lysander Place
3104 - CFB Rockcliffe and Area, Manor Park - Cardinal Glen and Area
Detached · MLS® X13886130 · HOME RUN REALTY INC.
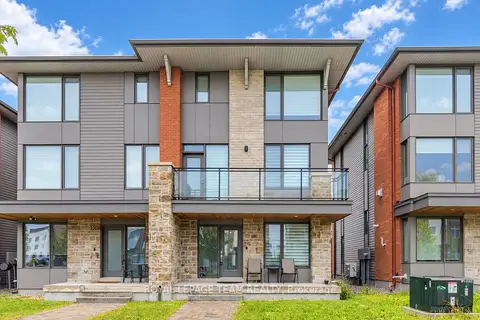
$3,800/mo
4 bd3 ba4 pk2000-2500 ft²
1407 Hemlock Road
3104 - CFB Rockcliffe and Area, Manor Park - Cardinal Glen and Area
Semi-Detached · MLS® X13766690 · ROYAL LEPAGE TEAM REALTY
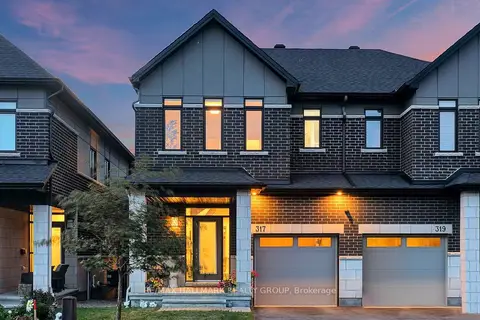
$3,750/mo
3 bd3 ba3 pk1500-2000 ft²
317 Lysander Place
3104 - CFB Rockcliffe and Area, Manor Park - Cardinal Glen and Area
Semi-Detached · MLS® X14091392 · RE/MAX HALLMARK REALTY GROUP
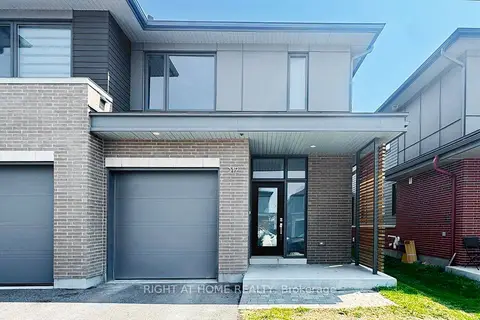
$3,550/mo
3 bd3 ba2 pk1500-2000 ft²
312 WIGWAS Street
3104 - CFB Rockcliffe and Area, Manor Park - Cardinal Glen and Area
Att/Row/Townhouse · MLS® X13435298 · RIGHT AT HOME REALTY
 New
$3,500/mo
3 bd3 ba3 pk1500-2000 ft²
877 Moses Tennisco Street
3104 - CFB Rockcliffe and Area, Manor Park - Cardinal Glen and Area
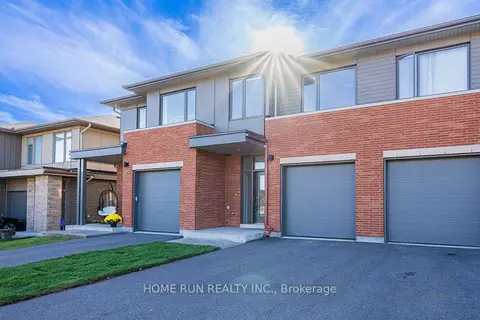
Att/Row/Townhouse · MLS® X14096364 · HOME RUN REALTY INC.
$3,500/mo
3 bd3 ba6 pk2000-2500 ft²
48 Dunbarton Court
3105 - Cardinal Glen, Manor Park - Cardinal Glen and Area
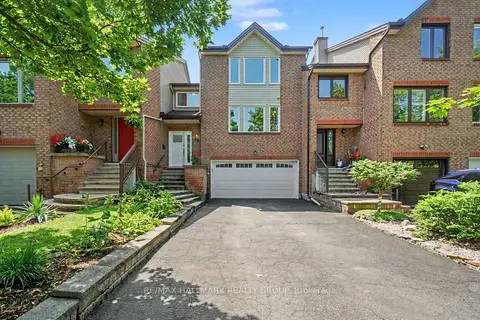
Att/Row/Townhouse · MLS® X13551360 · RE/MAX HALLMARK REALTY GROUP