322 Lysander Place
3104 - CFB Rockcliffe and Area, Manor Park - Cardinal Glen and Area, K1K 4K7
$4,600/mo
- 3 bedrooms
- 3 bathrooms
- 4 parking
- 2000-2500 sq ft
Listed 9 days ago · MLS® X13886130
About this home
Welcome to 322 Lysander Place, a masterpiece of modern luxury crafted by Uniform Developments, widely recognized as Ottawa's premier high-end builder. Nestled within Wateridge Village, one of the city's most prestigious, award-winning communities, this rare-to-find 2-garage detached home seamlessly showcases Uniform's signature superior craftsmanship, sophisticated design, and premium functional upgrades. Location is everything. Enjoy an effortless commute to downtown Ottawa and the University of Ottawa, just 20 minutes away, while the two most renowned private schools, Ashbury College and Elmwood School, are both approximately a 10-minute drive from your front door. Inside, no expense has been spared on high-end upgrades. The heart of the home is a chef's dream kitchen, fully equipped with top-of-the-line JENN-AIR appliances, premium quartz countertops, and abundant storage. Smart and premium features are found throughout, including a dedicated EV charger in the spacious double-car garage and specialized UV+ infrared protection film on the windows to enhance energy efficiency and comfort. The bright and airy layout features an exceptional basement with rare 9-foot ceilings and oversized egress windows that flood the space with natural light. Upstairs, the master retreat serves as a private sanctuary, complete with a massive walk-in closet and a spa-like ensuite featuring double sinks, a freestanding tub, and an oversized shower. Two additional generously sized bedrooms-each boasting its own walk-in closet-and a convenient second-floor laundry room complete the upper level. Do not miss the opportunity to experience refined, executive living in a home built by the best, in this vibrant, family-oriented neighbourhood-schedule your private visit today!
Details
- Type
- Detached
- Style
- 2-Storey
- Size
- 2000-2500 sq ft
- Lot
- 9.5 × 30 ft
- Basement
- Finished, Full
- Garage
- Attached
- Kitchens
- 1
- Neighbourhood
- 3104 - CFB Rockcliffe and Area
- Municipality
- Manor Park - Cardinal Glen and Area
- Rent increase limit
- Depends on when the unit was first lived in: before Nov. 15, 2018 it’s covered by Ontario’s yearly limit (2.1% in 2026); after, there’s no cap.
Interior
- Bedrooms
- 3 above ground
- Bathrooms
- 1 × 5-piece, 1 × 3-piece, 1 × 2-piece
- Rooms
- 18 above ground
- Family room or den
- Yes
- Fireplace
- Yes
- Laundry
- In-Suite Laundry
- Features
- Air Exchanger, Auto Garage Door Remote, Rough-In Bath
- Furnished
- Unfurnished
Heating, cooling and services
- Heating
- Forced Air, Gas
- Air conditioning
- Central Air
- Water and sewer
- Sewer
Building and exterior
- Style
- 2-Storey
- Exterior
- Brick, Vinyl Siding
- Roof
- Asphalt Shingle
- Foundation
- Concrete
- Faces
- North
Parking
- Garage spaces
- 2
- Total parking
- 4
Lot
- Size
- 9.5 × 30 m
More
- Possession
- 1-29 days
- Cross street
- Lysander Place
History of this address
5 earlier listings at this address, with sold and leased prices. Create a free account or sign in to see them.
Location
Location is approximate. See nearby homes on the map
The neighbourhood
Getting around Somewhat walkable
No subway, LRT or GO station within a short trip.
Within a 10-minute walk: no grocery stores, 7 cafés and restaurants, 9 parks, 6 pharmacies. Nearest park: Wing Officer Wilhelmina Walker Park (100 m).
Schools nearby
Elementary
- Montfort Catholic Elementary School Catholic
EQAO: Gr 6 reading 96%, math 39%16 min walk - Le Cercle des savoirs Private18 min walk
- St-Laurent Academy Private19 min walk
- Queen Elizabeth Public School
EQAO: Gr 6 reading 66%, math 17%1.4 km
Secondary
- Samuel-Genest Catholic High School Catholic
EQAO: Gr 9 math 68%, literacy test 96%14 min walk - Minto Professional and Technical Centre1.3 km
- Ottawa Technical Secondary School
EQAO: Gr 9 math 23%, literacy test 48%2.3 km
EQAO: share of students meeting the provincial standard (2024–25). Ontario average: Gr 6 reading 86%, math 51%; Gr 9 math 55%; literacy test 83%.
Closest schools, not school zones. Check which school serves this address with the school board before relying on it.
Who lives here postal area K1K
- Owners / renters
- 41% / 59%
- Median household income
- $73,500
- Average age
- 43
- Children under 15
- 15%
- Homes
- 18% detached, 27% high-rise
- Commute by transit
- 18%
- Population
- 32,046
Languages spoken most at home besides English: Arabic 3.2%, Spanish 1.1%, Somali 0.8%, Tagalog (Pilipino, Filipino) 0.7%.
Distances are approximate. Places © OpenStreetMap contributors. Neighbourhood figures: Statistics Canada, 2021 Census. School results: EQAO via Ontario Data Catalogue (Open Government Licence – Ontario).
Living here
Commute
To downtown Ottawa: 6 km. Transit times · Driving times
Noise Nothing major nearby
No highway within 500 m, rail line within 300 m, or airport flight path nearby.
Distances from the map, not noise measurements. Visit at rush hour to judge for yourself.
Internet High-speed
50/10 Mbps or faster available here by cable, fibre or DSL (the federal high-speed target).
From the federal broadband map. Check exact speeds and providers for the address.
Short-term rentals
Only in your principal residence (whole home or part of it), with a City host permit. Rural cottage rentals have a separate permit.
Roads, rail, airports and planned stations © OpenStreetMap contributors. Internet: Innovation, Science and Economic Development Canada, National Broadband Data.
Listed by HOME RUN REALTY INC..
Listing information provided by PropTx Innovations Inc. and TRREB; deemed reliable but not guaranteed accurate by PropTx.
Similar homes nearby
See more in Manor Park - Cardinal Glen and Area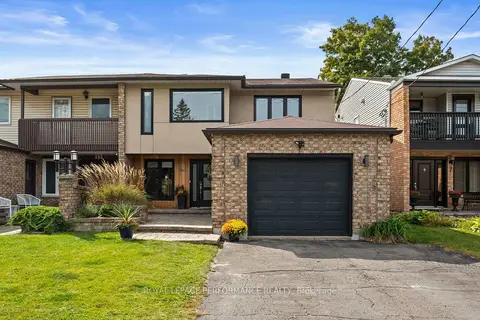
$4,250/mo
3+1 bd4 ba5 pk2500-3000 ft²
550 Foxview Place
3104 - CFB Rockcliffe and Area, Manor Park - Cardinal Glen and Area
Semi-Detached · MLS® X14085704 · ROYAL LEPAGE PERFORMANCE REALTY
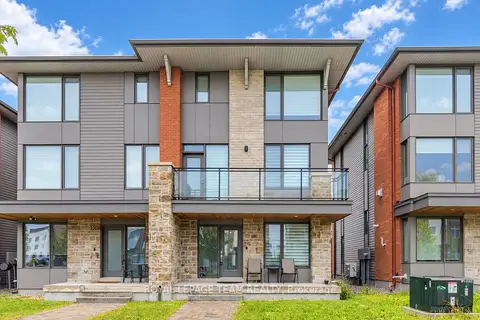
$3,800/mo
4 bd3 ba4 pk2000-2500 ft²
1407 Hemlock Road
3104 - CFB Rockcliffe and Area, Manor Park - Cardinal Glen and Area
Semi-Detached · MLS® X13766690 · ROYAL LEPAGE TEAM REALTY
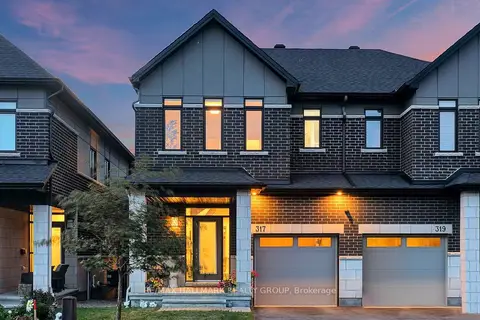 New
$3,750/mo
3 bd3 ba3 pk1500-2000 ft²
317 Lysander Place
3104 - CFB Rockcliffe and Area, Manor Park - Cardinal Glen and Area
Semi-Detached · MLS® X14091392 · RE/MAX HALLMARK REALTY GROUP