317 Lysander Place
3104 - CFB Rockcliffe and Area, Manor Park - Cardinal Glen and Area, K1K 3X8
$3,750/mo
- 3 bedrooms
- 3 bathrooms
- 3 parking
- 1500-2000 sq ft
Listed 2 days ago · MLS® X14091392
About this home
Opportunity to rent a 3bed/3bath executive semi-detached in Wateridge Village. Main level features hardwood floors in the living and dining areas. Large, bright living room open to the kitchen with island. Recessed lighting throughout. Kitchen features white cabinetry, granite counters, chimney vent over nat-gas stove. Easy access to your backyard oasis. Large foyer and powder room completes the level. Second level feature large primary bedroom with double-door entry, walk-in-closet, cozy wall-to-wall carpet, 4pc ensuite with beautiful walk-in shower, quartz top double-sink vanity. Two other good-sized bedrooms with good closet space. Full 4pc bathroom. Laundry is conveniently tucked away behind double doors in the hallway. Basement has full size family room area with gas fireplace. Extra storage area, plus utility room. Fully fenced, maintenance-free backyard. Features Trex multi-tiered deck with nat-gas Weber Grill (2022). Step down to a relaxing sitting area with gas firepit, eating area, and the 'pièce de résistance' the 2022 Wellis Paris 7-person Hot Tub facing your 55" Samsung Terrace Outdoor TV (2024). River rock perimeter. Easily access Ottawa's Multi-use Pathways along the Ottawa River. Proximity to NRC, CMHC, Montfort Hospital, Collège La Cité; a short jaunt down Bathgate Dr to CSEC and CSIS. Do not miss this opportunity. Ideal for diplomatic missions. Multi-year lease is preferred.
Details
- Type
- Semi-Detached
- Style
- 2-Storey
- Age
- 6-15 years
- Size
- 1500-2000 sq ft
- Lot
- 24.55 × 98.3 ft
- Basement
- Full, Finished
- Garage
- Attached
- Kitchens
- 1
- Neighbourhood
- 3104 - CFB Rockcliffe and Area
- Municipality
- Manor Park - Cardinal Glen and Area
- Rent increase limit
- Depends on when the unit was first lived in: before Nov. 15, 2018 it’s covered by Ontario’s yearly limit (2.1% in 2026); after, there’s no cap.
Interior
- Bedrooms
- 3 above ground
- Bathrooms
- 1 × 2-piece (main), 1 × 4-piece (second), 1 × 4-piece (second)
- Rooms
- 10 above ground + 2 below
- Family room or den
- No
- Fireplace
- Natural Gas, Family Room
- Laundry
- In-Suite Laundry, Laundry Closet
- Features
- Auto Garage Door Remote, ERV/HRV, On Demand Water Heater, Storage
- Furnished
- Unfurnished
Heating, cooling and services
- Heating
- Forced Air, Gas
- Air conditioning
- Central Air
- Water and sewer
- Sewer
Building and exterior
- Style
- 2-Storey
- Exterior
- Brick, Concrete Block
- Roof
- Asphalt Shingle
- Foundation
- Poured Concrete
- Age
- 6-15 years
- Faces
- North
- Outdoor
- Deck, Hot Tub
Parking
- Garage spaces
- 1
- Total parking
- 3
Lot
- Size
- 24.55 × 98.3 ft
More
- Possession
- Immediate
- Cross street
- Avro Circle
Rooms
| Room | Level | Size | Features |
|---|---|---|---|
| Foyer | Main | 5.15 × 1.72 m (16'11" × 5'8") | |
| Powder Room | Main | 2 × 0.87 m (6'7" × 2'10") | |
| Living Room | Main | 5.11 × 3.3 m (16'9" × 10'10") | |
| Dining Room | Main | 2.88 × 2.55 m (9'5" × 8'4") | |
| Kitchen | Main | 6.13 × 2.42 m (20'1" × 7'11") | |
| Primary Bedroom | Second | 5.18 × 3.9 m (17' × 12'10") | Walk-In Closet(s) |
| Bathroom | Second | 2.72 × 1.85 m (8'11" × 6'1") | 4 Pc Ensuite |
| Bedroom 2 | Second | 4.19 × 2.8 m (13'9" × 9'2") | |
| Bedroom 3 | Second | 3.83 × 2.94 m (12'7" × 9'8") | |
| Bathroom | Second | 2.56 × 1.58 m (8'5" × 5'2") | 4 Pc Bath |
| Family Room | Basement | 8.25 × 3.2 m (27'1" × 10'6") | Gas Fireplace |
History of this address
3 earlier listings at this address, with sold and leased prices. Create a free account or sign in to see them.
Location
Location is approximate. See nearby homes on the map
The neighbourhood
Getting around Somewhat walkable
No subway, LRT or GO station within a short trip.
Within a 10-minute walk: no grocery stores, 7 cafés and restaurants, 9 parks, 6 pharmacies. Nearest park: Wing Officer Wilhelmina Walker Park (100 m).
Schools nearby
Elementary
- Montfort Catholic Elementary School Catholic
EQAO: Gr 6 reading 96%, math 39%17 min walk - Le Cercle des savoirs Private17 min walk
- St-Laurent Academy Private19 min walk
- Queen Elizabeth Public School
EQAO: Gr 6 reading 66%, math 17%1.4 km
Secondary
- Samuel-Genest Catholic High School Catholic
EQAO: Gr 9 math 68%, literacy test 96%14 min walk - Minto Professional and Technical Centre1.4 km
- Ottawa Technical Secondary School
EQAO: Gr 9 math 23%, literacy test 48%2.3 km
EQAO: share of students meeting the provincial standard (2024–25). Ontario average: Gr 6 reading 86%, math 51%; Gr 9 math 55%; literacy test 83%.
Closest schools, not school zones. Check which school serves this address with the school board before relying on it.
Who lives here postal area K1K
- Owners / renters
- 41% / 59%
- Median household income
- $73,500
- Average age
- 43
- Children under 15
- 15%
- Homes
- 18% detached, 27% high-rise
- Commute by transit
- 18%
- Population
- 32,046
Languages spoken most at home besides English: Arabic 3.2%, Spanish 1.1%, Somali 0.8%, Tagalog (Pilipino, Filipino) 0.7%.
Distances are approximate. Places © OpenStreetMap contributors. Neighbourhood figures: Statistics Canada, 2021 Census. School results: EQAO via Ontario Data Catalogue (Open Government Licence – Ontario).
Living here
Commute
To downtown Ottawa: 6 km. Transit times · Driving times
Noise Nothing major nearby
No highway within 500 m, rail line within 300 m, or airport flight path nearby.
Distances from the map, not noise measurements. Visit at rush hour to judge for yourself.
Internet High-speed
50/10 Mbps or faster available here by cable, fibre or DSL (the federal high-speed target).
From the federal broadband map. Check exact speeds and providers for the address.
Short-term rentals
Only in your principal residence (whole home or part of it), with a City host permit. Rural cottage rentals have a separate permit.
Roads, rail, airports and planned stations © OpenStreetMap contributors. Internet: Innovation, Science and Economic Development Canada, National Broadband Data.
Listed by RE/MAX HALLMARK REALTY GROUP.
Listing information provided by PropTx Innovations Inc. and TRREB; deemed reliable but not guaranteed accurate by PropTx.
Similar homes nearby
See more in Manor Park - Cardinal Glen and Area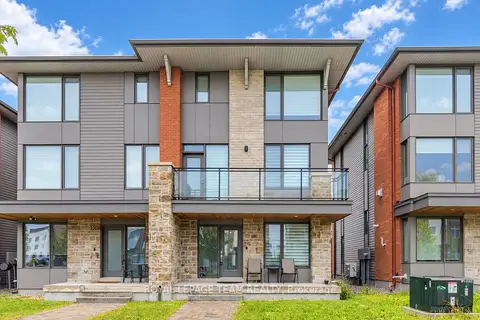
$3,800/mo
4 bd3 ba4 pk2000-2500 ft²
1407 Hemlock Road
3104 - CFB Rockcliffe and Area, Manor Park - Cardinal Glen and Area
Semi-Detached · MLS® X13766690 · ROYAL LEPAGE TEAM REALTY
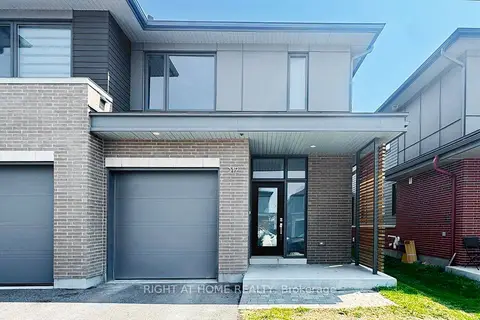
$3,550/mo
3 bd3 ba2 pk1500-2000 ft²
312 WIGWAS Street
3104 - CFB Rockcliffe and Area, Manor Park - Cardinal Glen and Area
Att/Row/Townhouse · MLS® X13435298 · RIGHT AT HOME REALTY
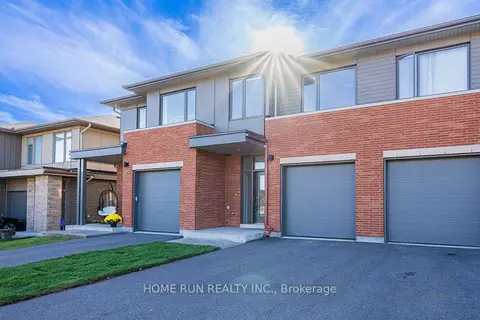 New
$3,500/mo
3 bd3 ba3 pk1500-2000 ft²
877 Moses Tennisco Street
3104 - CFB Rockcliffe and Area, Manor Park - Cardinal Glen and Area
Att/Row/Townhouse · MLS® X14096364 · HOME RUN REALTY INC.
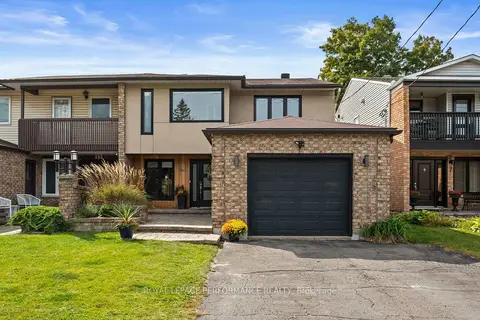
$4,250/mo
3+1 bd4 ba5 pk2500-3000 ft²
550 Foxview Place
3104 - CFB Rockcliffe and Area, Manor Park - Cardinal Glen and Area
Semi-Detached · MLS® X14085704 · ROYAL LEPAGE PERFORMANCE REALTY
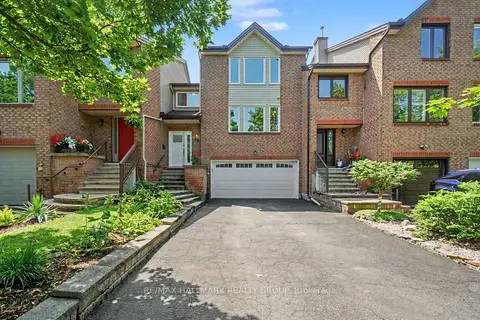
$3,500/mo
3 bd3 ba6 pk2000-2500 ft²
48 Dunbarton Court
3105 - Cardinal Glen, Manor Park - Cardinal Glen and Area
Att/Row/Townhouse · MLS® X13551360 · RE/MAX HALLMARK REALTY GROUP
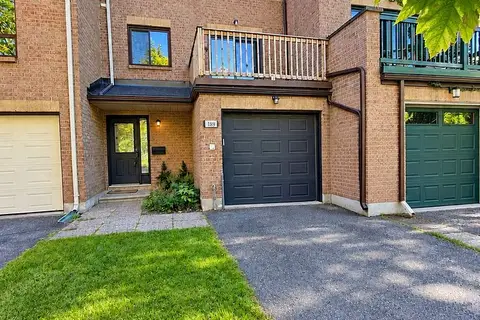
$3,000/mo
3 bd3 ba2 pk1100-1500 ft²
189 Dunbarton Court
3105 - Cardinal Glen, Manor Park - Cardinal Glen and Area
Att/Row/Townhouse · MLS® X13849570 · EXP REALTY