877 Moses Tennisco Street
3104 - CFB Rockcliffe and Area, Manor Park - Cardinal Glen and Area, K1K 5A2
$3,500/mo
- 3 bedrooms
- 3 bathrooms
- 3 parking
- 1500-2000 sq ft
Listed today · MLS® X14096364
About this home
Quality 2022-built Uniform townhome in Wateridge Village, minutes from downtown in the Rockcliffe area. A rare three-unit block set among singles and semis on a beautiful, quiet, uncrowded street. Designed by Hobin Architecture, Uniform's communities are renowned for their streetscapes and for interior layouts that are both beautiful and functional. The exterior is clay brick and Hardie cement board and siding - no vinyl at all. Inside: 9' smooth ceilings on the main level and red oak hardwood across both upper levels, joined by a well-designed hardwood staircase. The open-concept main floor has no visible load-bearing elements - no posts, no columns - and the full width of the home is used, running open from one interior wall to the other, so every space feels generous. The kitchen is a standout upgrade: both the island and the cabinetry have been extended by over a foot beyond the standard Elmhurst plan, with full-height cabinetry, under-cabinet valance lighting, a refined colour scheme and high-end appliances including a fridge with water and ice dispenser. Upstairs, the hall is filled with natural light from large modern windows at the front and rear. All three bedrooms are well-sized. The primary enjoys an elevated view thanks to the home's higher elevation, plus a 4-piece ensuite with both a shower and a tub; the two front-facing bedrooms overlook the park. Laundry is conveniently located on the bedroom level. The basement is fully finished with a large egress lookout window, entirely above grade with no window well. About 25% of Wateridge is green space - parks, pathways and the Ottawa River Pathway, with the Sir George-Étienne Cartier Parklands and 10 km of NCC riverside trails at the community's edge. Hôpital Montfort next door; Farm Boy and Metro minutes away; St. Laurent Centre and Gloucester Centre a short drive; Ashbury College and Elmwood School in Rockcliffe Park. Blair Station and Hwy 417 close by. Downtown in about 10 minutes.
Details
- Type
- Att/Row/Townhouse
- Style
- 2-Storey
- Size
- 1500-2000 sq ft
- Lot
- 19.85 × 114.83 ft
- Basement
- Finished
- Garage
- Attached
- Kitchens
- 1
- Neighbourhood
- 3104 - CFB Rockcliffe and Area
- Municipality
- Manor Park - Cardinal Glen and Area
- Rent increase limit
- Depends on when the unit was first lived in: before Nov. 15, 2018 it’s covered by Ontario’s yearly limit (2.1% in 2026); after, there’s no cap.
Interior
- Bedrooms
- 3 above ground
- Bathrooms
- 1 × 2-piece (main), 2 × 4-piece (second)
- Rooms
- 13 above ground
- Family room or den
- Yes
- Fireplace
- Yes
- Laundry
- In-Suite Laundry
- Features
- Water Heater
- Furnished
- Unfurnished
Heating, cooling and services
- Heating
- Forced Air, Gas
- Air conditioning
- Central Air
- Water and sewer
- Sewer
Building and exterior
- Style
- 2-Storey
- Exterior
- Brick
- Roof
- Asphalt Shingle
- Foundation
- Concrete
- Faces
- West
Parking
- Garage spaces
- 1
- Total parking
- 3
Lot
- Size
- 19.85 × 114.83 ft
More
- Possession
- Flexible
- Cross street
- Hemlock Rd
Rooms
| Room | Level | Size | Features |
|---|---|---|---|
| Great Room | Main | 5.79 × 5.44 m (19' × 17'10") | Hardwood Floor, Open Concept, Combined w/Dining |
| Kitchen | Main | 3.53 × 3.2 m (11'7" × 10'6") | Centre Island, Open Concept |
| Primary Bedroom | Second | 4.6 × 4.01 m (15'1" × 13'2") | Walk-In Closet(s), 4 Pc Ensuite |
| Bedroom 2 | Second | 4.55 × 2.84 m (14'11" × 9'4") | |
| Bedroom 3 | Second | 4.19 × 2.84 m (13'9" × 9'4") | |
| Recreation | Basement | 5.64 × 5.21 m (18'6" × 17'1") |
History of this address
3 earlier listings at this address, with sold and leased prices. Create a free account or sign in to see them.
Location
Location is approximate. See nearby homes on the map
The neighbourhood
Getting around Somewhat walkable
No subway, LRT or GO station within a short trip.
Within a 10-minute walk: no grocery stores, 4 cafés and restaurants, 8 parks, 3 pharmacies. Nearest park: Veterans' Park (50 m).
Schools nearby
Elementary
- Montfort Catholic Elementary School Catholic
EQAO: Gr 6 reading 96%, math 39%1.4 km - Le Cercle des savoirs Private1.7 km
- Manor Park Child Care Centre1.8 km
- St-Laurent Academy Private1.8 km
Secondary
- Samuel-Genest Catholic High School Catholic
EQAO: Gr 9 math 68%, literacy test 96%1.3 km - Minto Professional and Technical Centre1.6 km
EQAO: share of students meeting the provincial standard (2024–25). Ontario average: Gr 6 reading 86%, math 51%; Gr 9 math 55%; literacy test 83%.
Closest schools, not school zones. Check which school serves this address with the school board before relying on it.
Who lives here postal area K1K
- Owners / renters
- 41% / 59%
- Median household income
- $73,500
- Average age
- 43
- Children under 15
- 15%
- Homes
- 18% detached, 27% high-rise
- Commute by transit
- 18%
- Population
- 32,046
Languages spoken most at home besides English: Arabic 3.2%, Spanish 1.1%, Somali 0.8%, Tagalog (Pilipino, Filipino) 0.7%.
Distances are approximate. Places © OpenStreetMap contributors. Neighbourhood figures: Statistics Canada, 2021 Census. School results: EQAO via Ontario Data Catalogue (Open Government Licence – Ontario).
Living here
Commute
To downtown Ottawa: 6 km. Transit times · Driving times
Noise Nothing major nearby
No highway within 500 m, rail line within 300 m, or airport flight path nearby.
Distances from the map, not noise measurements. Visit at rush hour to judge for yourself.
Internet High-speed
50/10 Mbps or faster available here by cable, fibre or DSL (the federal high-speed target).
From the federal broadband map. Check exact speeds and providers for the address.
Short-term rentals
Only in your principal residence (whole home or part of it), with a City host permit. Rural cottage rentals have a separate permit.
Roads, rail, airports and planned stations © OpenStreetMap contributors. Internet: Innovation, Science and Economic Development Canada, National Broadband Data.
Listed by HOME RUN REALTY INC..
Listing information provided by PropTx Innovations Inc. and TRREB; deemed reliable but not guaranteed accurate by PropTx.
Similar homes nearby
See more in Manor Park - Cardinal Glen and Area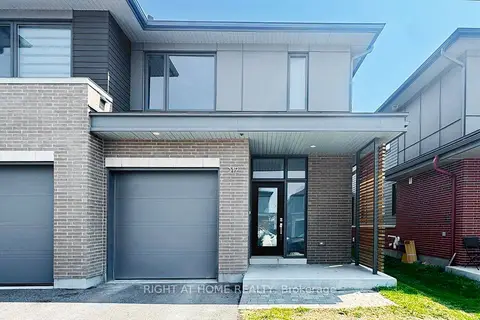
$3,550/mo
3 bd3 ba2 pk1500-2000 ft²
312 WIGWAS Street
3104 - CFB Rockcliffe and Area, Manor Park - Cardinal Glen and Area
Att/Row/Townhouse · MLS® X13435298 · RIGHT AT HOME REALTY
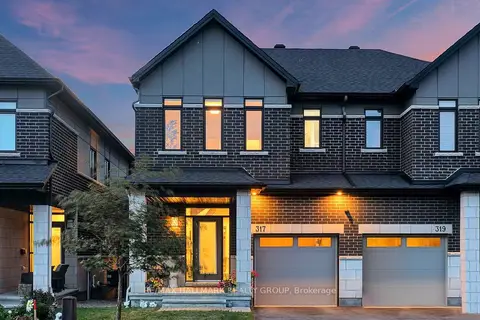 New
$3,750/mo
3 bd3 ba3 pk1500-2000 ft²
317 Lysander Place
3104 - CFB Rockcliffe and Area, Manor Park - Cardinal Glen and Area
Semi-Detached · MLS® X14091392 · RE/MAX HALLMARK REALTY GROUP
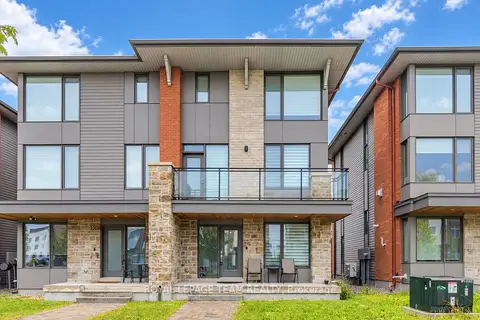
$3,800/mo
4 bd3 ba4 pk2000-2500 ft²
1407 Hemlock Road
3104 - CFB Rockcliffe and Area, Manor Park - Cardinal Glen and Area
Semi-Detached · MLS® X13766690 · ROYAL LEPAGE TEAM REALTY
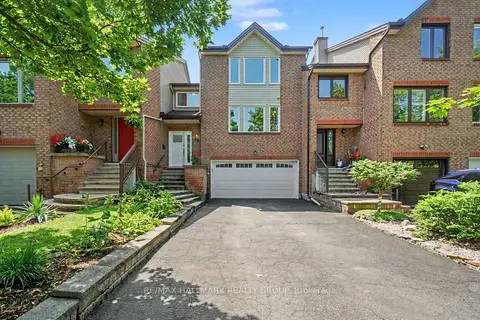
$3,500/mo
3 bd3 ba6 pk2000-2500 ft²
48 Dunbarton Court
3105 - Cardinal Glen, Manor Park - Cardinal Glen and Area
Att/Row/Townhouse · MLS® X13551360 · RE/MAX HALLMARK REALTY GROUP
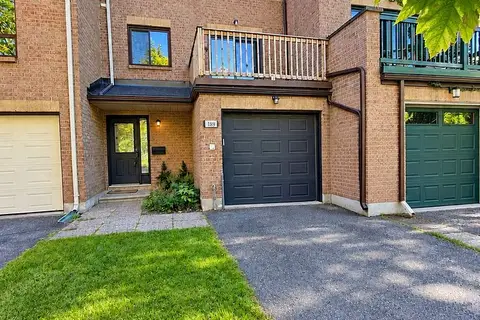
$3,000/mo
3 bd3 ba2 pk1100-1500 ft²
189 Dunbarton Court
3105 - Cardinal Glen, Manor Park - Cardinal Glen and Area
Att/Row/Townhouse · MLS® X13849570 · EXP REALTY
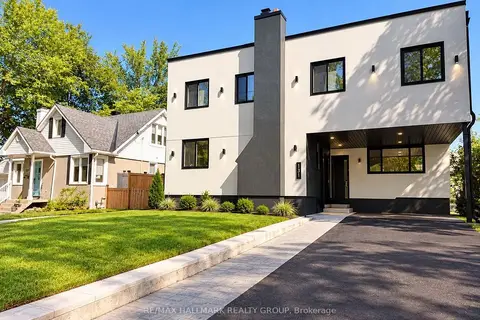
$2,895/mo
Reduced $100
3 bd1 ba1 pk700-1100 ft²
131 Camelia Avenue 3A
3102 - Manor Park, Manor Park - Cardinal Glen and Area
Detached · MLS® X13749278 · RE/MAX HALLMARK REALTY GROUP