55 Yarmouth Street 803
Downtown, Guelph, N1H 7R4 · More in this building
$389,900
Reduced $25,000 from $414,900
- 2 bedrooms
- 1 bathrooms
- 1 parking
- 1000-1199 sq ft
Listed 22 days ago · MLS® X13837612
About this home
803 at 55 Yarmouth Street. AKA 'Wyndemere Place'; Anyone yearning for Downtown Guelph's condo lifestyle, this executive 2-bedroom condo is an exceptional choice. At 1070 square feet, this is not a downtown compromise. It is a downtown advantage. Bright, attractive and actually well priced in the core. A rare find where value meets real space. This is a home for people who make things. The arts and creative community will feel it instantly. Light filled, open, completely renovated. An oversized great room you can live in, work in, or make art in. Space to think. Space to host. Space that feels like home from the first step inside. Location does the rest. Stroll Yarmouth past heritage brick and character facades and you are in it. Main library, River Run Centre, Sleeman Centre, the BookShelf Cinema, churches, chef-driven restaurants, food markets, health shops, and VIA/GO main transportation hub, and the patios that hum from April to October. Everything valued about downtown, on foot. Car optional. Building life is quiet, safe and easy. Secure controlled entry, resident library, underground parking included, and two elevators so you are never waiting. Inside, turn-key and tasteful. Neutral ceramics and warm laminated wood floors throughout. Modern kitchen with stainless steel appliances, granite counters and ample cabinetry for the chef at heart. The great room flexes with you. Living and dining now, studio or office later. Two large bright bedrooms with mirrored door closets frame downtown rooftops and wide open sunset light. Generous 4-piece bath plus separate in-suite laundry. Nothing left to do but unpack, put your feet up and enjoy this bright, cheerful retreat in the heart of it all
Details
- Type
- Condo Apartment
- Style
- Apartment
- Size
- 1000-1199 sq ft
- Basement
- None
- Garage
- Underground
- Kitchens
- 1
- Property tax
- $3,718 (2026)
- Maintenance fee
- $753/month
- Neighbourhood
- Downtown
- Municipality
- Guelph
- Price per sq ft
- $355 (35% below condo apartments in Downtown, $545)
- Fee per sq ft
- $0.69/month (Guelph median $0.63)
Interior
- Bedrooms
- 2 above ground
- Bathrooms
- 1 × 4-piece
- Rooms
- 7 above ground
- Family room or den
- No
- Fireplace
- No
- Laundry
- Ensuite
Heating, cooling and services
- Heating
- Baseboard, Electric
- Air conditioning
- Window Unit(s)
Building and exterior
- Style
- Apartment
- Exterior
- Brick, Concrete
- Roof
- Flat
Parking
- Garage spaces
- 1
- Total parking
- 1
Condo
- Building
- Wyndemere Place
- Monthly fee
- $753
- Fee includes
- Heat Included, Water Included, Common Elements Included, Building Insurance Included, Parking Included
- Amenities
- Party Room/Meeting Room
- Exposure
- South West
- Pets
- Yes-with Restrictions
- Security
- Carbon Monoxide Detectors, Security System, Smoke Detector
- Property manager
- Wilson Blanchard
More
- Possession
- 30-59 days
- Cross street
- Woolwich
Rooms
| Room | Level | Size | Features |
|---|---|---|---|
| Dining Room | Flat | 3.56 × 4.83 m (11'8" × 15'10") | |
| Living Room | Flat | 7.04 × 3.79 m (23'1" × 12'5") | |
| Bedroom | Flat | 5.26 × 2.97 m (17'3" × 9'9") | |
| Primary Bedroom | Flat | 5.26 × 3.33 m (17'3" × 10'11") | |
| Bathroom | Flat | 2.31 × 2.69 m (7'7" × 8'10") |
History of this address
3 earlier listings at this address, with sold and leased prices. Create a free account or sign in to see them.
Location
Location is approximate. See nearby homes on the map
Recent sales nearby
See what similar homes within 1 km sold for in the last year. Create a free account or sign in to see them.
The neighbourhood
Getting around Very walkable
No subway, LRT or GO station within a short trip.
Within a 10-minute walk: 8 grocery stores, 61 cafés and restaurants, 15 parks, 4 pharmacies. Nearest grocery: Jans Guelph Latin Market (250 m). Nearest park: I.O.D.E Fountain Park (150 m).
Schools nearby
Elementary
- Central Public School
EQAO: Gr 6 reading 96%, math 77%5 min walk - King George Public School
EQAO: Gr 6 reading 100%, math 89%15 min walk - Victory Public School
EQAO: Gr 6 reading 100%, math 94%16 min walk - Guelph Montessori School Private17 min walk
Secondary
- Guelph Collegiate and Vocational Institute
EQAO: Gr 9 math 71%, literacy test 91%12 min walk - Our Lady of Lourdes Catholic School Catholic
EQAO: Gr 9 math 63%, literacy test 77%1.3 km - John F. Ross Collegiate and Vocational Institute
EQAO: Gr 9 math 76%, literacy test 90%1.6 km
EQAO: share of students meeting the provincial standard (2024–25). Ontario average: Gr 6 reading 86%, math 51%; Gr 9 math 55%; literacy test 83%.
Closest schools, not school zones. Check which school serves this address with the school board before relying on it.
Who lives here postal area N1H
- Owners / renters
- 54% / 46%
- Median household income
- $77,000
- Average age
- 42
- Children under 15
- 15%
- Homes
- 39% detached, 25% high-rise
- Commute by transit
- 6%
- Population
- 42,178
Languages spoken most at home besides English: Tigrigna 2.2%, Vietnamese 1%, Tagalog (Pilipino, Filipino) 0.7%, Spanish 0.6%.
Safety
Crime Severity Index for Guelph police: 58 vs 57 for Ontario (2025).
Police-reported figures for the whole police service area, not this street. Rates use the area’s resident population.
Distances are approximate. Places © OpenStreetMap contributors. Neighbourhood figures: Statistics Canada, 2021 Census. School results: EQAO via Ontario Data Catalogue (Open Government Licence – Ontario). Crime Severity Index: Statistics Canada.
Living here
Commute
To downtown Kitchener: 22 km. Transit times · Driving times
Noise 1 source nearby
- 🚆 Rail line (Goderich Subdivision)200 m
Distances from the map, not noise measurements. Visit at rush hour to judge for yourself.
Internet High-speed
50/10 Mbps or faster available here by cable, fibre or DSL (the federal high-speed target).
From the federal broadband map. Check exact speeds and providers for the address.
Roads, rail, airports and planned stations © OpenStreetMap contributors. Internet: Innovation, Science and Economic Development Canada, National Broadband Data.
Listed by Coldwell Banker Neumann Real Estate.
Listing information provided by PropTx Innovations Inc. and TRREB; deemed reliable but not guaranteed accurate by PropTx.
Similar homes nearby
See more in Guelph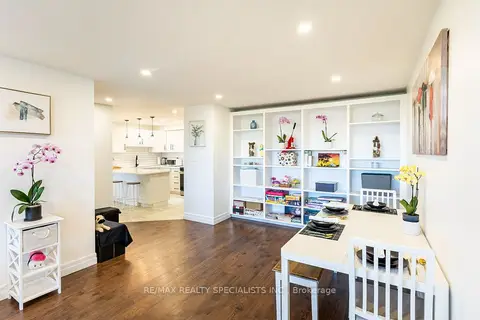
$389,900
Reduced $100,000
2 bd2 ba1 pk1000-1199 ft²
55 Yarmouth Street 601
Downtown, Guelph
Condo Apartment · MLS® X13644970 · RE/MAX REALTY SPECIALISTS INC.
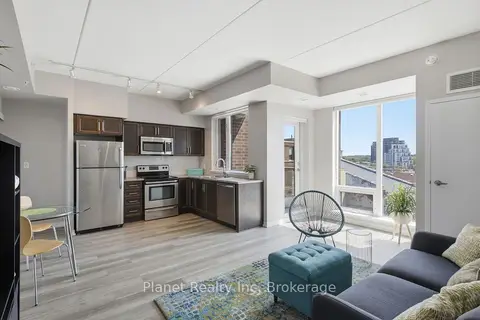
$399,000
1 bd1 ba1 pk600-699 ft²
5 Gordon Street 406
Downtown, Guelph
Condo Apartment · MLS® X13825352 · Planet Realty Inc
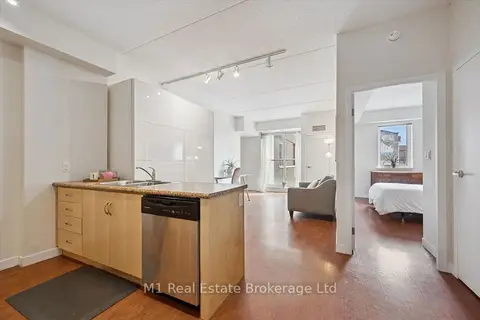
$379,900
Reduced $10,000
1 bd1 ba1 pk600-699 ft²
5 Gordon Street 208
Downtown, Guelph
Condo Apartment · MLS® X13789616 · M1 Real Estate Brokerage Ltd
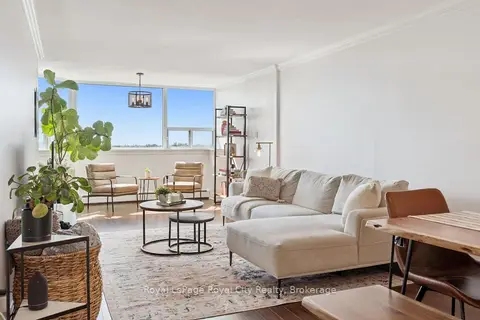
$399,900
2 bd1 ba1 pk1000-1199 ft²
55 Yarmouth Street 903
Downtown, Guelph
Condo Apartment · MLS® X13850826 · Royal LePage Royal City Realty
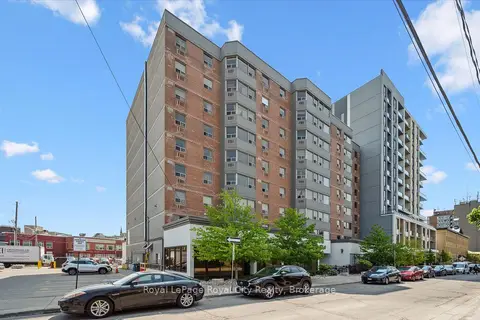
$349,000
1 bd1 ba1 pk800-899 ft²
55 Yarmouth Street 508
Downtown, Guelph
Condo Apartment · MLS® X14004176 · Royal LePage Royal City Realty
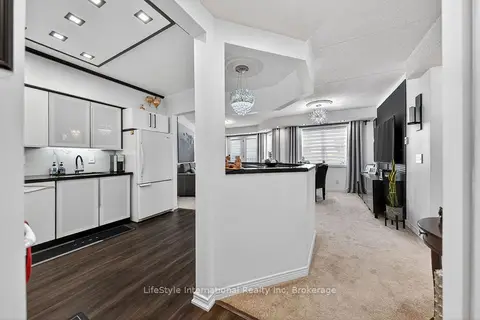
$385,000
2 bd2 ba1 pk1000-1199 ft²
208 Silvercreek Parkway N 213
Junction/Onward Willow, Guelph
Condo Apartment · MLS® X13418216 · LifeStyle International Realty Inc
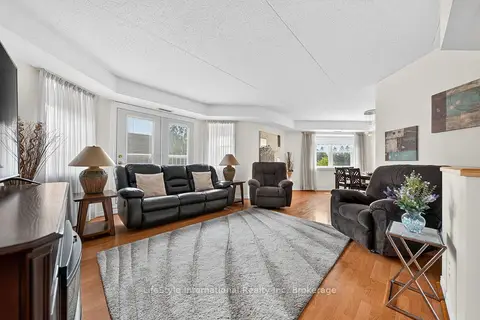
$385,000
2 bd2 ba1 pk1200-1399 ft²
208 Silvercreek Parkway N 210
Junction/Onward Willow, Guelph
Condo Apartment · MLS® X13579018 · LifeStyle International Realty Inc
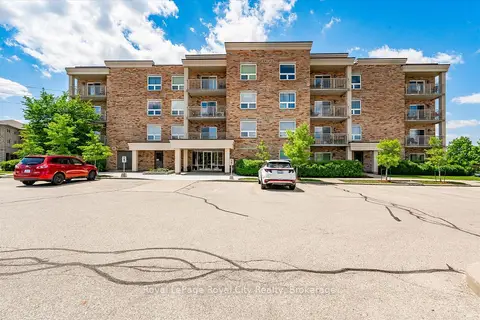
$385,000
1 bd1 ba1 pk700-799 ft²
901 Paisley Drive 101
Willow West/Sugarbush/West Acres, Guelph
Condo Apartment · MLS® X13803582 · Royal LePage Royal City Realty