55 Yarmouth Street 903
Downtown, Guelph, N1H 7R4 · More in this building
$399,900
- 2 bedrooms
- 1 bathrooms
- 1 parking
- 1000-1199 sq ft
Listed 19 days ago · MLS® X13850826
About this home
Bright, top-floor 2 bedroom condo offering a comfortable layout, plenty of storage and fantastic west-facing views over the treetops and surrounding downtown neighbourhood. This 1,000 SQFT, move-in ready unit features plenty of natural light and includes crown moulding, updated light fixtures and dimmer switches, all complemented by a neutral colour palette. The galley-style kitchen features granite countertops, subway tile backsplash, light cabinetry and tiled floors, along with stainless steel appliances including the fridge, stove, built-in microwave and dishwasher. An upgraded kitchen faucet adds a nice finishing touch, while generous counter and storage space keeps the kitchen practical for everyday use. Both bedrooms are spacious with generous closet space and carpets updated in 2021. Plus, the primary bedroom has its own A/C wall unit. Storage is well covered throughout the unit, with a front entrance closet, bathroom linen closet and a separate walk-in laundry room with additional storage space. The unit also comes with a conveniently located underground parking space right beside the doors to the parking level elevator lobby. Within walking distance to Downtown Guelph shopping and amenities, cafes, grocery, restaurants, bars, as well as parks and trails. It is steps from Guelph Transit stops and just minutes from Guelph Central Station, offering convenient access to Guelph Transit, GO buses & trains, and VIA Rail + the University of Guelph campus. Condo fees include heat and water. Wall-unit A/C in living room & primary bedroom. Book your private showing today!
Details
- Type
- Condo Apartment
- Style
- 1 Storey/Apt
- Age
- 31-50 years
- Size
- 1000-1199 sq ft
- Basement
- None
- Garage
- Underground
- Kitchens
- 1
- Property tax
- $4,026 (2026)
- Maintenance fee
- $753/month
- Neighbourhood
- Downtown
- Municipality
- Guelph
- Price per sq ft
- $364 (33% below condo apartments in Downtown, $545)
- Fee per sq ft
- $0.69/month (Guelph median $0.63)
Interior
- Bedrooms
- 2 above ground
- Bathrooms
- 1 × 4-piece (main)
- Rooms
- 6 above ground
- Family room or den
- No
- Fireplace
- No
- Laundry
- In-Suite Laundry, Ensuite
Heating, cooling and services
- Heating
- Baseboard, Gas
- Air conditioning
- Wall Unit(s)
Building and exterior
- Style
- 1 Storey/Apt
- Exterior
- Brick
- Roof
- Asphalt Rolled
- Age
- 31-50 years
- Outdoor
- Controlled Entry, Patio, Landscaped
Parking
- Garage spaces
- 1
- Total parking
- 1
Condo
- Monthly fee
- $753
- Fee includes
- Building Insurance Included, Common Elements Included, Heat Included, Water Included
- Amenities
- Bike Storage, Elevator, Party Room/Meeting Room
- Exposure
- West
- View
- Downtown, Clear, Trees/Woods
- Pets
- Yes-with Restrictions
- Security
- Carbon Monoxide Detectors, Security System, Smoke Detector
- Property manager
- Wilson Blanchard
More
- Possession
- Flexible
- Nearby
- Library, Public Transit, Park
- Cross street
- Yarmouth St & Woolwich St
Rooms
| Room | Level | Size | Features |
|---|---|---|---|
| Dining Room | Main | 4.22 × 3.45 m (13'10" × 11'4") | |
| Bathroom | Main | 2.34 × 2.69 m (7'8" × 8'10") | 4 Pc Bath, Closet |
| Living Room | Main | 6.37 × 3.66 m (20'11" × 12') | |
| Kitchen | Main | 2.53 × 4.27 m (8'4" × 14') | Granite Counters, Stainless Steel Appl |
| Primary Bedroom | Main | 5.24 × 3.28 m (17'2" × 10'9") | Closet |
| Bedroom 2 | Main | 5.24 × 2 m (17'2" × 6'7") | Closet |
History of this address
3 earlier listings at this address, with sold and leased prices. Create a free account or sign in to see them.
Location
Location is approximate. See nearby homes on the map
Recent sales nearby
See what similar homes within 1 km sold for in the last year. Create a free account or sign in to see them.
The neighbourhood
Getting around Very walkable
No subway, LRT or GO station within a short trip.
Within a 10-minute walk: 8 grocery stores, 61 cafés and restaurants, 15 parks, 4 pharmacies. Nearest grocery: Jans Guelph Latin Market (250 m). Nearest park: I.O.D.E Fountain Park (150 m).
Schools nearby
Elementary
- Central Public School
EQAO: Gr 6 reading 96%, math 77%5 min walk - King George Public School
EQAO: Gr 6 reading 100%, math 89%15 min walk - Victory Public School
EQAO: Gr 6 reading 100%, math 94%16 min walk - Guelph Montessori School Private17 min walk
Secondary
- Guelph Collegiate and Vocational Institute
EQAO: Gr 9 math 71%, literacy test 91%12 min walk - Our Lady of Lourdes Catholic School Catholic
EQAO: Gr 9 math 63%, literacy test 77%1.3 km - John F. Ross Collegiate and Vocational Institute
EQAO: Gr 9 math 76%, literacy test 90%1.6 km
EQAO: share of students meeting the provincial standard (2024–25). Ontario average: Gr 6 reading 86%, math 51%; Gr 9 math 55%; literacy test 83%.
Closest schools, not school zones. Check which school serves this address with the school board before relying on it.
Who lives here postal area N1H
- Owners / renters
- 54% / 46%
- Median household income
- $77,000
- Average age
- 42
- Children under 15
- 15%
- Homes
- 39% detached, 25% high-rise
- Commute by transit
- 6%
- Population
- 42,178
Languages spoken most at home besides English: Tigrigna 2.2%, Vietnamese 1%, Tagalog (Pilipino, Filipino) 0.7%, Spanish 0.6%.
Safety
Crime Severity Index for Guelph police: 58 vs 57 for Ontario (2025).
Police-reported figures for the whole police service area, not this street. Rates use the area’s resident population.
Distances are approximate. Places © OpenStreetMap contributors. Neighbourhood figures: Statistics Canada, 2021 Census. School results: EQAO via Ontario Data Catalogue (Open Government Licence – Ontario). Crime Severity Index: Statistics Canada.
Living here
Commute
To downtown Kitchener: 22 km. Transit times · Driving times
Noise 1 source nearby
- 🚆 Rail line (Goderich Subdivision)200 m
Distances from the map, not noise measurements. Visit at rush hour to judge for yourself.
Internet High-speed
50/10 Mbps or faster available here by cable, fibre or DSL (the federal high-speed target).
From the federal broadband map. Check exact speeds and providers for the address.
Roads, rail, airports and planned stations © OpenStreetMap contributors. Internet: Innovation, Science and Economic Development Canada, National Broadband Data.
Listed by Royal LePage Royal City Realty.
Listing information provided by PropTx Innovations Inc. and TRREB; deemed reliable but not guaranteed accurate by PropTx.
Similar homes nearby
See more in Guelph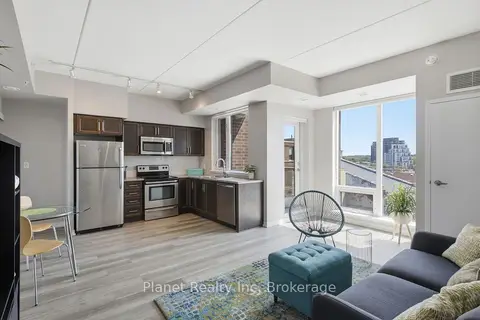
$399,000
1 bd1 ba1 pk600-699 ft²
5 Gordon Street 406
Downtown, Guelph
Condo Apartment · MLS® X13825352 · Planet Realty Inc
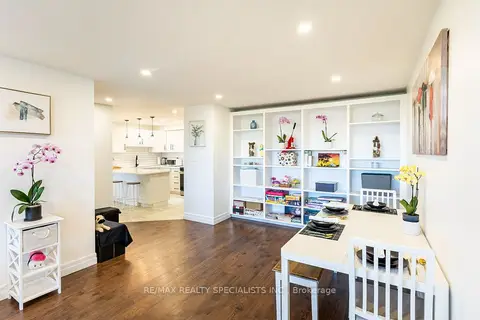
$389,900
Reduced $100,000
2 bd2 ba1 pk1000-1199 ft²
55 Yarmouth Street 601
Downtown, Guelph
Condo Apartment · MLS® X13644970 · RE/MAX REALTY SPECIALISTS INC.
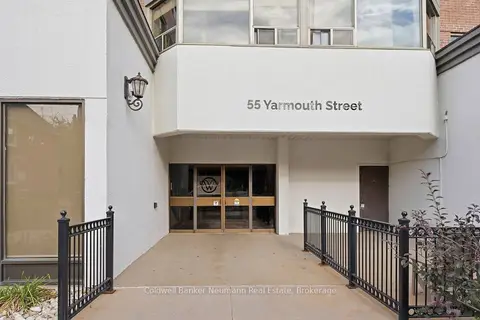
$389,900
Reduced $25,000
2 bd1 ba1 pk1000-1199 ft²
55 Yarmouth Street 803
Downtown, Guelph
Condo Apartment · MLS® X13837612 · Coldwell Banker Neumann Real Estate
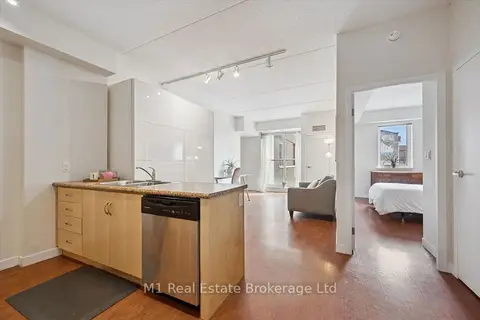
$379,900
Reduced $10,000
1 bd1 ba1 pk600-699 ft²
5 Gordon Street 208
Downtown, Guelph
Condo Apartment · MLS® X13789616 · M1 Real Estate Brokerage Ltd
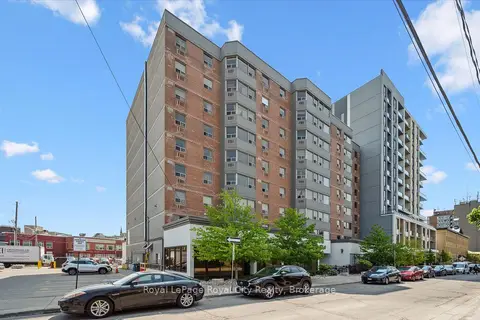
$349,000
1 bd1 ba1 pk800-899 ft²
55 Yarmouth Street 508
Downtown, Guelph
Condo Apartment · MLS® X14004176 · Royal LePage Royal City Realty
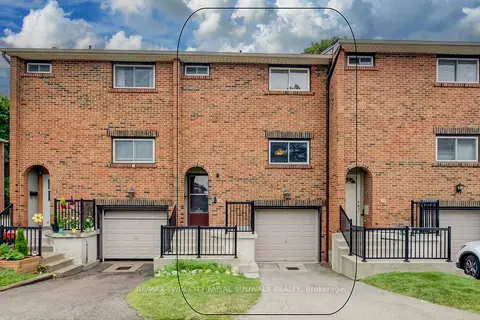
$399,900
3 bd1 ba2 pk1000-1199 ft²
201 Silvercreek Parkway N 14
Junction/Onward Willow, Guelph
Condo Townhouse · MLS® X13617788 · RE/MAX TWIN CITY FAISAL SUSIWALA REALTY
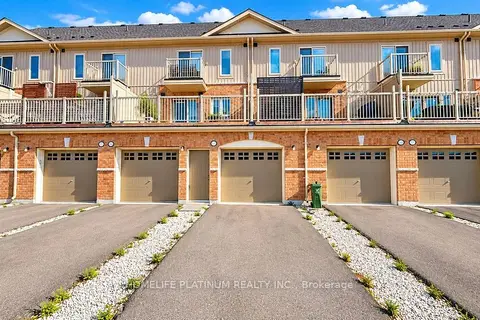
$399,900
Reduced $100,000
1 bd1 ba3 pk600-699 ft²
120 Watson Parkway 5
Grange Road, Guelph
Condo Townhouse · MLS® X13659540 · HOMELIFE PLATINUM REALTY INC.
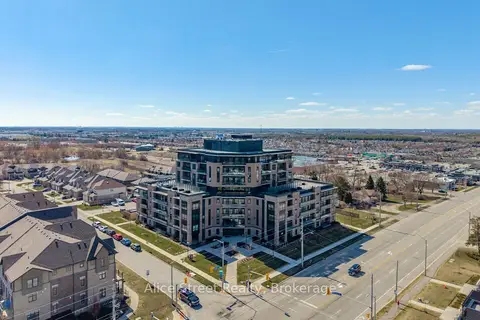
$399,900
Reduced $25,000
1+1 bd1 ba1 pk600-699 ft²
332 Gosling Gardens
Clairfields/Hanlon Business Park, Guelph
Condo Apartment · MLS® X13705712 · Alice Street Realty