548 Tiffen Road
Marmora Ward, Marmora and Lake, K0K 2M0
$614,900
- 2+1 bedrooms
- 2 bathrooms
- 10 parking
- 1100-1500 sq ft
Listed 26 days ago · MLS® X13817620
About this home
Escape to the perfect blend of modern comfort and outdoor adventure with this newly built (2021) raised bungalow set on 4.95 private acres surrounded by mature trees. Ideally located minutes to downtown Marmora and just off Hwy 7A for all your amenities but more importantly peacefully set beside the Heritage Trail where you will enjoy year-round access to walking, hiking, cross-country skiing, snowmobiling and ATV trails, while Crowe River, Crowe Lake, beaches, boating and fishing are all just minutes away. Access to Booster Park is an added bonus. Inside, the bright open-concept main floor offers vaulted ceilings, large windows that fill the home with natural light, and a modern kitchen with a centre island overlooking the dining and living areas. Just off the dining room, the inviting three-season sunroom is wired for a TV and is sure to become everyone's favourite gathering spot whether you're watching the game, enjoying a card night with friends, or simply relaxing. The main floor also offers a generous primary bedroom, spacious 2nd bedroom and a beautiful 5-piece bathroom featuring a soaker tub for the ultimate spa-like retreat. The bright lower level, with large above-grade windows, provides exceptional additional living space including a spacious rec room, versatile family/games room, 3rd bedroom, dedicated home office, 3-piece bath, laundry room and plenty of storage. Enjoy the outdoors from two separate decks. The west-facing dining deck is the perfect spot for BBQs and spectacular sunsets, while the covered south-facing deck offers a peaceful place to enjoy your morning coffee or unwind on warm summer afternoons. Here, life moves at a different pace, where peaceful mornings, endless outdoor adventures and evenings spent watching the sunset become part of your everyday routine.
Details
- Type
- Detached
- Style
- Bungalow-Raised
- Age
- 0-5 years
- Size
- 1100-1500 sq ft
- Lot
- 195.92 × 964.9 ft
- Basement
- Full, Finished
- Garage
- None
- Kitchens
- 1
- Property tax
- $4,450 (2026)
- Neighbourhood
- Marmora Ward
- Municipality
- Marmora and Lake
- Price per sq ft
- $473 (13% above detached houses in Marmora Ward, $418)
Interior
- Bedrooms
- 2 above ground + 1 below
- Bathrooms
- 1 × 5-piece (main), 1 × 3-piece (basement)
- Rooms
- 7 above ground + 7 below
- Family room or den
- No
- Fireplace
- Propane
- Features
- ERV/HRV, Primary Bedroom - Main Floor, Propane Tank, Storage, Sump Pump
Heating, cooling and services
- Heating
- Forced Air, Propane
- Air conditioning
- Central Air
- Water and sewer
- Septic
Building and exterior
- Style
- Bungalow-Raised
- Exterior
- Stone, Vinyl Siding
- Roof
- Asphalt Shingle
- Foundation
- Poured Concrete
- Age
- 0-5 years
- Faces
- West
- Outdoor
- Deck, Privacy, Porch, Porch Enclosed, Year Round Living, Fence - Partial, Garden Shed
Parking
- Total parking
- 10
- Driveway and parking
- Private Double
Lot
- Size
- 195.92 × 964.9 ft
More
- Possession
- Flexible
- Nearby
- Greenbelt/Conservation, Level, Part Cleared, Wooded/Treed
- Cross street
- HWY 7 & Tiffen Road
Rooms
| Room | Level | Size | Features |
|---|---|---|---|
| Living Room | Main | 5.02 × 3.65 m (16'6" × 12') | Open Concept, Vaulted Ceiling(s) |
| Dining Room | Main | 2.94 × 3.96 m (9'8" × 13') | Open Concept, W/O To Sunroom, West View |
| Kitchen | Main | 4.71 × 3.96 m (15'5" × 13') | Open Concept, Centre Island |
| Sunroom | Main | 5.48 × 3.35 m (18' × 11') | W/O To Deck |
| Primary Bedroom | Main | 4.87 × 5.04 m (16' × 16'6") | |
| Bedroom 2 | Main | 3.65 × 3.49 m (12' × 11'5") | |
| Bathroom | Main | 4.43 × 1.8 m (14'6" × 5'11") | 5 Pc Bath, Soaking Tub, Double Sink |
| Recreation | Basement | 7.62 × 3.47 m (25' × 11'5") | Above Grade Window, Fireplace |
| Game Room | Basement | 4.6 × 3.6 m (15'1" × 11'10") | Above Grade Window |
| Bedroom 3 | Basement | 2.64 × 2.83 m (8'8" × 9'3") | Above Grade Window |
| Office | Basement | 2.33 × 2.83 m (7'8" × 9'3") | |
| Bathroom | Basement | 2.42 × 2.76 m (7'11" × 9'1") | 3 Pc Bath |
| Laundry | Basement | 3.33 × 2.1 m (10'11" × 6'11") | Laundry Sink |
History of this address
2 earlier listings at this address, with sold and leased prices. Create a free account or sign in to see them.
Location
Location is approximate. See nearby homes on the map
Recent sales nearby
See what similar homes within 1 km sold for in the last year. Create a free account or sign in to see them.
The neighbourhood
Getting around Car-dependent
No subway, LRT or GO station within a short trip.
Within a 10-minute walk: no grocery stores, 0 cafés and restaurants, 0 parks.
Who lives here postal area K0K
- Owners / renters
- 86% / 14%
- Median household income
- $83,000
- Average age
- 47
- Children under 15
- 14%
- Homes
- 90% detached, 0% high-rise
- Commute by transit
- 0%
- Population
- 115,850
Languages spoken most at home besides English: German 0.2%, Spanish 0.1%, Mandarin 0.1%, Korean 0.1%.
Distances are approximate. Places © OpenStreetMap contributors. Neighbourhood figures: Statistics Canada, 2021 Census.
Living here
Commute
Noise Nothing major nearby
No highway within 500 m, rail line within 300 m, or airport flight path nearby.
Distances from the map, not noise measurements. Visit at rush hour to judge for yourself.
Internet High-speed
50/10 Mbps or faster available here by cable, fibre or DSL (the federal high-speed target).
From the federal broadband map. Check exact speeds and providers for the address.
Roads, rail, airports and planned stations © OpenStreetMap contributors. Internet: Innovation, Science and Economic Development Canada, National Broadband Data.
Listed by Coldwell Banker Electric Realty.
Listing information provided by PropTx Innovations Inc. and TRREB; deemed reliable but not guaranteed accurate by PropTx.
Similar homes nearby
See more in Marmora and Lake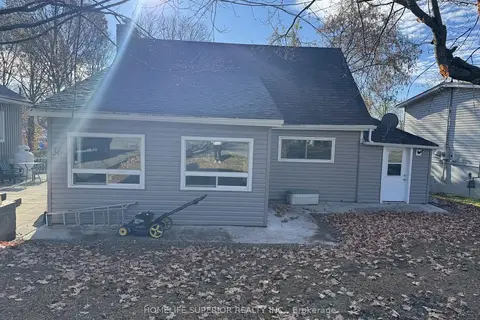
$610,000
3 bd1 ba6 pk1100-1500 ft²
36 Madoc Street
Marmora Ward, Marmora and Lake
Detached · MLS® X12495222 · HOMELIFE SUPERIOR REALTY INC.
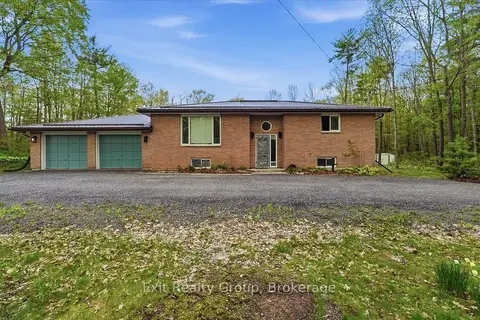
$629,900
2+1 bd2 ba12 pk1100-1500 ft²
139 Marble Point Road
Marmora Ward, Marmora and Lake
Detached · MLS® X13176370 · Exit Realty Group
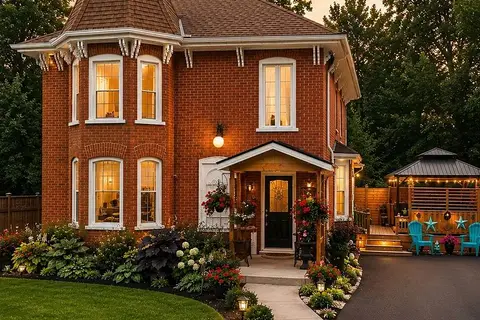
$599,000
5 bd2 ba7 pk2500-3000 ft²
65 Forsyth Street
Marmora Ward, Marmora and Lake
Detached · MLS® X13572158 · Homelife Superior Realty Inc.
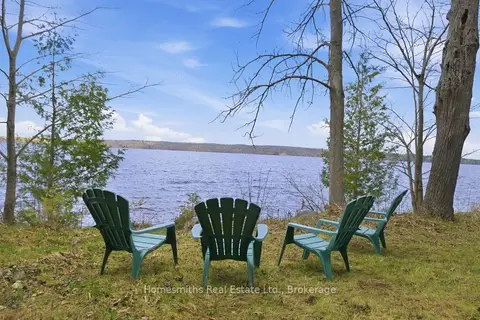
$639,900
0 bd0 ba
283B Marble Point Road
Marmora Ward, Marmora and Lake
Vacant Land · MLS® X13791390 · Homesmiths Real Estate Ltd.
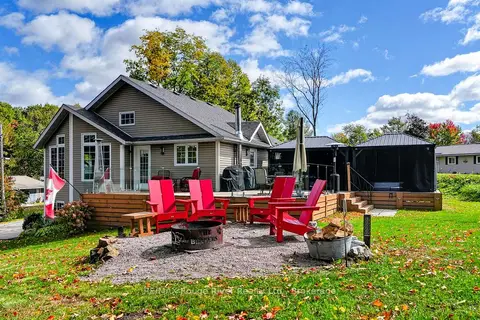
$574,900
2 bd2 ba4 pk700-1100 ft²
21 Fox Lane
Marmora Ward, Marmora and Lake
Detached · MLS® X13885540 · RE/MAX Rouge River Realty Ltd.
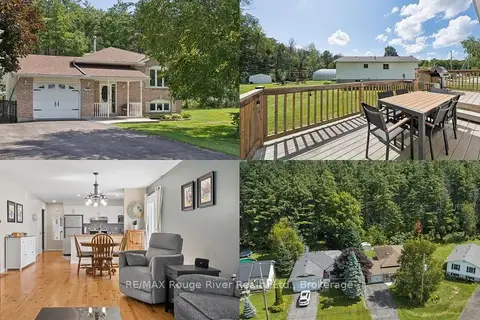
$569,900
3+1 bd2 ba5 pk700-1100 ft²
32 South Maloney Street
Marmora Ward, Marmora and Lake
Detached · MLS® X13770820 · RE/MAX Rouge River Realty Ltd.
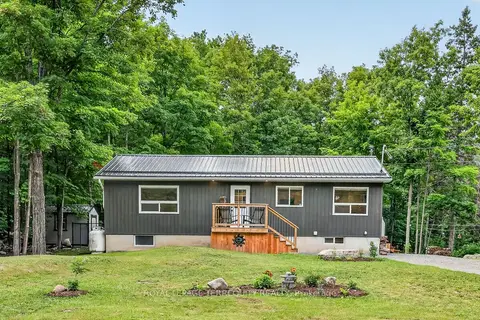
$549,999
2+1 bd2 ba4 pk1100-1500 ft²
219 Station Road
Marmora Ward, Marmora and Lake
Detached · MLS® X13602430 · ROYAL LEPAGE TERREQUITY REALTY
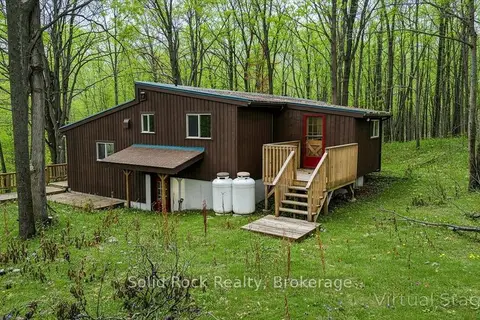
$679,900
2 bd2 ba5 pk1100-1500 ft²
132 Beaver Creek Road
Marmora Ward, Marmora and Lake
Detached · MLS® X13789940 · Solid Rock Realty