32 South Maloney Street
Marmora Ward, Marmora and Lake, K0K 2M0
$569,900
- 3+1 bedrooms
- 2 bathrooms
- 5 parking
- 700-1100 sq ft
Listed 39 days ago · MLS® X13770820
About this home
Welcome to the charming village of Marmora! Located near the stunning Crowe Lake, this quiet small town offers the perfect blend of convenience and country, with space to explore all around you! This welcoming raised bungalow gives you the amenities of town life with the ideal privacy of backing onto beautiful forested greenspace. Step inside to feel the inviting and bright atmosphere this home offers, featuring an open-concept layout, multiple windows, and carpet-free flooring. The main floor features 3 bedrooms and 1 bathroom, with an additional bedroom, bathroom, and living space in the basement, creating an ideal setup for multi-generational living or larger families. Outside, the spacious backyard features a covered deck for shaded dining and a large deck perfect for barbecuing or relaxing in the sunshine. The backyard is fully fenced- perfect for dogs or children. Marmora sits at a unique location approximately halfway between Toronto and Ottawa and is only 50 minutes from Peterborough, making travel in any direction easy and accessible. With quick access to the Crowe River Public Boat launch and an abundance of parks, embracing lake life at this home is bound to create endless lasting memories for the whole family!
Details
- Type
- Detached
- Style
- Bungalow-Raised
- Age
- 16-30 years
- Size
- 700-1100 sq ft
- Lot
- 49.46 × 105.73 ft
- Basement
- Full, Finished
- Garage
- Attached
- Kitchens
- 1
- Property tax
- $3,285 (2026)
- Neighbourhood
- Marmora Ward
- Municipality
- Marmora and Lake
- Price per sq ft
- $633 (51% above detached houses in Marmora Ward, $418)
Interior
- Bedrooms
- 3 above ground + 1 below
- Bathrooms
- 1 × 4-piece (main), 1 × 3-piece (basement)
- Rooms
- 7 above ground + 3 below
- Family room or den
- No
- Fireplace
- Natural Gas
- Features
- Auto Garage Door Remote, Carpet Free, Primary Bedroom - Main Floor
Heating, cooling and services
- Heating
- Forced Air, Gas
- Air conditioning
- Central Air
- Water and sewer
- Sewer
Building and exterior
- Style
- Bungalow-Raised
- Exterior
- Brick, Vinyl Siding
- Roof
- Asphalt Shingle
- Foundation
- Poured Concrete
- Age
- 16-30 years
- Faces
- West
- Outdoor
- Backs On Green Belt, Deck, Landscaped, Privacy, Porch, Garden Shed
Parking
- Garage spaces
- 1
- Total parking
- 5
- Driveway and parking
- Private Double
Lot
- Size
- 49.46 × 105.73 ft (pie)
More
- Possession
- TBA
- Nearby
- Library, Park, Place Of Worship, River/Stream, School, Wooded/Treed
- Cross street
- MATTEW ST/SOUTH MALONEY ST
Rooms
| Room | Level | Size | Features |
|---|---|---|---|
| Dining Room | Main | 4.01 × 3.43 m (13'2" × 11'3") | Hardwood Floor, Open Concept |
| Living Room | Main | 3.39 × 3.2 m (11'1" × 10'6") | Hardwood Floor, Picture Window, Open Concept |
| Recreation | Basement | 7.49 × 3.86 m (24'7" × 12'8") | Laminate, Above Grade Window, Gas Fireplace |
| Primary Bedroom | Main | 3.6 × 3.38 m (11'10" × 11'1") | Laminate, Closet, Window |
| Laundry | Basement | 3.71 × 1.88 m (12'2" × 6'2") | |
| Kitchen | Main | 4.04 × 2.62 m (13'3" × 8'7") | Vinyl Floor, W/O To Deck, Renovated |
| Bedroom 2 | Main | 3.18 × 3.09 m (10'5" × 10'2") | Laminate, Closet, Window |
| Bedroom 3 | Main | 3.07 × 2.96 m (10'1" × 9'9") | Laminate, Closet, Window |
| Foyer | Main | Laminate, W/O To Garage, Vaulted Ceiling(s) | |
| Bedroom 4 | Basement | 4.6 × 3.15 m (15'1" × 10'4") | Laminate, Above Grade Window |
History of this address
2 earlier listings at this address, with sold and leased prices. Create a free account or sign in to see them.
Location
Location is approximate. See nearby homes on the map
Recent sales nearby
See what similar homes within 1 km sold for in the last year. Create a free account or sign in to see them.
The neighbourhood
Getting around Somewhat walkable
No subway, LRT or GO station within a short trip.
Within a 10-minute walk: 1 grocery store, 4 cafés and restaurants, 0 parks, 2 pharmacies. Nearest grocery: Valu-mart (650 m).
Schools nearby
Elementary
- Marmora Public School
EQAO: Gr 6 reading 68%, math 28%4 min walk - Sacred Heart Catholic School Catholic
EQAO: Gr 3 reading 83%, math 56%12 min walk
EQAO: share of students meeting the provincial standard (2024–25). Ontario average: Gr 6 reading 86%, math 51%; Gr 9 math 55%; literacy test 83%.
Closest schools, not school zones. Check which school serves this address with the school board before relying on it.
Who lives here postal area K0K
- Owners / renters
- 86% / 14%
- Median household income
- $83,000
- Average age
- 47
- Children under 15
- 14%
- Homes
- 90% detached, 0% high-rise
- Commute by transit
- 0%
- Population
- 115,850
Languages spoken most at home besides English: German 0.2%, Spanish 0.1%, Mandarin 0.1%, Korean 0.1%.
Distances are approximate. Places © OpenStreetMap contributors. Neighbourhood figures: Statistics Canada, 2021 Census. School results: EQAO via Ontario Data Catalogue (Open Government Licence – Ontario).
Living here
Commute
Noise Nothing major nearby
No highway within 500 m, rail line within 300 m, or airport flight path nearby.
Distances from the map, not noise measurements. Visit at rush hour to judge for yourself.
Internet High-speed
50/10 Mbps or faster available here by cable, fibre or DSL (the federal high-speed target).
From the federal broadband map. Check exact speeds and providers for the address.
Roads, rail, airports and planned stations © OpenStreetMap contributors. Internet: Innovation, Science and Economic Development Canada, National Broadband Data.
Listed by RE/MAX Rouge River Realty Ltd..
Listing information provided by PropTx Innovations Inc. and TRREB; deemed reliable but not guaranteed accurate by PropTx.
Similar homes nearby
See more in Marmora and Lake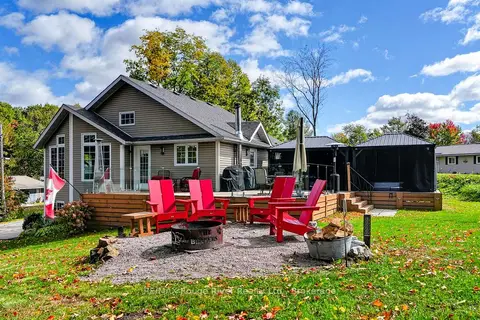
$574,900
2 bd2 ba4 pk700-1100 ft²
21 Fox Lane
Marmora Ward, Marmora and Lake
Detached · MLS® X13885540 · RE/MAX Rouge River Realty Ltd.
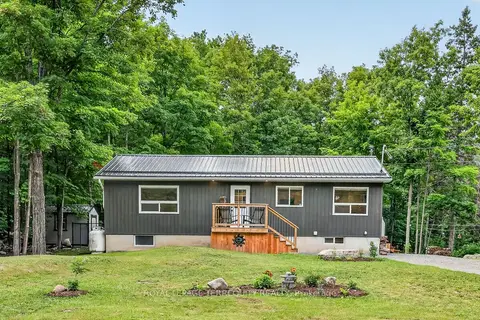
$549,999
2+1 bd2 ba4 pk1100-1500 ft²
219 Station Road
Marmora Ward, Marmora and Lake
Detached · MLS® X13602430 · ROYAL LEPAGE TERREQUITY REALTY
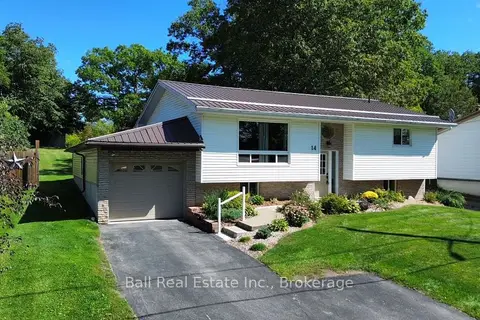
$549,000
2+1 bd2 ba4 pk1100-1500 ft²
14 Thomas Street
Marmora Ward, Marmora and Lake
Detached · MLS® X13774444 · Ball Real Estate Inc.
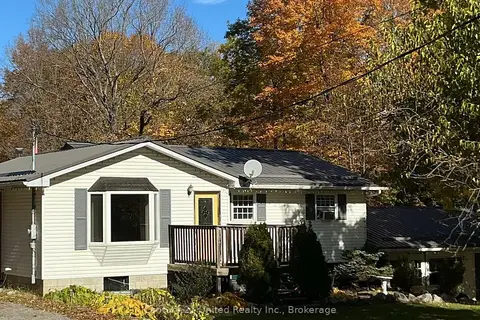 New
$548,900
3+1 bd1 ba11 pk700-1100 ft²
351 Station Road
Marmora Ward, Marmora and Lake
Detached · MLS® X14093714 · Century 21 United Realty Inc.
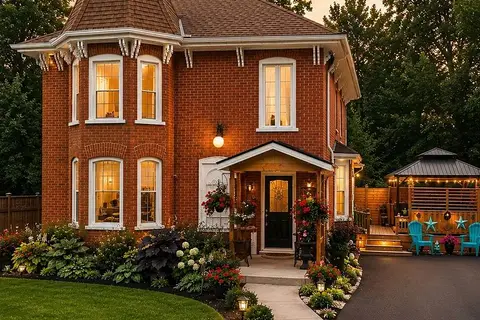
$599,000
5 bd2 ba7 pk2500-3000 ft²
65 Forsyth Street
Marmora Ward, Marmora and Lake
Detached · MLS® X13572158 · Homelife Superior Realty Inc.
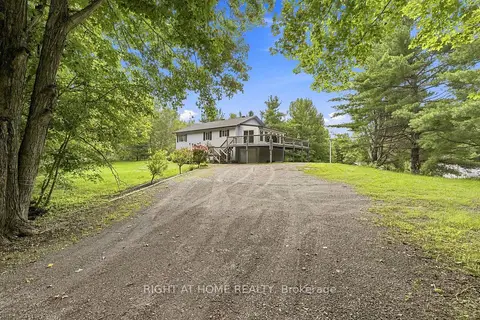
$529,999
Reduced $20,000
3+2 bd2 ba11 pk1100-1500 ft²
489 Twin Sisters Lake Road
Marmora Ward, Marmora and Lake
Detached · MLS® X13745546 · RIGHT AT HOME REALTY
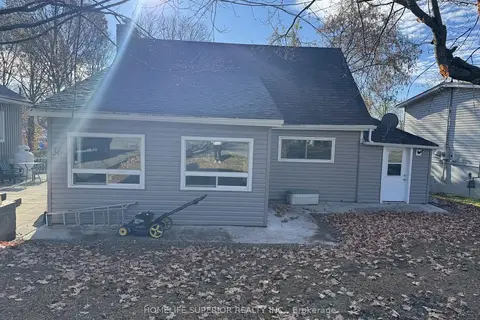
$610,000
3 bd1 ba6 pk1100-1500 ft²
36 Madoc Street
Marmora Ward, Marmora and Lake
Detached · MLS® X12495222 · HOMELIFE SUPERIOR REALTY INC.
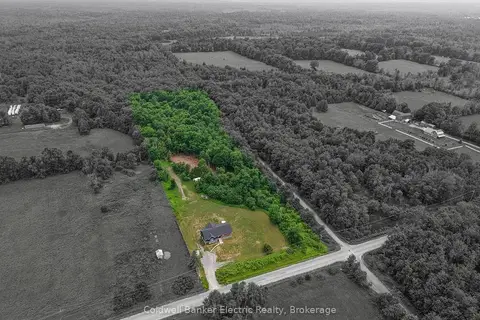
$614,900
2+1 bd2 ba10 pk1100-1500 ft²
548 Tiffen Road
Marmora Ward, Marmora and Lake
Detached · MLS® X13817620 · Coldwell Banker Electric Realty