351 Station Road
Marmora Ward, Marmora and Lake, K0K 2M0
$548,900
- 3+1 bedrooms
- 1 bathrooms
- 11 parking
- 700-1100 sq ft
Listed yesterday · MLS® X14093714
Open house
- Saturday, October 24 at 11:00 a.m. to 1:00 p.m. Add to calendar
About this home
Welcome to your country paradise just 2 minutes outside of Marmora! This 3 bed, 1 bath bungalow sits on 1.6 acres of prime land that backs onto a beautiful forest. Tap the trees and make your own Maple Syrup in the quonset hut sugar shack. Hangout in the hot tub to watch all of the games or lounge in the pool on those hot summer days and nights. The living space and kitchen were renovated in 2024 to open everything up and embrace the open concept lifestyle. Step out from the dining room onto the extra large deck to access your BBQ and potential outdoor kitchen. The basement has been divided into rooms and just awaits your flooring and wall coverings to complete the package. With 2 driveways and a 1.5 car garage you'll never have a shortage of parking when friends and family come to play. New steel roof 2023, Floors redone 2023, New bathroom and septic 2018, Deck was rebuilt in 2018. Underground drainage in driveway 2024. Very motivated Sellers! Close by December and spend your first Christmas amongst the trees!!
Details
- Type
- Detached
- Style
- Bungalow
- Age
- 31-50 years
- Size
- 700-1100 sq ft
- Lot
- 158.64 × 437.55 ft
- Basement
- Full, Partially Finished
- Garage
- Attached
- Kitchens
- 1
- Property tax
- $3,518 (2026)
- Neighbourhood
- Marmora Ward
- Municipality
- Marmora and Lake
- Price per sq ft
- $610 (46% above detached houses in Marmora Ward, $418)
Interior
- Bedrooms
- 3 above ground + 1 below
- Bathrooms
- 1 × 4-piece (main)
- Rooms
- 6 above ground + 4 below
- Family room or den
- No
- Fireplace
- No
- Features
- Primary Bedroom - Main Floor, Water Heater Owned
Heating, cooling and services
- Heating
- Forced Air, Propane
- Air conditioning
- Window Unit(s)
- Water and sewer
- Septic
Building and exterior
- Style
- Bungalow
- Exterior
- Vinyl Siding
- Roof
- Metal
- Foundation
- Brick
- Age
- 31-50 years
- Faces
- North
- Pool
- Above Ground
- Outdoor
- Deck, Hot Tub, Porch, Garden Shed, Quonset, Storage
Parking
- Garage spaces
- 1.5
- Total parking
- 11
- Driveway and parking
- Private Double
Lot
- Size
- 158.64 × 437.55 ft
More
- Possession
- 30/60/TBD
- Nearby
- Campground, Greenbelt/Conservation, Library, School, School Bus Route, Waterfront
- Cross street
- Goat Hill Road / Bailey Rd
Rooms
| Room | Level | Size | Features |
|---|---|---|---|
| Kitchen | Main | 2.74 × 3.81 m (9' × 12'6") | |
| Dining Room | Main | 2.43 × 2.81 m (8' × 9'3") | |
| Living Room | Main | 4.83 × 5.18 m (15'10" × 17') | |
| Primary Bedroom | Main | 3.22 × 3.6 m (10'7" × 11'10") | |
| Bedroom 2 | Main | 2.41 × 3.63 m (7'11" × 11'11") | |
| Bedroom 3 | Main | 2.71 × 3.5 m (8'11" × 11'6") | |
| Bathroom | Main | 2.1 × 2.49 m (6'11" × 8'2") | |
| Laundry | Lower | 2.81 × 3.28 m (9'3" × 10'9") | |
| Bedroom | Lower | 3.7 × 3.5 m (12'2" × 11'6") | |
| Utility Room | Lower | 3.32 × 5.63 m (10'11" × 18'6") | |
| Sunroom | Lower | 7 × 4.87 m (23' × 16') |
Location
Location is approximate. See nearby homes on the map
Recent sales nearby
See what similar homes within 1 km sold for in the last year. Create a free account or sign in to see them.
The neighbourhood
Getting around Car-dependent
No subway, LRT or GO station within a short trip.
Within a 10-minute walk: no grocery stores, 0 cafés and restaurants, 0 parks.
Schools nearby
Elementary
- Marmora Public School
EQAO: Gr 6 reading 68%, math 28%1.8 km
EQAO: share of students meeting the provincial standard (2024–25). Ontario average: Gr 6 reading 86%, math 51%; Gr 9 math 55%; literacy test 83%.
Closest schools, not school zones. Check which school serves this address with the school board before relying on it.
Who lives here postal area K0K
- Owners / renters
- 86% / 14%
- Median household income
- $83,000
- Average age
- 47
- Children under 15
- 14%
- Homes
- 90% detached, 0% high-rise
- Commute by transit
- 0%
- Population
- 115,850
Languages spoken most at home besides English: German 0.2%, Spanish 0.1%, Mandarin 0.1%, Korean 0.1%.
Distances are approximate. Places © OpenStreetMap contributors. Neighbourhood figures: Statistics Canada, 2021 Census. School results: EQAO via Ontario Data Catalogue (Open Government Licence – Ontario).
Living here
Commute
Noise Nothing major nearby
No highway within 500 m, rail line within 300 m, or airport flight path nearby.
Distances from the map, not noise measurements. Visit at rush hour to judge for yourself.
Internet High-speed
50/10 Mbps or faster available here by cable, fibre or DSL (the federal high-speed target).
From the federal broadband map. Check exact speeds and providers for the address.
Roads, rail, airports and planned stations © OpenStreetMap contributors. Internet: Innovation, Science and Economic Development Canada, National Broadband Data.
Listed by Century 21 United Realty Inc..
Listing information provided by PropTx Innovations Inc. and TRREB; deemed reliable but not guaranteed accurate by PropTx.
Similar homes nearby
See more in Marmora and Lake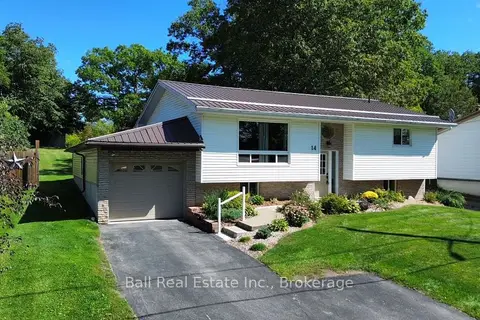
$549,000
2+1 bd2 ba4 pk1100-1500 ft²
14 Thomas Street
Marmora Ward, Marmora and Lake
Detached · MLS® X13774444 · Ball Real Estate Inc.
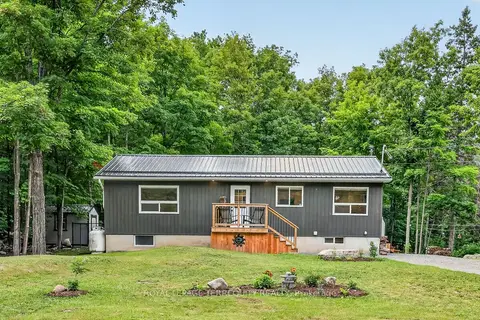
$549,999
2+1 bd2 ba4 pk1100-1500 ft²
219 Station Road
Marmora Ward, Marmora and Lake
Detached · MLS® X13602430 · ROYAL LEPAGE TERREQUITY REALTY
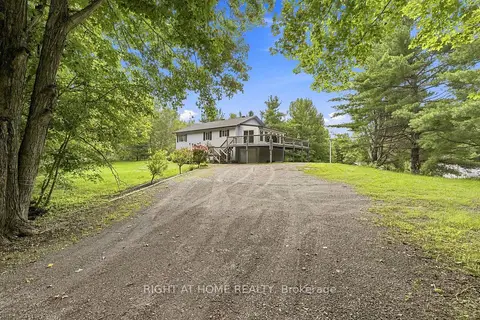
$529,999
Reduced $20,000
3+2 bd2 ba11 pk1100-1500 ft²
489 Twin Sisters Lake Road
Marmora Ward, Marmora and Lake
Detached · MLS® X13745546 · RIGHT AT HOME REALTY
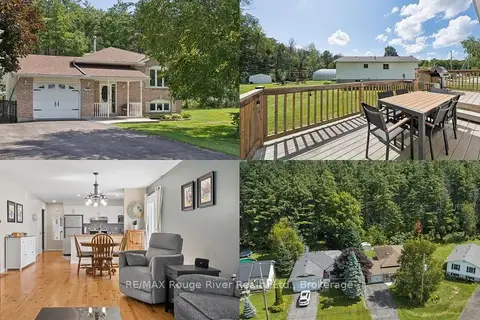
$569,900
3+1 bd2 ba5 pk700-1100 ft²
32 South Maloney Street
Marmora Ward, Marmora and Lake
Detached · MLS® X13770820 · RE/MAX Rouge River Realty Ltd.
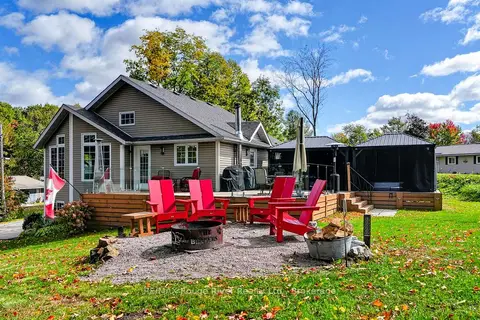
$574,900
2 bd2 ba4 pk700-1100 ft²
21 Fox Lane
Marmora Ward, Marmora and Lake
Detached · MLS® X13885540 · RE/MAX Rouge River Realty Ltd.
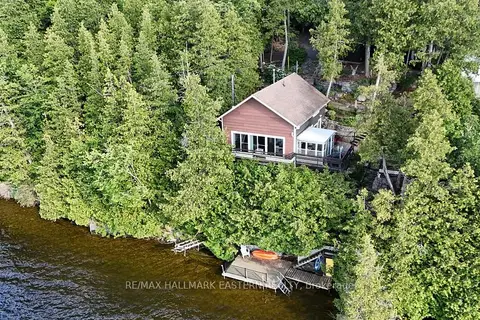
$514,900
Reduced $25,000
3 bd1 ba7 pk700-1100 ft²
173 High Shore Road
Marmora Ward, Marmora and Lake
Detached · MLS® X13604060 · RE/MAX HALLMARK EASTERN REALTY
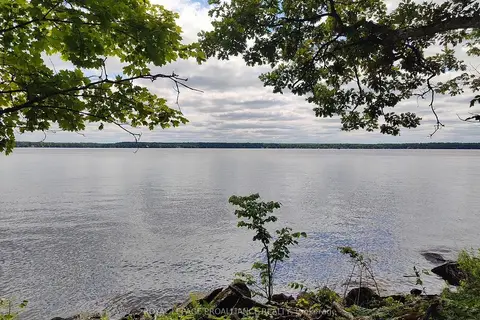
$499,900
Reduced $150,000
0 bd0 ba
621B Cook Road
Marmora Ward, Marmora and Lake
Vacant Land · MLS® X12247361 · Royal Lepage Proalliance Realty
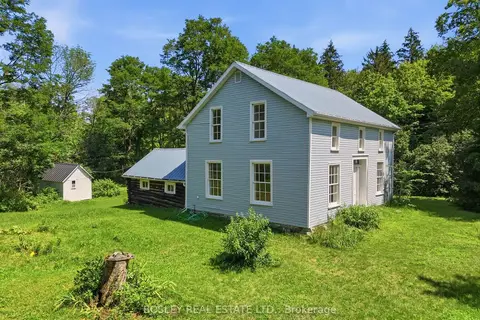
$499,000
3 bd2 ba2 pk1100-1500 ft²
11 Buttermilk Lane
Marmora Ward, Marmora and Lake
Detached · MLS® X13677096 · BOSLEY REAL ESTATE LTD.