21 Fox Lane
Marmora Ward, Marmora and Lake, K0K 2M0
$574,900
- 2 bedrooms
- 2 bathrooms
- 4 parking
- 700-1100 sq ft
Listed 10 days ago · MLS® X13885540
About this home
Welcome to 21 Fox Lane - where modern comfort meets the relaxed lifestyle of the great outdoors. This beautifully maintained bungalow offers the perfect opportunity to escape the hustle and bustle while still being conveniently close to everyday amenities.Thoughtfully updated throughout, the main floor offers a comfortable and functional open-concept layout, with the kitchen and living area flowing seamlessly together. The main level also features two bedrooms and a well-appointed 4-pc bathroom. A walkout from the living area leads directly to the sprawling deck, creating the perfect extension of the living space for outdoor entertaining, relaxing in the hot tub, gathering around the fire or simply enjoying the peaceful surroundings.The lower level adds additional living and entertaining space, featuring a walkout to the front of the home, a cozy recreation area, custom bar, convenient 2-piece bathroom and laundry area. Whether you're hosting family and friends, enjoying game nights or simply relaxing, this level offers plenty of versatility.A clean and well-maintained attached one-car garage provides excellent storage and workspace, complete with plenty of cabinetry.One feature of this property is the deeded access to Beaver Creek, giving you the opportunity to enjoy your own dock and make the most of cottage-country living without having to maintain a waterfront property. From the lake, access Crow River and venture out to the sandbar or continue onto Crow Lake. Spenddays boating, water skiing, paddle boarding, fishing or simply enjoying the peaceful surroundings. A nearby public boat launch adds even more convenience for getting out on the water. Surrounded by nature yet conveniently located, this property offers the best of both worlds. Enjoy the privacy and tranquility of rural living while remaining within easy reach of Marmora's services and other everyday amenities. Belleville and Bancroft are also within a comfortable drive, providing additional shopping.
Details
- Type
- Detached
- Style
- Bungalow
- Size
- 700-1100 sq ft
- Lot
- 278 × ? ft
- Basement
- Finished
- Garage
- Attached
- Kitchens
- 1
- Property tax
- $3,681 (2026)
- Neighbourhood
- Marmora Ward
- Municipality
- Marmora and Lake
- Price per sq ft
- $639 (53% above detached houses in Marmora Ward, $418)
Interior
- Bedrooms
- 2 above ground
- Bathrooms
- 1 × 4-piece (main), 1 × 2-piece (lower)
- Rooms
- 9 above ground
- Family room or den
- Yes
- Fireplace
- Yes
- Features
- Bar Fridge, Sump Pump, Water Heater Owned, Workbench, Storage, Primary Bedroom - Main Floor, Water Softener, Water Purifier
Heating, cooling and services
- Heating
- Heat Pump, Electric
- Air conditioning
- Wall Unit(s)
- Water and sewer
- Septic
Building and exterior
- Style
- Bungalow
- Exterior
- Vinyl Siding
- Roof
- Asphalt Shingle
- Foundation
- Poured Concrete
- Faces
- South
- Waterfront
- WaterfrontCommunity
Parking
- Garage spaces
- 1
- Total parking
- 4
- Driveway and parking
- Private Double
Lot
- Size
- 278 × ? ft
More
- Possession
- Flexible
- Cross street
- North of Marmora on Cordova to Riverview Crescent, Left on Riverview to Fox lane
Rooms
| Room | Level | Size | Features |
|---|---|---|---|
| Kitchen | Main | 3.37 × 4.11 m (11'1" × 13'6") | |
| Dining Room | Main | 2.77 × 4.93 m (9'1" × 16'2") | |
| Living Room | Main | 3.57 × 4.36 m (11'9" × 14'4") | |
| Bedroom | Main | 4.61 × 3.4 m (15'1" × 11'2") | |
| Bedroom 2 | Main | 3.32 × 3.45 m (10'11" × 11'4") | |
| Recreation | Lower | 9.57 × 4.39 m (31'5" × 14'5") | |
| Bathroom | Lower | 2.01 × 0.86 m (6'7" × 2'10") | |
| Bathroom | Main | 1.59 × 3.18 m (5'3" × 10'5") | |
| Utility Room | Lower | 2.89 × 4.17 m (9'6" × 13'8") | Combined w/Laundry |
History of this address
1 earlier listing at this address, with sold and leased prices. Create a free account or sign in to see them.
Location
Location is approximate. See nearby homes on the map
Recent sales nearby
See what similar homes within 1 km sold for in the last year. Create a free account or sign in to see them.
The neighbourhood
Getting around Car-dependent
No subway, LRT or GO station within a short trip.
Within a 10-minute walk: no grocery stores, 0 cafés and restaurants, 0 parks.
Schools nearby
Elementary
- Marmora Public School
EQAO: Gr 6 reading 68%, math 28%2.4 km
EQAO: share of students meeting the provincial standard (2024–25). Ontario average: Gr 6 reading 86%, math 51%; Gr 9 math 55%; literacy test 83%.
Closest schools, not school zones. Check which school serves this address with the school board before relying on it.
Who lives here postal area K0K
- Owners / renters
- 86% / 14%
- Median household income
- $83,000
- Average age
- 47
- Children under 15
- 14%
- Homes
- 90% detached, 0% high-rise
- Commute by transit
- 0%
- Population
- 115,850
Languages spoken most at home besides English: German 0.2%, Spanish 0.1%, Mandarin 0.1%, Korean 0.1%.
Distances are approximate. Places © OpenStreetMap contributors. Neighbourhood figures: Statistics Canada, 2021 Census. School results: EQAO via Ontario Data Catalogue (Open Government Licence – Ontario).
Living here
Commute
Noise Nothing major nearby
No highway within 500 m, rail line within 300 m, or airport flight path nearby.
Distances from the map, not noise measurements. Visit at rush hour to judge for yourself.
Internet High-speed
50/10 Mbps or faster available here by cable, fibre or DSL (the federal high-speed target).
From the federal broadband map. Check exact speeds and providers for the address.
Roads, rail, airports and planned stations © OpenStreetMap contributors. Internet: Innovation, Science and Economic Development Canada, National Broadband Data.
Listed by RE/MAX Rouge River Realty Ltd..
Listing information provided by PropTx Innovations Inc. and TRREB; deemed reliable but not guaranteed accurate by PropTx.
Similar homes nearby
See more in Marmora and Lake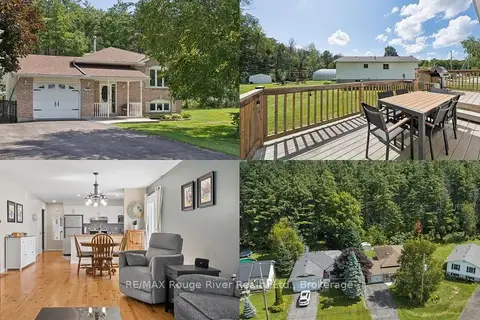
$569,900
3+1 bd2 ba5 pk700-1100 ft²
32 South Maloney Street
Marmora Ward, Marmora and Lake
Detached · MLS® X13770820 · RE/MAX Rouge River Realty Ltd.
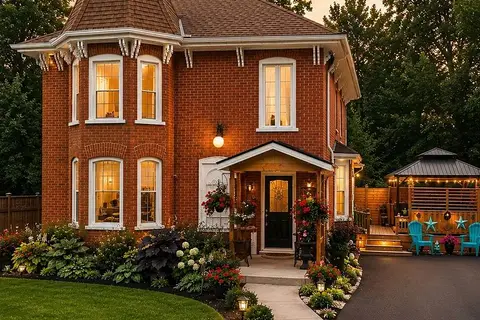
$599,000
5 bd2 ba7 pk2500-3000 ft²
65 Forsyth Street
Marmora Ward, Marmora and Lake
Detached · MLS® X13572158 · Homelife Superior Realty Inc.
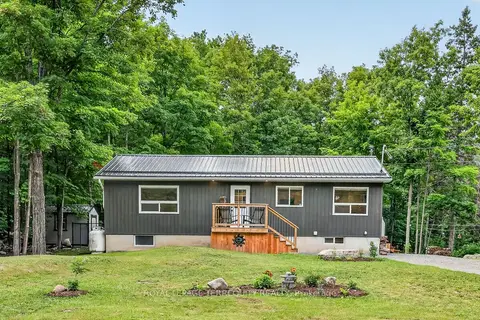
$549,999
2+1 bd2 ba4 pk1100-1500 ft²
219 Station Road
Marmora Ward, Marmora and Lake
Detached · MLS® X13602430 · ROYAL LEPAGE TERREQUITY REALTY
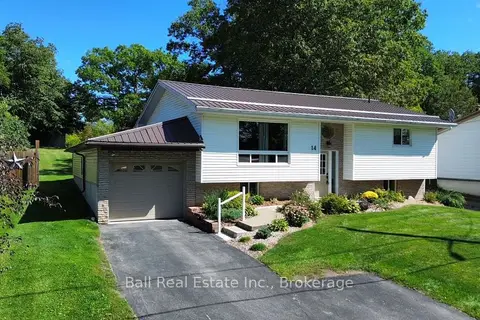
$549,000
2+1 bd2 ba4 pk1100-1500 ft²
14 Thomas Street
Marmora Ward, Marmora and Lake
Detached · MLS® X13774444 · Ball Real Estate Inc.
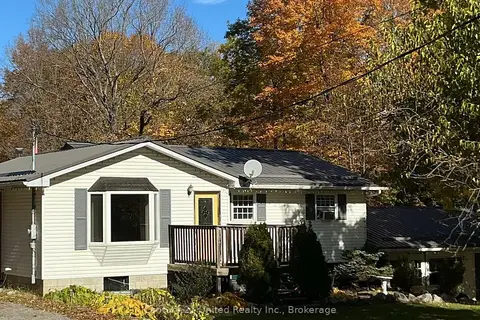 New
$548,900
3+1 bd1 ba11 pk700-1100 ft²
351 Station Road
Marmora Ward, Marmora and Lake
Detached · MLS® X14093714 · Century 21 United Realty Inc.
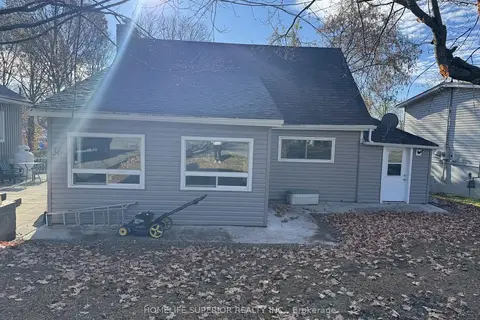
$610,000
3 bd1 ba6 pk1100-1500 ft²
36 Madoc Street
Marmora Ward, Marmora and Lake
Detached · MLS® X12495222 · HOMELIFE SUPERIOR REALTY INC.
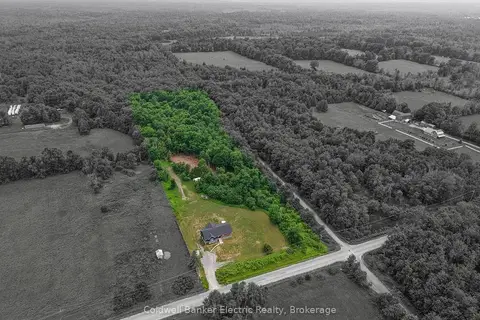
$614,900
2+1 bd2 ba10 pk1100-1500 ft²
548 Tiffen Road
Marmora Ward, Marmora and Lake
Detached · MLS® X13817620 · Coldwell Banker Electric Realty
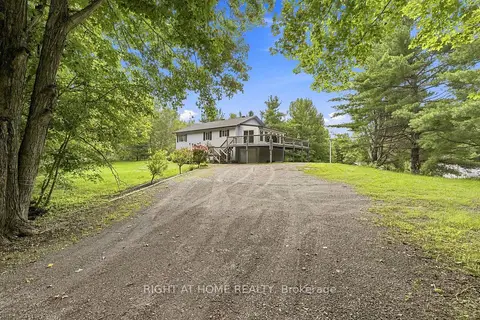
$529,999
Reduced $20,000
3+2 bd2 ba11 pk1100-1500 ft²
489 Twin Sisters Lake Road
Marmora Ward, Marmora and Lake
Detached · MLS® X13745546 · RIGHT AT HOME REALTY