132 Beaver Creek Road
Marmora Ward, Marmora and Lake, K0K 2M0
$679,900
- 2 bedrooms
- 2 bathrooms
- 5 parking
- 1100-1500 sq ft
Listed 34 days ago · MLS® X13789940
About this home
One-of-a-kind custom home on nearly 2 acres! Surrounded by mature trees, dramatic limestone and basalt outcroppings, and winding walking paths, this 3-level backsplit offers privacy, character, and craftsmanship in a truly unique setting. Featuring 2 bedrooms, 2 bathrooms, a finished lower level, and private entrance with in-law potential. Step inside through the welcoming double-door foyer, complete with custom bench and spacious closet, and experience the thoughtful details throughout. Handcrafted woodwork, engineered flooring, rich oiled cedar walls, a striking floor-to-ceiling fireplace, and custom wood staircase create a warm and memorable interior. The mezzanine-level kitchen and dining area combines rustic charm with modern function, featuring custom cabinetry, beautiful epoxied oak countertops, and carefully selected finishes. The main-floor primary bedroom offers everyday convenience, while the upper-level bath continues the home's distinctive custom style. The finished lower level adds valuable flexibility for extended family, guests, a home office, or additional living space, with its own private entrance and in-law potential. Outside, the property truly shines. Enjoy nearly 2 acres of natural beauty with mature mixed trees, exposed limestone and basalt, and winding walking paths creating a peaceful and private backdrop. Located in the welcoming community of Marmora, you're close to Crowe Lake, local boat launches, recreational trails, and a growing downtown filled with small-town charm. A rare opportunity to own a home with personality, privacy, and exceptional custom character - all in a beautiful natural setting.
Details
- Type
- Detached
- Style
- Backsplit 3
- Size
- 1100-1500 sq ft
- Lot
- 623.19 × 122.29 ft
- Basement
- Finished with Walk-Out
- Garage
- None
- Kitchens
- 1
- Property tax
- $2,583 (2025)
- Neighbourhood
- Marmora Ward
- Municipality
- Marmora and Lake
- Price per sq ft
- $523 (25% above detached houses in Marmora Ward, $418)
Interior
- Bedrooms
- 2 above ground
- Bathrooms
- 1 × 4-piece (second), 1 × 3-piece (basement)
- Rooms
- 11 above ground
- Family room or den
- No
- Fireplace
- Yes
- Features
- Carpet Free, In-Law Capability, Water Heater Owned, Water Softener
Heating, cooling and services
- Heating
- Forced Air, Propane
- Water and sewer
- Septic
Building and exterior
- Style
- Backsplit 3
- Exterior
- Cedar, Wood
- Roof
- Metal
- Foundation
- Block
- Faces
- South
Parking
- Total parking
- 5
- Driveway and parking
- Private
Lot
- Size
- 623.19 × 122.29 ft
More
- Possession
- Flexible
- Nearby
- School Bus Route, School, Wooded/Treed
- Cross street
- Cordova Rd & Beaver Creek Rd
Rooms
| Room | Level | Size | Features |
|---|---|---|---|
| Foyer | Main | 2.35 × 2.03 m (7'9" × 6'8") | Closet |
| Bedroom | Main | 3.8 × 3.3 m (12'6" × 10'10") | Closet, Walk-In Closet(s), Hardwood Floor |
| Living Room | Main | 7.43 × 4.85 m (24'5" × 15'11") | Fireplace, Hardwood Floor |
| Dining Room | Second | 4.71 × 4.26 m (15'5" × 14') | W/O To Deck, Hardwood Floor, Glass Doors |
| Kitchen | Second | 3.78 × 3.72 m (12'5" × 12'2") | Hardwood Floor, Combined w/Laundry, Custom Counter |
| Breakfast | Second | 3.4 × 2.98 m (11'2" × 9'9") | Hardwood Floor, Side Door, W/O To Deck |
| Bedroom 2 | Second | 3.16 × 3.12 m (10'4" × 10'3") | Hardwood Floor, Closet |
| Bathroom | Second | 2.46 × 2.14 m (8'1" × 7') | 4 Pc Bath, Closet |
| Recreation | Basement | 11.89 × 5.77 m (39' × 18'11") | Walk-Out, Finished |
| Utility Room | Basement | 5.53 × 2.42 m (18'2" × 7'11") | |
| Bathroom | Basement | 2.16 × 2.03 m (7'1" × 6'8") | 3 Pc Bath |
History of this address
3 earlier listings at this address, with sold and leased prices. Create a free account or sign in to see them.
Location
Location is approximate. See nearby homes on the map
Recent sales nearby
See what similar homes within 1 km sold for in the last year. Create a free account or sign in to see them.
The neighbourhood
Getting around Car-dependent
No subway, LRT or GO station within a short trip.
Within a 10-minute walk: no grocery stores, 0 cafés and restaurants, 0 parks.
Who lives here postal area K0K
- Owners / renters
- 86% / 14%
- Median household income
- $83,000
- Average age
- 47
- Children under 15
- 14%
- Homes
- 90% detached, 0% high-rise
- Commute by transit
- 0%
- Population
- 115,850
Languages spoken most at home besides English: German 0.2%, Spanish 0.1%, Mandarin 0.1%, Korean 0.1%.
Distances are approximate. Places © OpenStreetMap contributors. Neighbourhood figures: Statistics Canada, 2021 Census.
Living here
Commute
Noise Nothing major nearby
No highway within 500 m, rail line within 300 m, or airport flight path nearby.
Distances from the map, not noise measurements. Visit at rush hour to judge for yourself.
Internet High-speed
50/10 Mbps or faster available here by cable, fibre or DSL (the federal high-speed target).
From the federal broadband map. Check exact speeds and providers for the address.
Roads, rail, airports and planned stations © OpenStreetMap contributors. Internet: Innovation, Science and Economic Development Canada, National Broadband Data.
Listed by Solid Rock Realty.
Listing information provided by PropTx Innovations Inc. and TRREB; deemed reliable but not guaranteed accurate by PropTx.
Similar homes nearby
See more in Marmora and Lake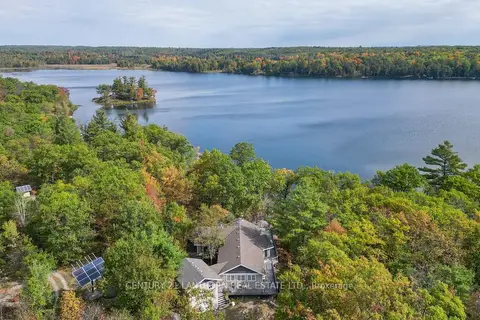
$699,900
Reduced $50,000
3 bd2 ba6 pk1500-2000 ft²
492 C Yarrow Lane
Marmora Ward, Marmora and Lake
Detached · MLS® X13082780 · Century 21 Lanthorn Real Estate Ltd.
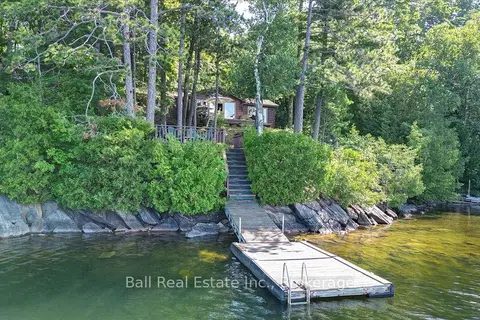
$699,900
Reduced $49,100
4 bd1 ba6 pk1100-1500 ft²
408 Jennison Road
Marmora Ward, Marmora and Lake
Detached · MLS® X13568572 · Ball Real Estate Inc.
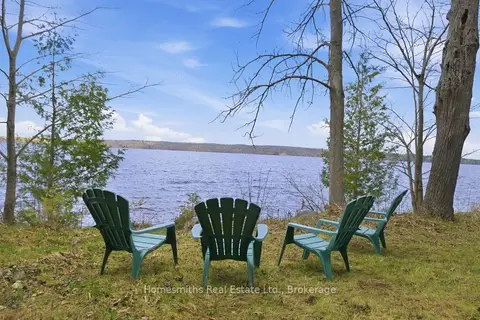
$639,900
0 bd0 ba
283B Marble Point Road
Marmora Ward, Marmora and Lake
Vacant Land · MLS® X13791390 · Homesmiths Real Estate Ltd.
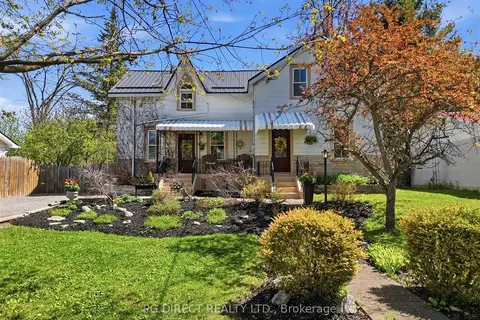
$724,000
Reduced $25,000
4 bd3 ba6 pk1500-2000 ft²
24 N Hastings Avenue
Marmora Ward, Marmora and Lake
Detached · MLS® X13167816 · PG DIRECT REALTY LTD.
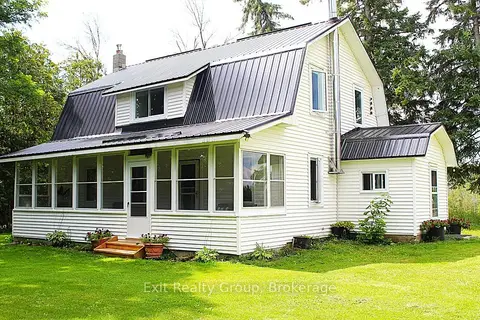
$725,000
4 bd2 ba16 pk1100-1500 ft²
283 Clemenger Road
Marmora Ward, Marmora and Lake
Farm · MLS® X13683604 · Exit Realty Group
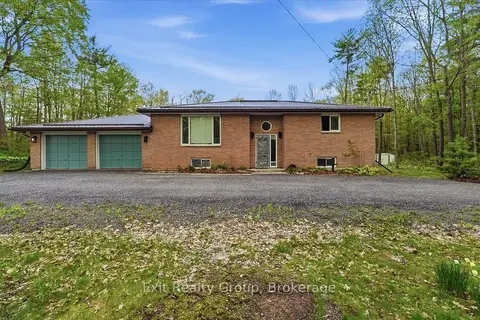
$629,900
2+1 bd2 ba12 pk1100-1500 ft²
139 Marble Point Road
Marmora Ward, Marmora and Lake
Detached · MLS® X13176370 · Exit Realty Group
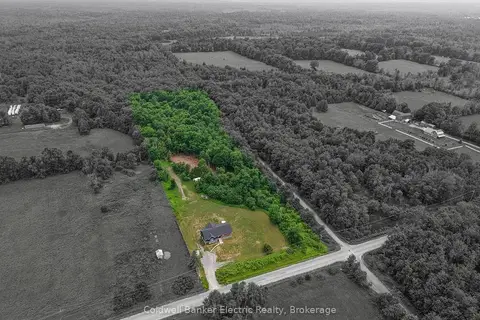
$614,900
2+1 bd2 ba10 pk1100-1500 ft²
548 Tiffen Road
Marmora Ward, Marmora and Lake
Detached · MLS® X13817620 · Coldwell Banker Electric Realty
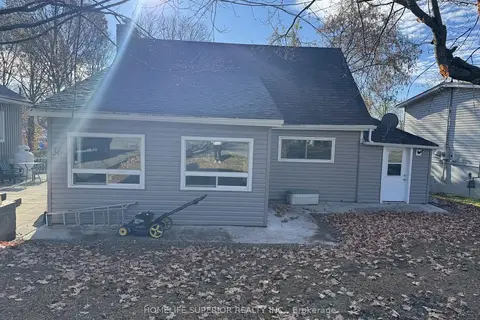
$610,000
3 bd1 ba6 pk1100-1500 ft²
36 Madoc Street
Marmora Ward, Marmora and Lake
Detached · MLS® X12495222 · HOMELIFE SUPERIOR REALTY INC.