24 N Hastings Avenue
Marmora Ward, Marmora and Lake, K0K 2M0
$724,000
Reduced $25,000 from $749,000
- 4 bedrooms
- 3 bathrooms
- 6 parking
- 1500-2000 sq ft
Listed 149 days ago · MLS® X13167816
About this home
Visit REALTOR website for additional information. Step into a rare piece of local history with this beautifully preserved 1891 home, offered for only the third time in 135 years. This grandiose residence blends timeless character with everyday functionality on a quiet street and landscaped property in the heart of Marmora. Sun-filled living and parlour rooms showcase oversized windows and historic charm, while the bright eat-in kitchen is ideal for casual family gatherings. The main floor includes a bedroom, powder room, and dual front entrances offering flexible living or home office potential. Upstairs, the spacious primary suite features a dressing room and luxurious 5-piece ensuite, alongside two additional bedrooms and a full bath. A detached carriage house with a large workshop adds exceptional versatility for hobbies, storage, or creative space. Minutes to the Crowe River, trails, shops, and recreation.
Details
- Type
- Detached
- Style
- 2-Storey
- Age
- 100+ years
- Size
- 1500-2000 sq ft
- Lot
- 67.59 × 168.22 ft
- Basement
- Unfinished, Walk-Up
- Garage
- Detached
- Kitchens
- 1
- Property tax
- $2,300 (2025)
- Neighbourhood
- Marmora Ward
- Municipality
- Marmora and Lake
- Price per sq ft
- $414 (about the same as detached houses in Marmora Ward)
Interior
- Bedrooms
- 4 above ground
- Bathrooms
- 1 × 2-piece (main), 1 × 4-piece (upper), 1 × 5-piece (upper)
- Rooms
- 7 above ground + 7 below
- Family room or den
- Yes
- Fireplace
- No
- Features
- Air Exchanger, Guest Accommodations, Storage, Water Heater Owned, Workbench
Heating, cooling and services
- Heating
- Forced Air, Gas
- Water and sewer
- Sewer
Building and exterior
- Style
- 2-Storey
- Exterior
- Aluminum Siding, Brick Veneer
- Roof
- Metal
- Foundation
- Stone
- Age
- 100+
- Faces
- East
- Outdoor
- Awnings, Deck, Landscape Lighting, Landscaped, Lighting, Privacy, Recreational Area, Security Gate, Year Round Living
Parking
- Garage spaces
- 2
- Total parking
- 6
- Driveway and parking
- Private
Lot
- Size
- 67.59 × 168.22 ft (rectangular)
- Acreage
- < .50
More
- Possession
- Flexible
- Nearby
- Beach, Campground, Clear View, Fenced Yard, Greenbelt/Conservation, Island
- Cross street
- Madoc and North Hastings
Rooms
| Room | Level | Size | Features |
|---|---|---|---|
| Foyer | Main | 1.86 × 3.76 m (6'1" × 12'4") | Ceramic Floor |
| Other | Main | 3.18 × 3.66 m (10'5" × 12') | Hardwood Floor |
| Living Room | Main | 5.14 × 3.32 m (16'10" × 10'11") | Hardwood Floor |
| Other | Main | 4.16 × 2.46 m (13'8" × 8'1") | Hardwood Floor |
| Bathroom | Main | 1.73 × 0.91 m (5'8" × 3') | Hardwood Floor, 2 Pc Bath |
| Other | Main | 3.15 × 2.56 m (10'4" × 8'5") | Hardwood Floor |
| Bedroom | Main | 2.28 × 4.24 m (7'6" × 13'11") | Hardwood Floor |
| Kitchen | Main | 3.57 × 4.91 m (11'9" × 16'1") | Vinyl Floor |
| Bedroom | Second | 2.79 × 3.78 m (9'2" × 12'5") | Vinyl Floor |
| Bathroom | Second | 2.26 × 1.85 m (7'5" × 6'1") | Vinyl Floor, 4 Pc Bath |
| Bedroom | Second | 2.79 × 3.2 m (9'2" × 10'6") | Hardwood Floor |
| Laundry | Second | 2.26 × 1.15 m (7'5" × 3'9") | Hardwood Floor |
| Bedroom | Second | 4.16 × 4.35 m (13'8" × 14'3") | Hardwood Floor, Ensuite Bath, Walk-In Closet(s) |
| Bathroom | Second | 2.28 × 2.81 m (7'6" × 9'3") | Vinyl Floor, 5 Pc Ensuite |
| Other | Second | 2.28 × 2.2 m (7'6" × 7'3") | Hardwood Floor |
| Other | Second | 2.26 × 3.87 m (7'5" × 12'8") | Hardwood Floor |
| Pantry | Main | 1.15 × 1.15 m (3'9" × 3'9") | Hardwood Floor |
Listed by PG DIRECT REALTY LTD..
Listing information provided by PropTx Innovations Inc. and TRREB; deemed reliable but not guaranteed accurate by PropTx.
Similar homes nearby
See more in Marmora and Lake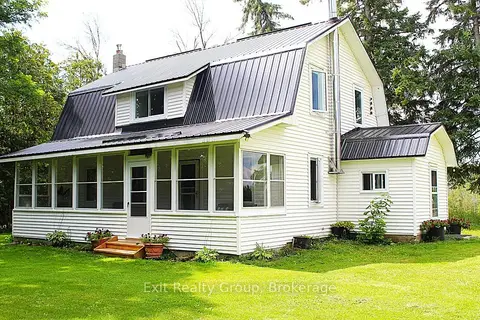
$725,000
4 bd2 ba16 pk1100-1500 ft²
283 Clemenger Road
Marmora Ward, Marmora and Lake
Farm · MLS® X13683604 · Exit Realty Group
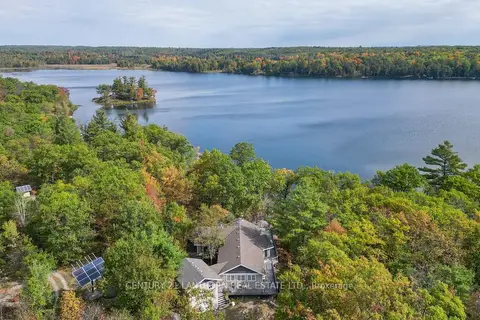
$699,900
Reduced $50,000
3 bd2 ba6 pk1500-2000 ft²
492 C Yarrow Lane
Marmora Ward, Marmora and Lake
Detached · MLS® X13082780 · Century 21 Lanthorn Real Estate Ltd.
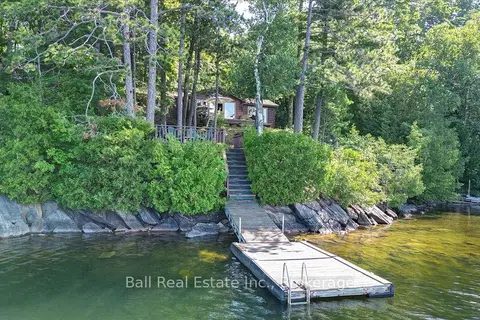
$699,900
Reduced $49,100
4 bd1 ba6 pk1100-1500 ft²
408 Jennison Road
Marmora Ward, Marmora and Lake
Detached · MLS® X13568572 · Ball Real Estate Inc.
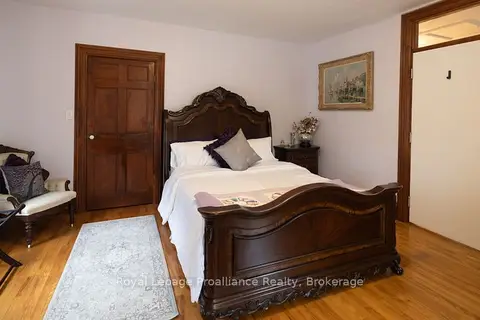
$759,900
Reduced $40,000
5 bd4 ba8 pk3500-5000 ft²
7 Forsyth Street N
Marmora Ward, Marmora and Lake
Detached · MLS® X13438570 · Royal Lepage Proalliance Realty
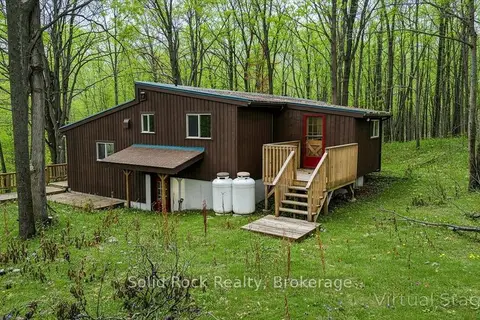
$679,900
2 bd2 ba5 pk1100-1500 ft²
132 Beaver Creek Road
Marmora Ward, Marmora and Lake
Detached · MLS® X13789940 · Solid Rock Realty
 New
$799,000
2+1 bd2 ba15 pk1100-1500 ft²
148 Glen Ridge Road
Marmora Ward, Marmora and Lake
Rural Residential · MLS® X14091678 · Solid Rock Realty
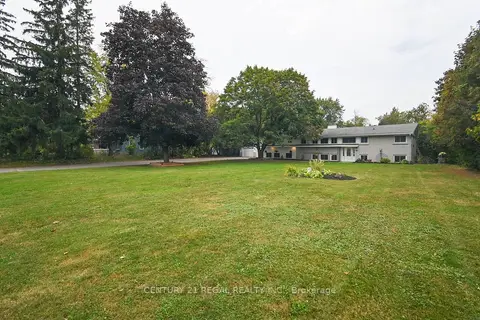
$799,900
4+3 bd4 ba14 pk1500-2000 ft²
65 Cameron Street
Marmora Ward, Marmora and Lake
Detached · MLS® X13857232 · CENTURY 21 REGAL REALTY INC.
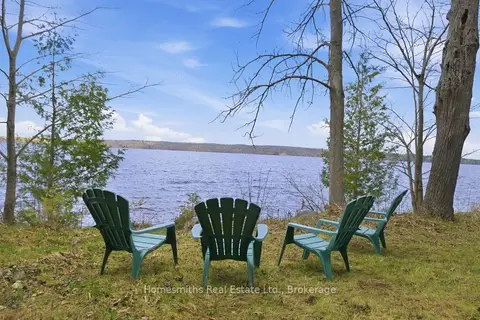
$639,900
0 bd0 ba
283B Marble Point Road
Marmora Ward, Marmora and Lake
Vacant Land · MLS® X13791390 · Homesmiths Real Estate Ltd.