65 Cameron Street
Marmora Ward, Marmora and Lake, K0K 2M0
$799,900
- 4+3 bedrooms
- 4 bathrooms
- 14 parking
- 1500-2000 sq ft
Listed 18 days ago · MLS® X13857232
About this home
Don't Miss Out On This Beautiful Waterfront Home On Crowe River In The Lovely Village Of Marmora. This 1.22 Acre Lot Is Located On One Of The Most Executive Sought After Streets In Marmora. Offering All The Municipal Services, Direct Crowe River Waterfront Acreage & Walking Distance To Town, Parks, Public Beach, Boat Launch & So Much More! This Large Raised Bungalow Offers 4+3 Bedrooms, 4 Bathrooms, 3 Kitchens & 4 Separate Entrances. Perfect For Large Multi Families, Business, Rental Potential or In-Law Suite. Bright Front Foyer w/Vaulted Ceilings, Cypress Wood Ascent Wall & New Chandelier. Main Floor Features Large Bright Country Kitchen w/Pantry, Garburator & Under Sink Water Filtration System, Open Concept Living/Dining Rm w/Floor t/Ceiling Stone F.P w/Gas F.P Insert & Sliding Glass Door Walkout t/Deck, Backyard & Gorgeous River Views, 4 Large Bedrooms, 2 Bathrooms & Large Main Fl. Laundry Rm. Finished Basement Boasts Large Above-Grade Windows Throughout Every Room, As Well As 2 Separate Sliding Glass Door Entrances Both w/Patios Facing The Backyard. There Are Also 2 Separate Entrances Inside Accessing Stairs To Front Door Entryway. One Basement Entry Accesses An Area With A Large Bright Kitchen, w/Pantry, Garburator & Under Sink Water Filtration System, Open Concept Living/Dining Rm w/Floor To Ceiling Stone F.P w/Gas F.P Insert, 2 Bedrooms & A 3 Piece Bathroom. Second Basement Entry Accesses An Area With An Open Concept Kitchen, Dining & Living Rm, Bedroom w/4 Piece Ensuite Bathroom (Walk-In Bathtub/Jacuzzi Shower Combo) & A Laundry Room w/Washer & Dryer Hook-Ups In Place. Outside You Will Find A Massive 31' x 27' Detached Double Garage (Tandem Park 4 Cars) w/Concrete Floor, 220 Amp Electric Service & Electric Outlet For Welder. Enormous Driveway For All Your Parking Needs, Level Lot w/Manicured Gardens... A Must See For Sure!
Details
- Type
- Detached
- Style
- Bungalow-Raised
- Size
- 1500-2000 sq ft
- Lot
- 144.96 × 352.1 ft
- Basement
- Finished, Finished with Walk-Out, Full, Separate Entrance, Walk-Out
- Garage
- Detached
- Kitchens
- 3
- Property tax
- $7,063 (2026)
- Neighbourhood
- Marmora Ward
- Municipality
- Marmora and Lake
- Price per sq ft
- $457 (9% above detached houses in Marmora Ward, $418)
Interior
- Bedrooms
- 4 above ground + 3 below
- Bathrooms
- 1 × 4-piece (main), 1 × 3-piece (main), 1 × 4-piece (basement), 1 × 3-piece (basement)
- Kitchens
- 3 (2 below ground)
- Rooms
- 7 above ground + 7 below
- Family room or den
- No
- Fireplace
- Living Room, Natural Gas, Rec Room
- Features
- In-Law Suite, Primary Bedroom - Main Floor, Garburator, Auto Garage Door Remote, Guest Accommodations, Workbench, Water Purifier, Water Meter, In-Law Capability, Storage
Heating, cooling and services
- Heating
- Baseboard, Electric
- Air conditioning
- Window Unit(s)
- Water and sewer
- Sewer
Building and exterior
- Style
- Bungalow-Raised
- Exterior
- Brick, Vinyl Siding
- Roof
- Asphalt Shingle
- Foundation
- Concrete Block, Poured Concrete
- Faces
- West
- Outdoor
- Deck, Landscaped, Year Round Living, Fishing, Garden Shed
- Waterfront
- Direct
Parking
- Garage spaces
- 2
- Total parking
- 14
- Driveway and parking
- Private Double
Lot
- Size
- 144.96 × 352.1 ft (irregular)
- Acreage
- .50-1.99
More
- Possession
- Flexible
- Nearby
- Beach, Campground, Cul de Sac/Dead End, Park, River/Stream, Waterfront
- Cross street
- Hwy 7 & Cameron Street
Rooms
| Room | Level | Size | Features |
|---|---|---|---|
| Living Room | Main | 8.66 × 3.38 m (28'5" × 11'1") | Combined w/Dining, Gas Fireplace, W/O To Deck |
| Kitchen | Main | 6.43 × 3.08 m (21'1" × 10'1") | Family Size Kitchen, Pantry, Overlooks Frontyard |
| Primary Bedroom | Main | 4.67 × 3.39 m (15'4" × 11'1") | Broadloom, His and Hers Closets, Ceiling Fan(s) |
| Bedroom 2 | Main | 3.88 × 3.27 m (12'9" × 10'9") | Laminate, Double Closet, Ceiling Fan(s) |
| Bedroom 3 | Main | 3.88 × 3.27 m (12'9" × 10'9") | Laminate, Double Closet, Ceiling Fan(s) |
| Bedroom 4 | Main | 3.08 × 3.02 m (10'1" × 9'11") | Broadloom, Ceiling Fan(s), Overlooks Frontyard |
| Laundry | Main | 3.99 × 2.8 m (13'1" × 9'2") | Large Closet, Large Window, Overlooks Backyard |
| Living Room | Basement | 8 × 3.73 m (26'3" × 12'3") | Combined w/Dining, Gas Fireplace, W/O To Patio |
| Kitchen | Basement | 5.66 × 3.18 m (18'7" × 10'5") | Linoleum, Pantry, Above Grade Window |
| Bedroom | Basement | 4.33 × 3.56 m (14'2" × 11'8") | Ceiling Fan(s), Large Closet, Above Grade Window |
| Bedroom | Basement | 3.38 × 3.15 m (11'1" × 10'4") | Ceiling Fan(s), Large Closet, Above Grade Window |
| Living Room | Basement | 7.04 × 5.33 m (23'1" × 17'6") | Combined w/Dining, W/O To Patio, Above Grade Window |
| Kitchen | Basement | 2.78 × 2.44 m (9'1" × 8') | Linoleum, Overlooks Dining, Open Concept |
| Bedroom | Basement | 4.04 × 3.81 m (13'3" × 12'6") | Broadloom, 4 Pc Ensuite, Large Closet |
| Laundry | Basement | 2.26 × 1.45 m (7'5" × 4'9") | Linoleum, Separate Room |
| Bathroom | Main | 3.99 × 1.83 m (13'1" × 6') | 4 Pc Bath, Large Closet, Large Window |
| Bathroom | Main | 2.31 × 2.21 m (7'7" × 7'3") | 3 Pc Bath, Ceramic Floor, Renovated |
| Bathroom | Basement | 2.44 × 2.29 m (8' × 7'6") | 4 Pc Bath, Linoleum, Large Window |
| Bathroom | Basement | 2.21 × 2.21 m (7'3" × 7'3") | 3 Pc Bath, Linoleum, Large Window |
History of this address
4 earlier listings at this address, with sold and leased prices. Create a free account or sign in to see them.
Location
Location is approximate. See nearby homes on the map
Recent sales nearby
See what similar homes within 1 km sold for in the last year. Create a free account or sign in to see them.
The neighbourhood
Getting around Somewhat walkable
No subway, LRT or GO station within a short trip.
Within a 10-minute walk: 1 grocery store, 3 cafés and restaurants, 1 park, 2 pharmacies. Nearest grocery: Valu-mart (450 m). Nearest park: Millside Park (700 m).
Schools nearby
Elementary
- Sacred Heart Catholic School Catholic
EQAO: Gr 3 reading 83%, math 56%5 min walk - Marmora Public School
EQAO: Gr 6 reading 68%, math 28%18 min walk
EQAO: share of students meeting the provincial standard (2024–25). Ontario average: Gr 6 reading 86%, math 51%; Gr 9 math 55%; literacy test 83%.
Closest schools, not school zones. Check which school serves this address with the school board before relying on it.
Who lives here postal area K0K
- Owners / renters
- 86% / 14%
- Median household income
- $83,000
- Average age
- 47
- Children under 15
- 14%
- Homes
- 90% detached, 0% high-rise
- Commute by transit
- 0%
- Population
- 115,850
Languages spoken most at home besides English: German 0.2%, Spanish 0.1%, Mandarin 0.1%, Korean 0.1%.
Distances are approximate. Places © OpenStreetMap contributors. Neighbourhood figures: Statistics Canada, 2021 Census. School results: EQAO via Ontario Data Catalogue (Open Government Licence – Ontario).
Living here
Commute
Noise Nothing major nearby
No highway within 500 m, rail line within 300 m, or airport flight path nearby.
Distances from the map, not noise measurements. Visit at rush hour to judge for yourself.
Internet High-speed
50/10 Mbps or faster available here by cable, fibre or DSL (the federal high-speed target).
From the federal broadband map. Check exact speeds and providers for the address.
Roads, rail, airports and planned stations © OpenStreetMap contributors. Internet: Innovation, Science and Economic Development Canada, National Broadband Data.
Listed by CENTURY 21 REGAL REALTY INC..
Listing information provided by PropTx Innovations Inc. and TRREB; deemed reliable but not guaranteed accurate by PropTx.
Similar homes nearby
See more in Marmora and Lake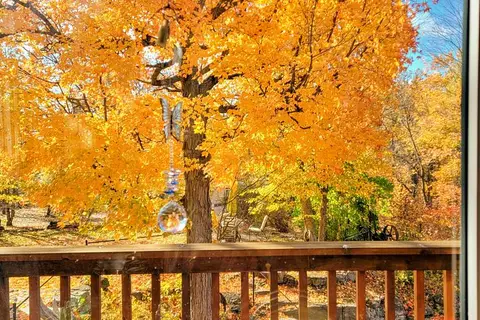 New
$799,000
2+1 bd2 ba15 pk1100-1500 ft²
148 Glen Ridge Road
Marmora Ward, Marmora and Lake
Rural Residential · MLS® X14091678 · Solid Rock Realty
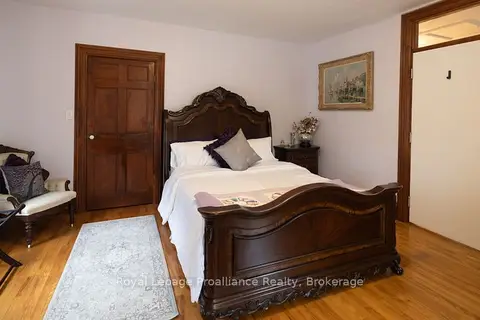
$759,900
Reduced $40,000
5 bd4 ba8 pk3500-5000 ft²
7 Forsyth Street N
Marmora Ward, Marmora and Lake
Detached · MLS® X13438570 · Royal Lepage Proalliance Realty
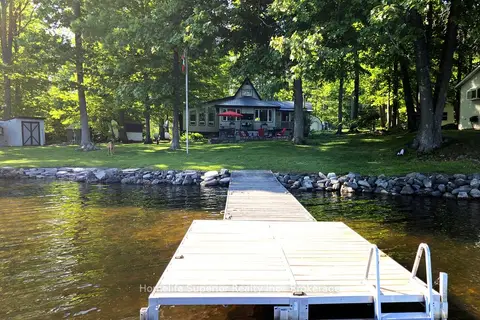
$854,900
Reduced $20,000
3 bd2 ba10 pk1100-1500 ft²
1121 Cook Road
Marmora Ward, Marmora and Lake
Rural Residential · MLS® X13422176 · Homelife Superior Realty Inc.
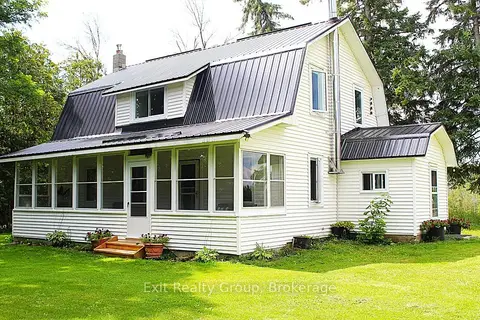
$725,000
4 bd2 ba16 pk1100-1500 ft²
283 Clemenger Road
Marmora Ward, Marmora and Lake
Farm · MLS® X13683604 · Exit Realty Group
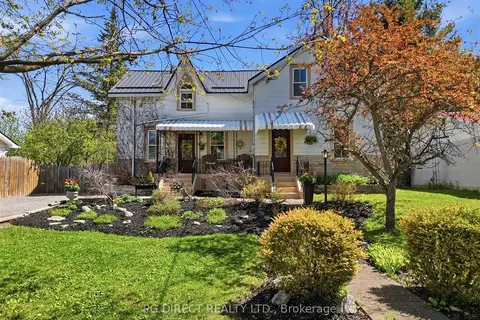
$724,000
Reduced $25,000
4 bd3 ba6 pk1500-2000 ft²
24 N Hastings Avenue
Marmora Ward, Marmora and Lake
Detached · MLS® X13167816 · PG DIRECT REALTY LTD.
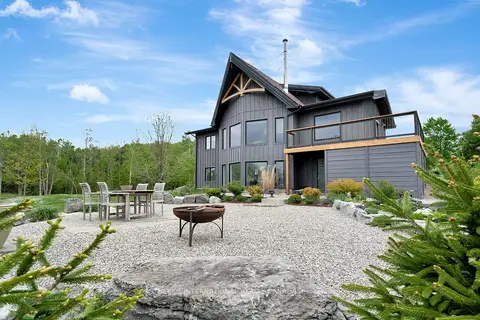
$899,000
4+1 bd3 ba10 pk2500-3000 ft²
2965 Centre Line Road
Marmora Ward, Marmora and Lake
Detached · MLS® X13534702 · SOTHEBY'S INTERNATIONAL REALTY CANADA
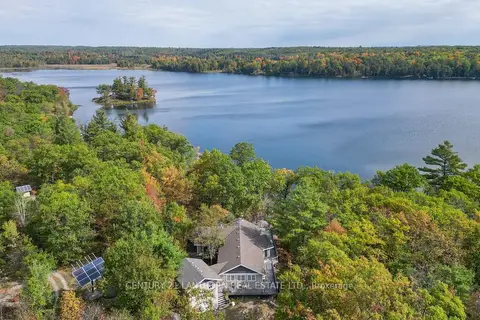
$699,900
Reduced $50,000
3 bd2 ba6 pk1500-2000 ft²
492 C Yarrow Lane
Marmora Ward, Marmora and Lake
Detached · MLS® X13082780 · Century 21 Lanthorn Real Estate Ltd.
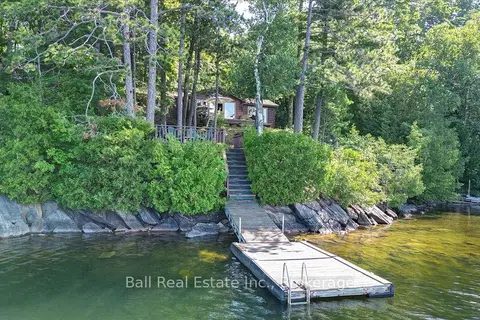
$699,900
Reduced $49,100
4 bd1 ba6 pk1100-1500 ft²
408 Jennison Road
Marmora Ward, Marmora and Lake
Detached · MLS® X13568572 · Ball Real Estate Inc.