148 Glen Ridge Road
Marmora Ward, Marmora and Lake, K0K 2M0
$799,000
- 2+1 bedrooms
- 2 bathrooms
- 15 parking
- 1100-1500 sq ft
Listed 2 days ago · MLS® X14091678
About this home
Solid built home with full walkout basement. The heated shop boasts two levels all insulated and finished inside. Property was literally carved out of the wilderness in 2012/2013. Nature is still all around with extensive limestone landscaping providing privacy and proximity to town amenities within minutes. Home is set up for passive solar (allowing sun in during winter months and protecting sun coming in during summer months). Full heating system (radiant heat main floor and in floor heating walkout floor) with a huge wood stove available as well downstairs. Extra thick insulated home (8++ inches). Beautiful views in all seasons both on the main floor and the full above ground walkout basement floor level. The home and shop sits on 10 acres and is only minutes to town, the boat launch for Crowe River and Crowe Lake and to the waterfront trail/walkway that leads you from Mags Landing to the park and Highway 7. There are many trails available for snowmobiling for atving or simply walking. Work from home or commute easily to Belleville and/or Peterborough area (35 to 40 minutes) Ottawa and Toronto are also about equal travel time to get to from here as well.
Details
- Type
- Rural Residential
- Style
- Bungalow-Raised
- Age
- 6-15 years
- Size
- 1100-1500 sq ft
- Lot
- 168 × 1385 ft
- Basement
- Finished with Walk-Out
- Garage
- Detached
- Kitchens
- 1
- Property tax
- $4,843 (2026)
- Neighbourhood
- Marmora Ward
- Municipality
- Marmora and Lake
Interior
- Bedrooms
- 2 above ground + 1 below
- Bathrooms
- 1 × 3-piece (main), 1 × 4-piece (ground)
- Rooms
- 4 above ground + 3 below
- Family room or den
- Yes
- Fireplace
- Wood Stove
- Features
- Upgraded Insulation, Water Heater Owned, Ventilation System, Water Purifier, Water Treatment
Heating, cooling and services
- Heating
- Propane
- Air conditioning
- Wall Unit(s)
- Water and sewer
- Septic
Building and exterior
- Style
- Bungalow-Raised
- Exterior
- Board & Batten, Metal/Steel Siding
- Roof
- Metal
- Foundation
- Poured Concrete, Concrete
- Age
- 6-15 years
- Faces
- West
- Pool
- Above Ground
- Outdoor
- Lighting, Patio, Year Round Living, Garden Shed, Shed, Drive Shed
Parking
- Garage spaces
- 1
- Total parking
- 15
- Driveway and parking
- Front Yard Parking
Lot
- Size
- 168 × 1385 ft (irregular)
- Acreage
- 10-24.99
More
- Possession
- Flexible
- Nearby
- Beach, Clear View, Part Cleared, Terraced, Wooded/Treed, School Bus Route
- Cross street
- Main and Centre Line Roads
Rooms
| Room | Level | Size | Features |
|---|---|---|---|
| Living Room | Main | 8.4 × 3.67 m (27'7" × 12') | Open Concept |
| Dining Room | Main | 4.4 × 3.64 m (14'5" × 11'11") | Open Concept |
| Kitchen | Main | 2.88 × 4.62 m (9'5" × 15'2") | Open Concept, B/I Appliances, B/I Ctr-Top Stove |
| Bedroom 2 | Main | 3.84 × 3.65 m (12'7" × 12') | |
| Primary Bedroom | Main | 4.01 × 5.47 m (13'2" × 17'11") | Closet, Walk-In Closet(s), Walk Through |
| Loft | Upper | 3.96 × 3.54 m (13' × 11'7") | |
| Bathroom | Main | 2.58 × 2.45 m (8'6" × 8') | 3 Pc Ensuite, 3 Pc Bath |
| Recreation | Ground | 5.68 × 8.71 m (18'8" × 28'7") | Walk-Out, Above Grade Window |
| Den | Ground | 4.27 × 2.9 m (14' × 9'6") | Above Grade Window |
| Bedroom | Ground | 4.01 × 2.89 m (13'2" × 9'6") | Above Grade Window |
| Bathroom | Ground | 2.53 × 2.33 m (8'4" × 7'8") | 4 Pc Bath, Above Grade Window |
| Laundry | Ground | 2.57 × 2.45 m (8'5" × 8') | Above Grade Window, Laundry Sink |
| Utility Room | Ground | 2.57 × 3.62 m (8'5" × 11'11") | Walk-Out |
History of this address
4 earlier listings at this address, with sold and leased prices. Create a free account or sign in to see them.
Listed by Solid Rock Realty.
Listing information provided by PropTx Innovations Inc. and TRREB; deemed reliable but not guaranteed accurate by PropTx.
Similar homes nearby
See more in Marmora and Lake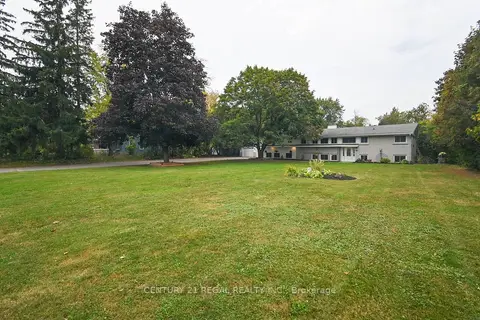
$799,900
4+3 bd4 ba14 pk1500-2000 ft²
65 Cameron Street
Marmora Ward, Marmora and Lake
Detached · MLS® X13857232 · CENTURY 21 REGAL REALTY INC.
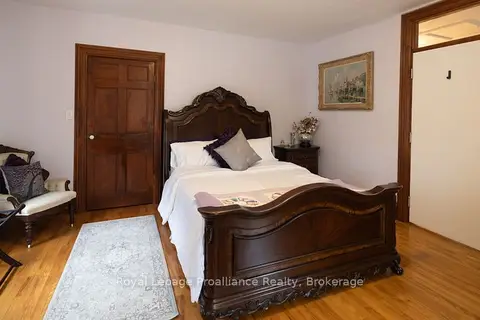
$759,900
Reduced $40,000
5 bd4 ba8 pk3500-5000 ft²
7 Forsyth Street N
Marmora Ward, Marmora and Lake
Detached · MLS® X13438570 · Royal Lepage Proalliance Realty
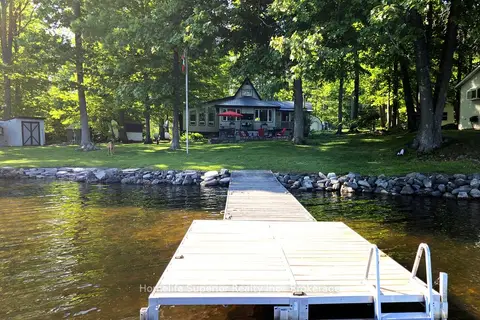
$854,900
Reduced $20,000
3 bd2 ba10 pk1100-1500 ft²
1121 Cook Road
Marmora Ward, Marmora and Lake
Rural Residential · MLS® X13422176 · Homelife Superior Realty Inc.
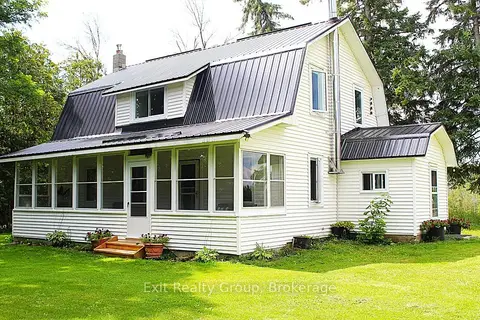
$725,000
4 bd2 ba16 pk1100-1500 ft²
283 Clemenger Road
Marmora Ward, Marmora and Lake
Farm · MLS® X13683604 · Exit Realty Group
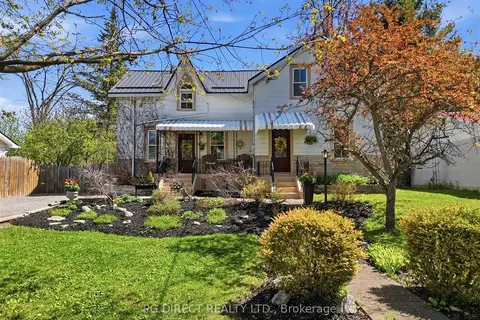
$724,000
Reduced $25,000
4 bd3 ba6 pk1500-2000 ft²
24 N Hastings Avenue
Marmora Ward, Marmora and Lake
Detached · MLS® X13167816 · PG DIRECT REALTY LTD.
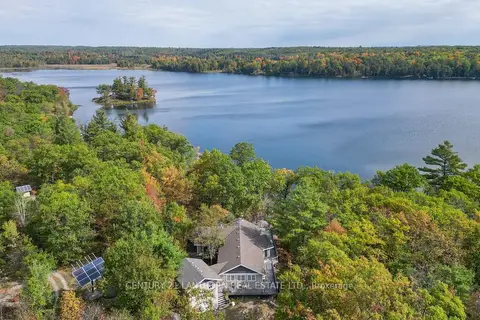
$699,900
Reduced $50,000
3 bd2 ba6 pk1500-2000 ft²
492 C Yarrow Lane
Marmora Ward, Marmora and Lake
Detached · MLS® X13082780 · Century 21 Lanthorn Real Estate Ltd.
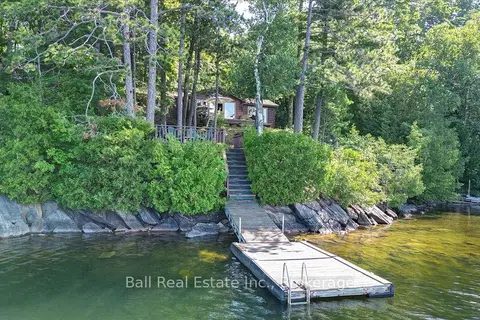
$699,900
Reduced $49,100
4 bd1 ba6 pk1100-1500 ft²
408 Jennison Road
Marmora Ward, Marmora and Lake
Detached · MLS® X13568572 · Ball Real Estate Inc.
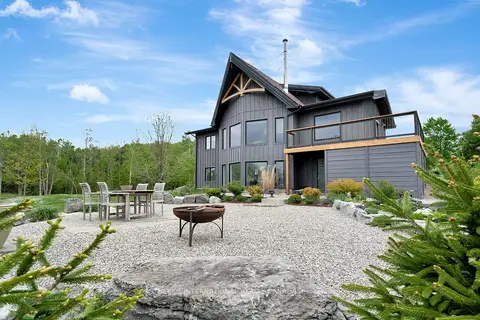
$899,000
4+1 bd3 ba10 pk2500-3000 ft²
2965 Centre Line Road
Marmora Ward, Marmora and Lake
Detached · MLS® X13534702 · SOTHEBY'S INTERNATIONAL REALTY CANADA