544 Woodland Acres Crescent
Rural Vaughan, Vaughan, L6A 1G2
$2,998,000
- 4 bedrooms
- 3 bathrooms
- 15 parking
- 3500-5000 sq ft
Listed 35 days ago · MLS® N13784356
About this home
Own your own slice of paradise on 1.15 acres in the prestigious estate community of Woodland Acres! This exquisitely custom-built home has it all! Armour Rock steps in the front entrance leads into the foyer of this immaculately maintained home that features gleaming hardwood floors, foyer featuring 17ft ceiling heights and a beautiful chandelier with a ceiling medallion. The large open concept living room is filled with natural light streaming from a three-panel window and is complete with a Napoleon gas fireplace with marble surround from floor-to-ceiling. The kitchen is every culinary enthusiast's dream featuring granite countertops, marble backsplash, valence lighting, a six burner gas stove, and a breakfast area with double door access to the pool and outdoor entertainment area! Easily accessed from the kitchen area is welcoming family room with ample room for entertaining family and guests. The main floor office has a quiet charm to it, with hardwood flooring, crown molding, floor-to-ceiling wainscotting and a picturesque window that overlooks the front grounds. The primary bedroom has its own private sitting area, two windows, two ceiling fans, a large walk-in closet, and an ensuite bathroom boasting an oversized vanity, jacuzzi tub, and an enclosed shower. Gather with family and friends in the finished lower level where you will find an impressively large recreation/games room with marble flooring and an open concept design. For the hobbyist, there is also a workshop with work benches and ample storage space in this area. The fully landscaped grounds provides the perfect setting to enjoy warm summer afternoons in your own private oasis. The grounds feature a large inground pool with interlocking stone surround, integrated lighting and ample room for loungers and patio furniture. On the northern side of the lot you will find an abundance of flat table space, ideal for use as a play area or as a hockey rink. Video may be on during viewings.
Details
- Type
- Detached
- Style
- 2-Storey
- Age
- 31-50 years
- Size
- 3500-5000 sq ft
- Lot
- 165.13 × ? ft
- Basement
- Finished
- Garage
- Attached
- Kitchens
- 1
- Property tax
- $14,700 (2026)
- Neighbourhood
- Rural Vaughan
- Municipality
- Vaughan
- Price per sq ft
- ~$705 (33% below detached houses in Rural Vaughan, $1,054)
Interior
- Bedrooms
- 4 above ground
- Bathrooms
- 1 × 2-piece (main), 1 × 4-piece (second), 1 × 3-piece (second)
- Rooms
- 10 above ground + 3 below
- Family room or den
- Yes
- Fireplace
- Yes
- Features
- Storage, Auto Garage Door Remote, Workbench, Sump Pump, Bar Fridge
Heating, cooling and services
- Heating
- Forced Air, Gas
- Air conditioning
- Central Air
- Water and sewer
- Septic
Building and exterior
- Style
- 2-Storey
- Exterior
- Brick
- Roof
- Shingles
- Foundation
- Concrete
- Age
- 31-50 years
- Faces
- North
- Pool
- Inground
- Outdoor
- Year Round Living, Patio, Landscaped, Privacy, Recreational Area, Lawn Sprinkler System
Parking
- Garage spaces
- 3
- Total parking
- 15
- Driveway and parking
- Private Triple
Lot
- Size
- 165.13 × ? ft (irregular)
- Acreage
- .50-1.99
More
- Possession
- TBD
- Nearby
- Wooded/Treed, Fenced Yard, Greenbelt/Conservation, Rolling, Ravine, School
- Cross street
- Bathurst St & Teston Rd
Rooms
| Room | Level | Size | Features |
|---|---|---|---|
| Primary Bedroom | Second | 4.57 × 8 m (15' × 26'3") | Hardwood Floor, Walk-In Closet(s), 4 Pc Ensuite |
| Office | Main | 3.4 × 3.56 m (11'2" × 11'8") | Hardwood Floor, French Doors, Overlooks Frontyard |
| Furnace Room | Basement | 4.57 × 4.22 m (15' × 13'10") | Concrete Floor, French Doors, B/I Shelves |
| Dining Room | Main | 4.6 × 4.95 m (15'1" × 16'3") | Hardwood Floor, Crown Moulding, Overlooks Backyard |
| Bedroom 2 | Second | 4.57 × 4.57 m (15' × 15') | Hardwood Floor, Large Closet, East View |
| Breakfast | Main | 4.6 × 2.64 m (15'1" × 8'8") | Marble Floor, Pot Lights, W/O To Pool |
| Recreation | Basement | 4.55 × 13.69 m (14'11" × 44'11") | Marble Floor, Open Concept, Combined w/Game |
| Family Room | Main | 4.6 × 6.53 m (15'1" × 21'5") | Hardwood Floor, Fireplace, W/O To Pool |
| Living Room | Main | 4.6 × 6.22 m (15'1" × 20'5") | Hardwood Floor, Marble Fireplace, Open Concept |
| Kitchen | Main | 4.6 × 3.71 m (15'1" × 12'2") | Marble Floor, Granite Counters, Backsplash |
| Bedroom 4 | Second | 5.99 × 11.02 m (19'8" × 36'2") | Broadloom, Walk-In Closet(s), West View |
| Bedroom 3 | Second | 4.57 × 4.65 m (15' × 15'3") | Hardwood Floor, Large Closet, East View |
History of this address
6 earlier listings at this address, with sold and leased prices. Create a free account or sign in to see them.
Location
Location is approximate. See nearby homes on the map
Recent sales nearby
See what similar homes within 1 km sold for in the last year. Create a free account or sign in to see them.
The neighbourhood
Getting around Car-dependent
- 🚆 Maple GO4.6 km
Within a 10-minute walk: no grocery stores, 0 cafés and restaurants, 0 parks.
Schools nearby
Elementary
- Father Henri J. M. Nouwen Catholic Elementary School Catholic
EQAO: Gr 6 reading 88%, math 64%1.4 km - Silver Pines Public School
EQAO: Gr 6 reading 89%, math 62%1.9 km - Trillium Woods Public School
EQAO: Gr 6 reading 96%, math 74%1.9 km - Herbert H. Carnegie Public School
EQAO: Gr 6 reading 94%, math 70%2.0 km
Secondary
- St. Theresa of Lisieux Catholic High School Catholic
EQAO: Gr 9 math 91%, literacy test 97%17 min walk
EQAO: share of students meeting the provincial standard (2024–25). Ontario average: Gr 6 reading 86%, math 51%; Gr 9 math 55%; literacy test 83%.
Closest schools, not school zones. Check which school serves this address with the school board before relying on it.
Who lives here postal area L6A
- Owners / renters
- 87% / 13%
- Median household income
- $133,000
- Average age
- 39
- Children under 15
- 18%
- Homes
- 66% detached, 4% high-rise
- Commute by transit
- 7%
- Population
- 89,287
Languages spoken most at home besides English: Mandarin 4.6%, Russian 4.3%, Urdu 2.9%, Italian 2.3%.
Flood and conservation No mapped hazard
Not inside a mapped flood plain or regulated area.
Screening maps only. Ask the conservation authority for a property inquiry before relying on this.
Safety
Crime Severity Index for York Region police: 50 vs 57 for Ontario (2025).
Police-reported figures for the whole police service area, not this street. Rates use the area’s resident population.
Distances are approximate. Places © OpenStreetMap contributors. Neighbourhood figures: Statistics Canada, 2021 Census. School results: EQAO via Ontario Data Catalogue (Open Government Licence – Ontario). Crime Severity Index: Statistics Canada.
Living here
Commute
To Union Station (downtown Toronto): 29 km. Transit times · Driving times
Noise Nothing major nearby
No highway within 500 m, rail line within 300 m, or airport flight path nearby.
Distances from the map, not noise measurements. Visit at rush hour to judge for yourself.
Internet High-speed
50/10 Mbps or faster available here by cable, fibre or DSL (the federal high-speed target).
From the federal broadband map. Check exact speeds and providers for the address.
Roads, rail, airports and planned stations © OpenStreetMap contributors. Internet: Innovation, Science and Economic Development Canada, National Broadband Data.
Listed by KELLER WILLIAMS EMPOWERED REALTY.
Listing information provided by PropTx Innovations Inc. and TRREB; deemed reliable but not guaranteed accurate by PropTx.
Similar homes nearby
See more in Vaughan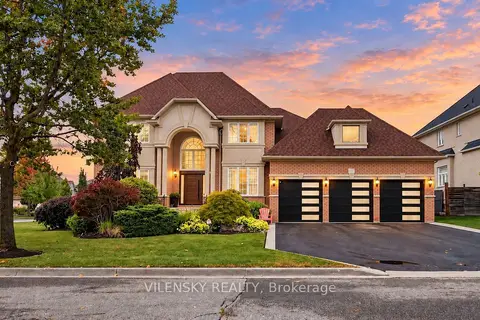
$2,999,000
4+1 bd5 ba9 pk3500-5000 ft²
405 Athabasca Drive
Rural Vaughan, Vaughan
Detached · MLS® N13863258 · VILENSKY REALTY
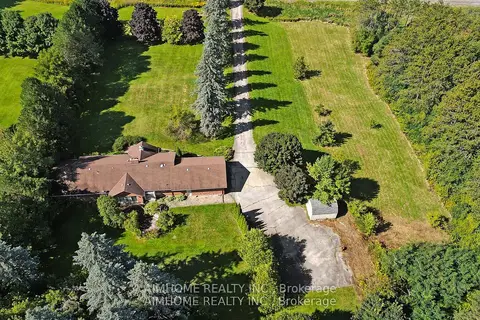
$2,990,000
3+1 bd5 ba10 pk2000-2500 ft²
12301 Keele Street E
Rural Vaughan, Vaughan
Detached · MLS® N13786360 · AIMHOME REALTY INC.
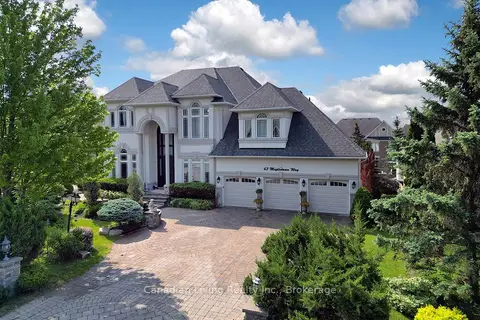
$3,279,000
5+1 bd6 ba9 pk3500-5000 ft²
63 N mapledown Way N
Rural Vaughan, Vaughan
Detached · MLS® N13583760 · Canadian Living Realty Inc.
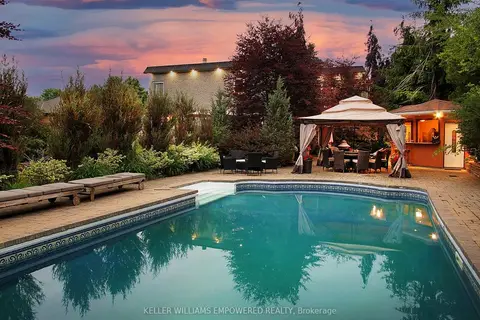
$3,498,000
4 bd5 ba11 pk3500-5000 ft²
788 Woodland Acres Crescent
Rural Vaughan, Vaughan
Detached · MLS® N13239508 · KELLER WILLIAMS EMPOWERED REALTY
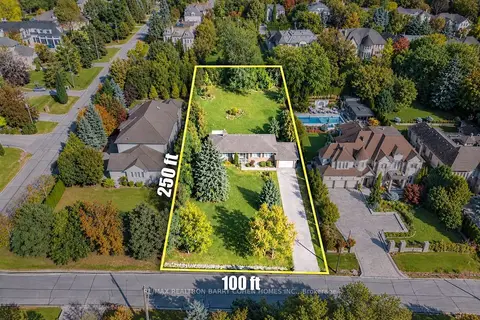
$2,998,000
3 bd2 ba12 pk1500-2000 ft²
19 Oakbank Road
Uplands, Vaughan
Detached · MLS® N13871606 · RE/MAX REALTRON BARRY COHEN HOMES INC.
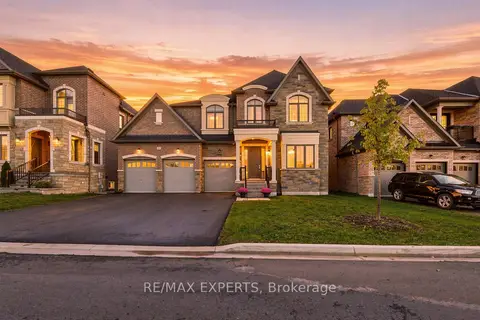
$2,999,000
6 bd7 ba7 pk5000 + ft²
211 Stormont Trail
Vellore Village, Vaughan
Detached · MLS® N14033858 · RE/MAX EXPERTS
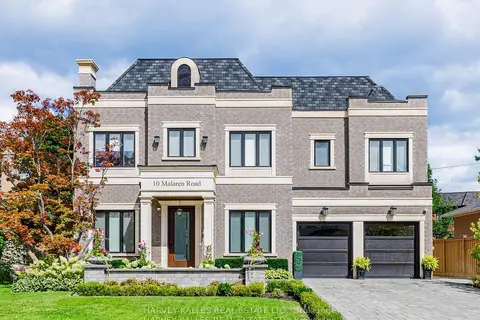
$2,999,998
4+1 bd6 ba6 pk3500-5000 ft²
10 Malaren Road
Maple, Vaughan
Detached · MLS® N13215122 · HARVEY KALLES REAL ESTATE LTD.
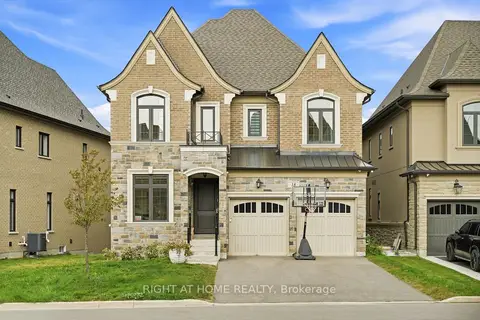
$3,000,000
5+1 bd5 ba6 pk3500-5000 ft²
18 Casavant Court
Patterson, Vaughan
Detached · MLS® N13817334 · RIGHT AT HOME REALTY