12301 Keele Street E
Rural Vaughan, Vaughan, L6A 2B3
$2,990,000
- 3+1 bedrooms
- 5 bathrooms
- 10 parking
- 2000-2500 sq ft
Listed 35 days ago · MLS® N13786360
About this home
Great redevelopment project! Areas of rapid urban development2-3 mins drive to king city go station! beautiful country house! Ranch Style Bungalow over 5000 Sq.Ft. living space . big size land 2.01 acres (210x416 ft) best for rebuild your dream house ! Surrounded By Mature Trees! Over 2500 sq.ft. on main floor, 3 Bedrooms, open concept with multiple fireplaces, vaulted ceiling With walk-out to large Deck, oversized double garage . Over 2500 Sq.Ft. of finished basement with separate walkout , Large recreational room, 2 bedrooms, washroom, R/I Room for kitchen laminate floors (2023), sauna (as Is condition)
Details
- Type
- Detached
- Style
- Bungalow
- Size
- 2000-2500 sq ft
- Lot
- 210 × 416 ft
- Basement
- Finished with Walk-Out
- Garage
- Attached
- Kitchens
- 1
- Property tax
- $8,803 (2026)
- Neighbourhood
- Rural Vaughan
- Municipality
- Vaughan
- Price per sq ft
- $1,329 (26% above detached houses in Rural Vaughan, $1,054)
Interior
- Bedrooms
- 3 above ground + 1 below
- Bathrooms
- 1 × 5-piece (main), 1 × 2-piece (main), 1 × 3-piece (main), 1 × 3-piece (basement), 1 × 2-piece (basement)
- Rooms
- 8 above ground + 4 below
- Family room or den
- Yes
- Fireplace
- Yes
- Features
- Auto Garage Door Remote, Primary Bedroom - Main Floor
Heating, cooling and services
- Heating
- Forced Air, Electric
- Air conditioning
- Central Air
- Water and sewer
- Septic
Building and exterior
- Style
- Bungalow
- Exterior
- Brick
- Faces
- East
Parking
- Garage spaces
- 2
- Total parking
- 10
- Driveway and parking
- Private
Lot
- Size
- 210 × 416 ft
More
- Possession
- Flexible
- Cross street
- Keele St and King Vaughan Rd
Rooms
| Room | Level | Size | Features |
|---|---|---|---|
| Kitchen | Main | 3.7 × 3.25 m (12'2" × 10'8") | Stainless Steel Appl, Ceramic Floor, Family Size Kitchen |
| Breakfast | Main | 4.9 × 2.84 m (16'1" × 9'4") | Pantry, Ceramic Floor, W/O To Deck |
| Dining Room | Main | 3.65 × 3.4 m (12' × 11'2") | Hardwood Floor, Crown Moulding, French Doors |
| Living Room | Main | 5.24 × 4.65 m (17'2" × 15'3") | Hardwood Floor, Crown Moulding, Fireplace |
| Family Room | Main | 5.1 × 5 m (16'9" × 16'5") | Hardwood Floor, Vaulted Ceiling(s), Fireplace |
| Primary Bedroom | Main | 5.28 × 4.1 m (17'4" × 13'5") | 5 Pc Ensuite, Hardwood Floor, Walk-In Closet(s) |
| Bedroom 2 | Main | 3.9 × 2.64 m (12'10" × 8'8") | Semi Ensuite, Hardwood Floor, Double Closet |
| Bedroom 3 | Main | 3.44 × 3.3 m (11'3" × 10'10") | Semi Ensuite, Hardwood Floor, Double Closet |
| Bedroom | Basement | 3.71 × 3.53 m (12'2" × 11'7") | Closet, Laminate, Window |
| Office | Basement | 2.83 × 2.35 m (9'3" × 7'9") | Laminate, Window |
| Recreation | Basement | 10.7 × 8.32 m (35'1" × 27'4") | Laminate, Window, Sauna |
| Other | Basement | 5.72 × 3.75 m (18'9" × 12'4") | Laminate, Window |
History of this address
5 earlier listings at this address, with sold and leased prices. Create a free account or sign in to see them.
Listed by AIMHOME REALTY INC..
Listing information provided by PropTx Innovations Inc. and TRREB; deemed reliable but not guaranteed accurate by PropTx.
Similar homes nearby
See more in Vaughan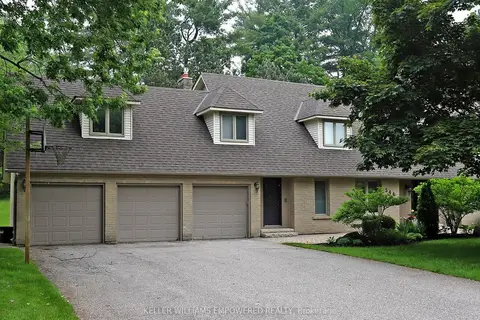
$2,998,000
4 bd3 ba15 pk3500-5000 ft²
544 Woodland Acres Crescent
Rural Vaughan, Vaughan
Detached · MLS® N13784356 · KELLER WILLIAMS EMPOWERED REALTY
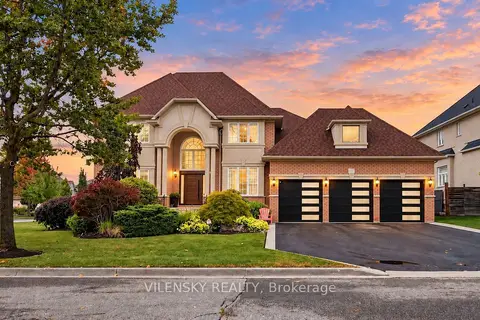
$2,999,000
4+1 bd5 ba9 pk3500-5000 ft²
405 Athabasca Drive
Rural Vaughan, Vaughan
Detached · MLS® N13863258 · VILENSKY REALTY
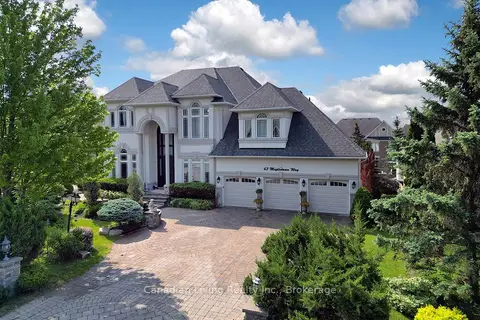
$3,279,000
5+1 bd6 ba9 pk3500-5000 ft²
63 N mapledown Way N
Rural Vaughan, Vaughan
Detached · MLS® N13583760 · Canadian Living Realty Inc.
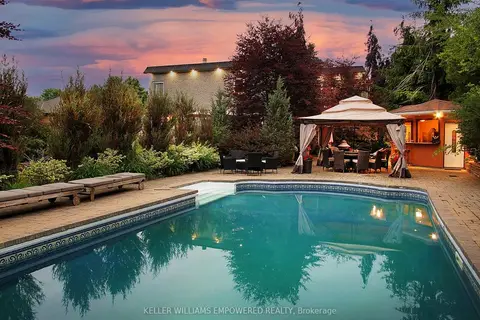
$3,498,000
4 bd5 ba11 pk3500-5000 ft²
788 Woodland Acres Crescent
Rural Vaughan, Vaughan
Detached · MLS® N13239508 · KELLER WILLIAMS EMPOWERED REALTY
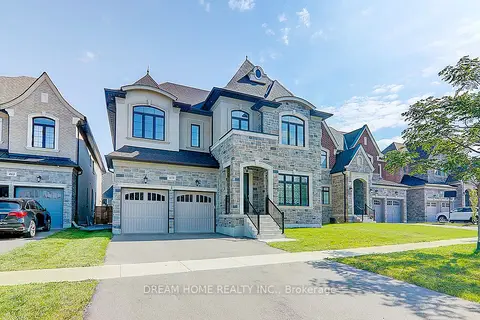
$2,990,000
5+1 bd7 ba7 pk3500-5000 ft²
459 Via Romano Boulevard
Patterson, Vaughan
Detached · MLS® N12404177 · DREAM HOME REALTY INC.
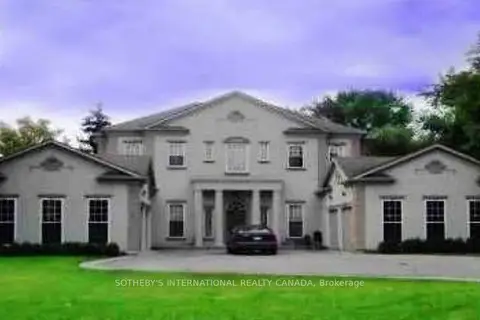
$2,990,000
4+2 bd6 ba10 pk3000-3500 ft²
5 Helen Avenue
Uplands, Vaughan
Detached · MLS® N13651658 · SOTHEBY'S INTERNATIONAL REALTY CANADA
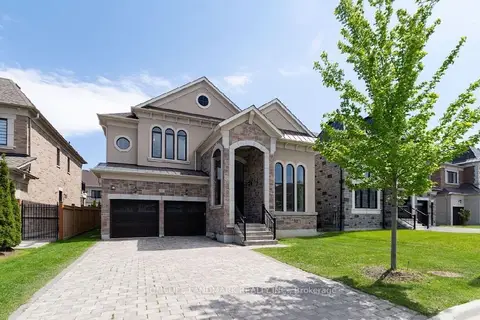
$2,990,000
4+2 bd6 ba6 pk3500-5000 ft²
15 Little Celeste Court
Patterson, Vaughan
Detached · MLS® N13749482 · HOMELIFE LANDMARK REALTY INC.
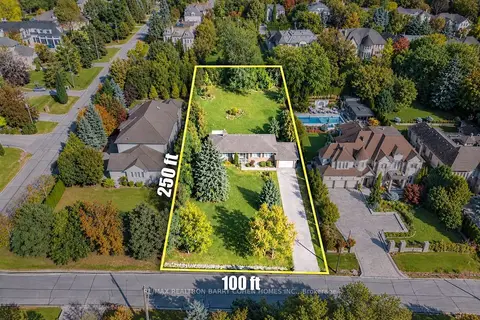
$2,998,000
3 bd2 ba12 pk1500-2000 ft²
19 Oakbank Road
Uplands, Vaughan
Detached · MLS® N13871606 · RE/MAX REALTRON BARRY COHEN HOMES INC.