788 Woodland Acres Crescent
Rural Vaughan, Vaughan, L6A 1G2
$3,498,000
- 4 bedrooms
- 5 bathrooms
- 11 parking
- 3500-5000 sq ft
Listed 138 days ago · MLS® N13239508
About this home
Sitting on a fantastic 1.01 acres in prestigious Woodland Acres, this custom-built estate offers ultimate privacy, luxury finishes, and breathtaking views. This is a one-of-a-kind retreat offering unmatched comfort and natural beauty. The landscaped front grounds feature towering mature trees and lush perennial gardens with abundant privacy. In the rear, a true backyard oasis awaits with an inground pool, large gazebo, swing set, fantastic table space, and a fully equipped cabana with granite countertops, stainless steel fridge, smooth-top stove, two sinks, and a 3-piece bath with separate shower area. Multi-level stone patios, staggered gardens, and expansive lawns make this an entertainers dream. Inside, a grand 2-storey foyer with skylights and marble floors leads to elegant principal rooms, including a family room with a floor-to-ceiling fireplace and balcony walk-out, a living room with medallion ceiling and window bench, and a sunlit family room. The gourmet kitchen boasts Blue Pearl granite floors/counters, Sub-Zero and Miele appliances, a large island, and built-in desk, with a breakfast area that walks out to the rear patio. Upstairs, the primary suite features hardwood floors, a sitting area with balcony access, wood-burning fireplace, and a spa-like ensuite with Jacuzzi, His & Hers vanities, glass shower, and cathedral windows. The second bedroom has its own ensuite with glorious views of the rear grounds. Bedrooms three and four share an architecturally eye-catching bathroom, including a 5-pc marble bath with sloped glass roof. The second-floor laundry room adds convenience. The walk-out lower level offers a rec room with fireplace, steam sauna, 2-pc bath, and plenty of storage. Additional highlights include geothermal heating, European multi-lock windows, three fireplaces, French doors, pot lights, skylights, and multiple balconies. Walk to top-ranked St. Theresa CHS and drive to SAC, SAS, HTS, Lauremont, CDS & Vilanova.
Details
- Type
- Detached
- Style
- 2-Storey
- Size
- 3500-5000 sq ft
- Lot
- 104.99 × 430.02 ft
- Basement
- Finished with Walk-Out, Separate Entrance
- Garage
- Built-In
- Kitchens
- 2
- Property tax
- $12,269 (2025)
- Neighbourhood
- Rural Vaughan
- Municipality
- Vaughan
- Price per sq ft
- ~$823 (22% below detached houses in Rural Vaughan, $1,054)
Interior
- Bedrooms
- 4 above ground
- Bathrooms
- 1 × 6-piece (second), 1 × 5-piece (second), 1 × 3-piece (second), 1 × 2-piece (main), 1 × 3-piece (lower)
- Rooms
- 10 above ground + 4 below
- Family room or den
- Yes
- Fireplace
- Living Room, Rec Room
- Features
- Auto Garage Door Remote, Built-In Oven, Garburator, Intercom, Sauna, Storage, Water Purifier, In-Law Suite, Accessory Apartment, In-Law Capability
Heating, cooling and services
- Heating
- Forced Air, Ground Source
- Air conditioning
- Central Air
- Water and sewer
- Septic
Building and exterior
- Style
- 2-Storey
- Exterior
- Brick
- Roof
- Metal, Flat
- Faces
- East
- Pool
- Inground
- Outdoor
- Deck, Landscaped, Landscape Lighting, Patio, Paved Yard, Privacy, Recreational Area, Lighting, Backs On Green Belt
Parking
- Garage spaces
- 3
- Total parking
- 11
- Driveway and parking
- Private
Lot
- Size
- 104.99 × 430.02 ft
More
- Possession
- Flexible or TBD
- Nearby
- Fenced Yard, Golf, Hospital, Library, Public Transit
- Cross street
- Bathurst & Elgin Mills
Rooms
| Room | Level | Size | Features |
|---|---|---|---|
| Living Room | Main | 5.64 × 3.94 m (18'6" × 12'11") | Hardwood Floor, Brick Fireplace, W/O To Balcony |
| Family Room | Main | 6.17 × 3.99 m (20'3" × 13'1") | Hardwood Floor, Pot Lights, Brick Fireplace |
| Dining Room | Main | 4.42 × 3.43 m (14'6" × 11'3") | Broadloom, Pot Lights, South View |
| Kitchen | Main | 5.26 × 4.04 m (17'3" × 13'3") | Granite Floor, Pot Lights, Centre Island |
| Breakfast | Main | 4.47 × 4.27 m (14'8" × 14') | Granite Floor, Pot Lights, W/O To Greenbelt |
| Den | Main | 3.99 × 5.46 m (13'1" × 17'11") | Hardwood Floor, Pot Lights, North View |
| Primary Bedroom | Second | 5.61 × 4.05 m (18'5" × 13'3") | Hardwood Floor, 6 Pc Ensuite, Walk-In Closet(s) |
| Primary Bedroom | Second | 3.94 × 8.36 m (12'11" × 27'5") | Walk-In Closet(s), Fireplace, W/O To Balcony |
| Bedroom 2 | Second | 5.61 × 3.58 m (18'5" × 11'9") | Hardwood Floor, 3 Pc Ensuite, Walk-In Closet(s) |
| Bedroom 3 | Second | 5.79 × 3.73 m (19' × 12'3") | Hardwood Floor, North View, Closet |
| Bedroom 4 | Second | 4.19 × 4.01 m (13'9" × 13'2") | Hardwood Floor, Closet, 3 Pc Ensuite |
| Bedroom 5 | Second | 5.61 × 3.71 m (18'5" × 12'2") | Hardwood Floor, Closet, Window |
| Recreation | Lower | 5.97 × 3.96 m (19'7" × 13') | Broadloom, Fireplace, W/O To Greenbelt |
| Exercise Room | Lower | 3.96 × 3.96 m (13' × 13') | Broadloom, Pot Lights, South View |
| Game Room | Lower | 5.23 × 4.67 m (17'2" × 15'4") | Broadloom, Pot Lights, Window |
| Sitting | Lower | 3.76 × 4.52 m (12'4" × 14'10") | Broadloom, Pot Lights, Window |
History of this address
4 earlier listings at this address, with sold and leased prices. Create a free account or sign in to see them.
Location
Location is approximate. See nearby homes on the map
Recent sales nearby
See what similar homes within 1 km sold for in the last year. Create a free account or sign in to see them.
The neighbourhood
Getting around Car-dependent
- 🚆 Richmond Hill GO4.3 km
Within a 10-minute walk: no grocery stores, 0 cafés and restaurants, 0 parks.
Schools nearby
Elementary
- Father Henri J. M. Nouwen Catholic Elementary School Catholic
EQAO: Gr 6 reading 88%, math 64%14 min walk - Trillium Woods Public School
EQAO: Gr 6 reading 96%, math 74%1.4 km - Silver Pines Public School
EQAO: Gr 6 reading 89%, math 62%1.4 km - St. Marguerite D'Youville Catholic Elementary School Catholic
EQAO: Gr 6 reading 98%, math 75%2.0 km
Secondary
- St. Theresa of Lisieux Catholic High School Catholic
EQAO: Gr 9 math 91%, literacy test 97%9 min walk
EQAO: share of students meeting the provincial standard (2024–25). Ontario average: Gr 6 reading 86%, math 51%; Gr 9 math 55%; literacy test 83%.
Closest schools, not school zones. Check which school serves this address with the school board before relying on it.
Who lives here postal area L6A
- Owners / renters
- 87% / 13%
- Median household income
- $133,000
- Average age
- 39
- Children under 15
- 18%
- Homes
- 66% detached, 4% high-rise
- Commute by transit
- 7%
- Population
- 89,287
Languages spoken most at home besides English: Mandarin 4.6%, Russian 4.3%, Urdu 2.9%, Italian 2.3%.
Flood and conservation No mapped hazard
Not inside a mapped flood plain or regulated area.
Screening maps only. Ask the conservation authority for a property inquiry before relying on this.
Safety
Crime Severity Index for York Region police: 50 vs 57 for Ontario (2025).
Police-reported figures for the whole police service area, not this street. Rates use the area’s resident population.
Distances are approximate. Places © OpenStreetMap contributors. Neighbourhood figures: Statistics Canada, 2021 Census. School results: EQAO via Ontario Data Catalogue (Open Government Licence – Ontario). Crime Severity Index: Statistics Canada.
Living here
Commute
To Union Station (downtown Toronto): 29 km. Transit times · Driving times
Noise Nothing major nearby
No highway within 500 m, rail line within 300 m, or airport flight path nearby.
Distances from the map, not noise measurements. Visit at rush hour to judge for yourself.
Internet High-speed
50/10 Mbps or faster available here by cable, fibre or DSL (the federal high-speed target).
From the federal broadband map. Check exact speeds and providers for the address.
Roads, rail, airports and planned stations © OpenStreetMap contributors. Internet: Innovation, Science and Economic Development Canada, National Broadband Data.
Listed by KELLER WILLIAMS EMPOWERED REALTY.
Listing information provided by PropTx Innovations Inc. and TRREB; deemed reliable but not guaranteed accurate by PropTx.
Similar homes nearby
See more in Vaughan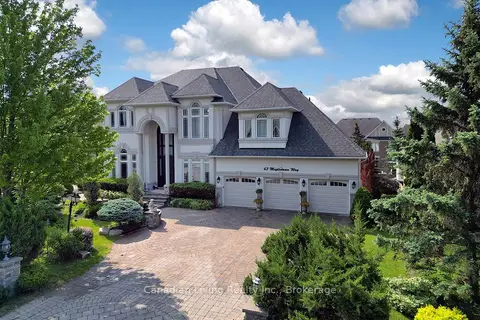
$3,279,000
5+1 bd6 ba9 pk3500-5000 ft²
63 N mapledown Way N
Rural Vaughan, Vaughan
Detached · MLS® N13583760 · Canadian Living Realty Inc.
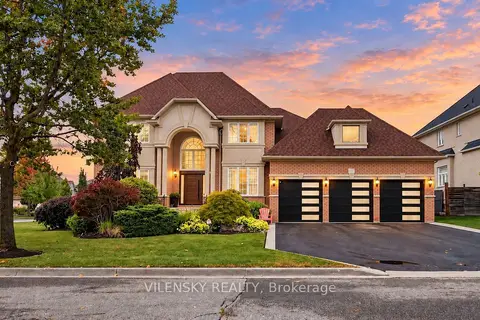
$2,999,000
4+1 bd5 ba9 pk3500-5000 ft²
405 Athabasca Drive
Rural Vaughan, Vaughan
Detached · MLS® N13863258 · VILENSKY REALTY
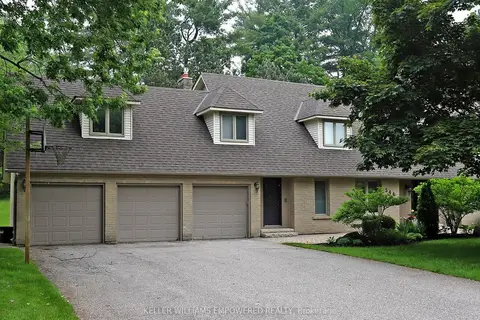
$2,998,000
4 bd3 ba15 pk3500-5000 ft²
544 Woodland Acres Crescent
Rural Vaughan, Vaughan
Detached · MLS® N13784356 · KELLER WILLIAMS EMPOWERED REALTY
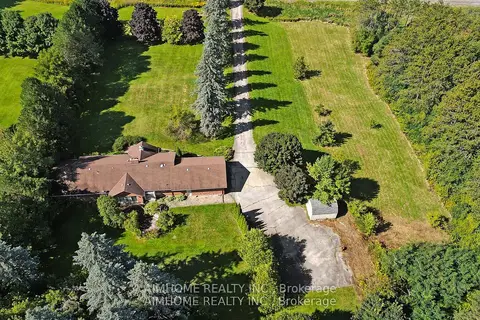
$2,990,000
3+1 bd5 ba10 pk2000-2500 ft²
12301 Keele Street E
Rural Vaughan, Vaughan
Detached · MLS® N13786360 · AIMHOME REALTY INC.
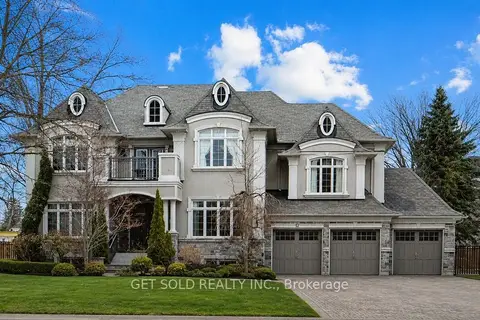
$3,499,000
Reduced $600,000
4+1 bd6 ba11 pk5000 + ft²
8 Thornhill Avenue
Uplands, Vaughan
Detached · MLS® N12856466 · GET SOLD REALTY INC.
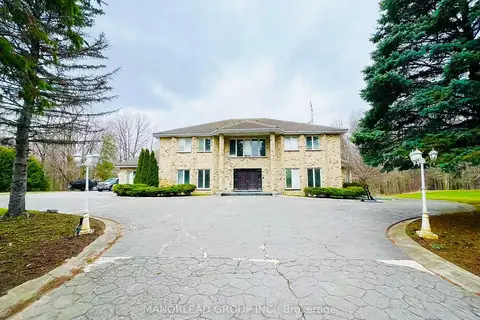
$3,499,000
4 bd6 ba24 pk5000 + ft²
270 Greenbrooke Drive
Vellore Village, Vaughan
Detached · MLS® N13629112 · MANORLEAD GROUP INC.
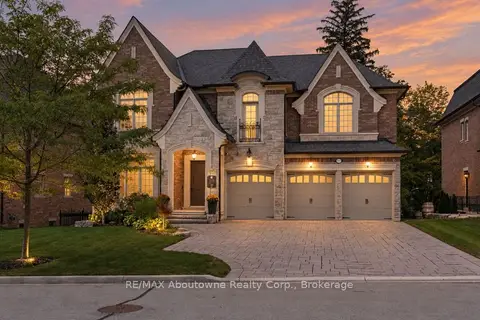
$3,499,000
5 bd6 ba9 pk3500-5000 ft²
136 Annsleywood Court
Kleinburg, Vaughan
Detached · MLS® N13829974 · RE/MAX Aboutowne Realty Corp., Brokerage
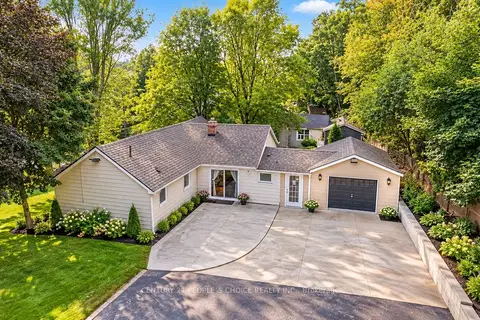
$3,499,900
2+1 bd2 ba7 pk700-1100 ft²
154 Simmons Street
Elder Mills, Vaughan
Detached · MLS® N13781574 · CENTURY 21 PEOPLE`S CHOICE REALTY INC.