544 Lakeview Drive
Woodstock - North, Woodstock, N4T 1W1
$1,089,000
- 4+1 bedrooms
- 4 bathrooms
- 6 parking
- 2000-2500 sq ft
Listed 77 days ago · MLS® X13636972
About this home
Stunning, meticulously updated 4+1 bedroom, 4 bathroom home on prestigious Lakeview Drive featuring modern finishes and exceptional living space throughout. The highlight of this property is the spectacular private backyard oasis, complete with a 24' x 14' gas-heated inground saltwater pool with a built-in retractable solar cover, winter safety cover, spacious deck, and fully fenced yard-perfect for relaxing or entertaining family and friends. Inside, the open-concept layout offers vaulted ceilings, a cozy gas fireplace, and a beautifully updated kitchen with quartz countertops, stainless steel appliances, and a large centre island. The newly finished basement features a large recreation room, fifth bedroom, and a 3-piece bathroom. The spacious primary suite includes a spa-inspired ensuite. Additional features include built-in surround sound, main floor laundry, and a double-car garage with direct access. Ideally located in a sought-after neighbourhood close to Pittock Lake, golf courses, parks, walking trails, Innerkip Quarries, and conservation areas
Details
- Type
- Detached
- Style
- 2-Storey
- Size
- 2000-2500 sq ft
- Lot
- 50 × 114.83 ft
- Basement
- Finished
- Garage
- Attached
- Kitchens
- 1
- Property tax
- $7,611 (2026)
- Neighbourhood
- Woodstock - North
- Municipality
- Woodstock
- Price per sq ft
- $484 (13% above detached houses in Woodstock - North, $427)
Interior
- Bedrooms
- 4 above ground + 1 below
- Bathrooms
- 1 × 5-piece (second), 1 × 4-piece (second), 1 × 2-piece (main), 1 × 4-piece (basement)
- Rooms
- 11 above ground
- Family room or den
- Yes
- Fireplace
- Yes
- Features
- Auto Garage Door Remote
Heating, cooling and services
- Heating
- Forced Air, Gas
- Air conditioning
- Central Air
- Water and sewer
- Sewer
Building and exterior
- Style
- 2-Storey
- Exterior
- Brick, Stone
- Roof
- Asphalt Shingle
- Foundation
- Concrete
- Faces
- East
- Pool
- Inground
- Outdoor
- Canopy, Controlled Entry, Deck, Paved Yard, Lighting
Parking
- Garage spaces
- 2
- Total parking
- 6
Lot
- Size
- 50 × 114.83 ft
More
- Possession
- TBA
- Cross street
- Lakeview Drive/ Oxford Road 17
Rooms
| Room | Level | Size | Features |
|---|---|---|---|
| Living Room | Main | 6.04 × 3.3 m (19'10" × 10'10") | Combined w/Dining, Hardwood Floor, Vaulted Ceiling(s) |
| Dining Room | Main | 3.3 × 6.04 m (10'10" × 19'10") | Combined w/Living, Hardwood Floor, Vaulted Ceiling(s) |
| Family Room | Main | 7.51 × 3.97 m (24'8" × 13') | Gas Fireplace, Hardwood Floor, Large Window |
| Kitchen | Main | 4.5 × 3.97 m (14'9" × 13') | Granite Counters, Porcelain Floor, Centre Island |
| Breakfast | Main | 3.9 × 4.5 m (12'10" × 14'9") | W/O To Deck, Porcelain Floor |
| Primary Bedroom | Second | 4.73 × 4.62 m (15'6" × 15'2") | 5 Pc Bath, Broadloom, Walk-In Closet(s) |
| Bedroom 2 | Main | 4.25 × 3.35 m (13'11" × 11') | Double Closet, Broadloom, Window |
| Bedroom 3 | Main | 3.8 × 3.06 m (12'6" × 10') | Double Closet, Broadloom, Window |
| Bedroom 4 | Main | 3.8 × 3.06 m (12'6" × 10') | Double Closet, Broadloom, Window |
| Bedroom | Basement | 3.87 × 3.37 m (12'8" × 11'1") | Broadloom, Above Grade Window, Separate Room |
| Laundry | Main | 2.6 × 2.26 m (8'6" × 7'5") | Porcelain Floor, Laundry Sink, W/O To Garage |
History of this address
5 earlier listings at this address, with sold and leased prices. Create a free account or sign in to see them.
Location
Location is approximate. See nearby homes on the map
Recent sales nearby
See what similar homes within 1 km sold for in the last year. Create a free account or sign in to see them.
The neighbourhood
Getting around Car-dependent
No subway, LRT or GO station within a short trip.
Within a 10-minute walk: no grocery stores, 2 cafés and restaurants, 1 park. Nearest park: Cowan Park (450 m).
Schools nearby
Elementary
- Northdale Public School
EQAO: Gr 6 reading 91%, math 34%1.8 km - Holy Family School Catholic
EQAO: Gr 6 reading 86%, math 45%2.3 km - Roch Carrier French Immersion Public School
EQAO: Gr 6 reading 97%, math 70%2.5 km
EQAO: share of students meeting the provincial standard (2024–25). Ontario average: Gr 6 reading 86%, math 51%; Gr 9 math 55%; literacy test 83%.
Closest schools, not school zones. Check which school serves this address with the school board before relying on it.
Who lives here postal area N4T
- Owners / renters
- 72% / 28%
- Median household income
- $98,000
- Average age
- 39
- Children under 15
- 21%
- Homes
- 59% detached, 13% high-rise
- Commute by transit
- 1%
- Population
- 15,161
Languages spoken most at home besides English: Punjabi (Panjabi) 7.5%, Spanish 0.6%, Urdu 0.5%, Polish 0.4%.
Safety
Crime Severity Index for Woodstock police: 62 vs 57 for Ontario (2025).
Police-reported figures for the whole police service area, not this street. Rates use the area’s resident population.
Distances are approximate. Places © OpenStreetMap contributors. Neighbourhood figures: Statistics Canada, 2021 Census. School results: EQAO via Ontario Data Catalogue (Open Government Licence – Ontario). Crime Severity Index: Statistics Canada.
Living here
Commute
Noise 1 source nearby
- 🚆 Rail line (Galt Subdivision)250 m
Distances from the map, not noise measurements. Visit at rush hour to judge for yourself.
Internet High-speed
50/10 Mbps or faster available here by cable, fibre or DSL (the federal high-speed target).
From the federal broadband map. Check exact speeds and providers for the address.
Roads, rail, airports and planned stations © OpenStreetMap contributors. Internet: Innovation, Science and Economic Development Canada, National Broadband Data.
Listed by PRIME REALTY SPECIALISTS INC..
Listing information provided by PropTx Innovations Inc. and TRREB; deemed reliable but not guaranteed accurate by PropTx.
Similar homes nearby
See more in Woodstock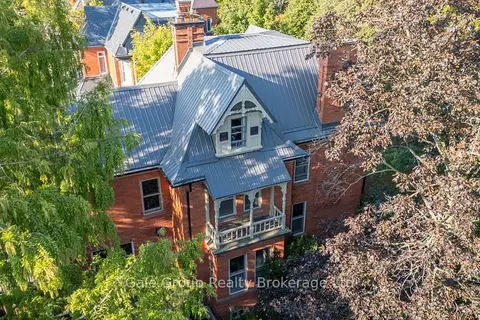
$1,099,000
7 bd4 ba6 pk3500-5000 ft²
105 Vansittart Avenue
Woodstock - North, Woodstock
Detached · MLS® X13852994 · Gale Group Realty Brokerage Ltd
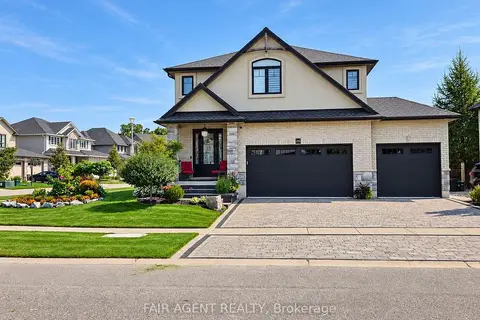
$1,099,999
Reduced $49,001
3 bd4 ba6 pk2000-2500 ft²
1236 Alberni Road
Woodstock - North, Woodstock
Detached · MLS® X13833276 · FAIR AGENT REALTY
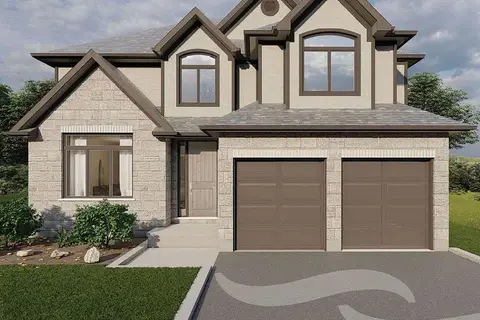
$1,014,900
Reduced $15,000
4 bd4 ba4 pk3000-3500 ft²
510 Masters Drive
Woodstock - North, Woodstock
Detached · MLS® X13485576 · TEAMRV REALTY INC.
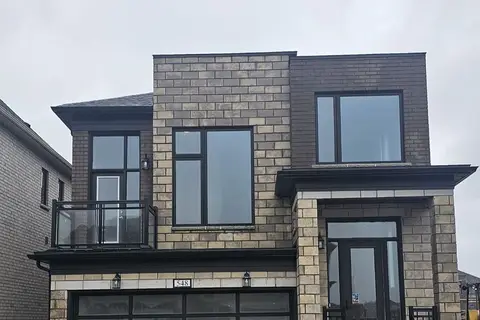
$989,000
4 bd3 ba4 pk2500-3000 ft²
548 Bedi Drive
Woodstock - North, Woodstock
Detached · MLS® X13676936 · COMFREE
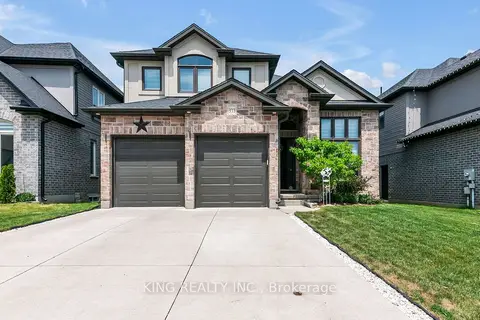
$959,000
4 bd4 ba6 pk2000-2500 ft²
333 MASTERS Drive
Woodstock - North, Woodstock
Detached · MLS® X13687430 · KING REALTY INC.
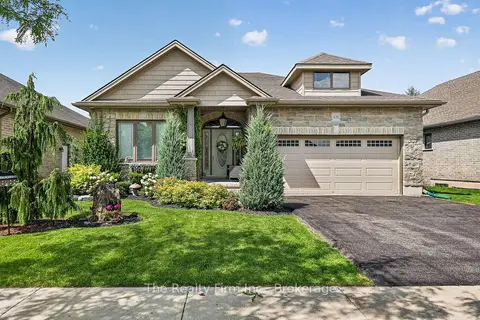
$949,900
2+2 bd3 ba4 pk1500-2000 ft²
436 Fairway Road
Woodstock - North, Woodstock
Detached · MLS® X13875006 · The Realty Firm Inc.
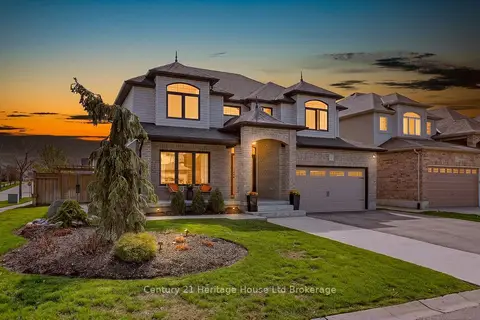
$899,900
3+1 bd4 ba5 pk1500-2000 ft²
717 Normandy Drive
Woodstock - North, Woodstock
Detached · MLS® X13688266 · Century 21 Heritage House Ltd Brokerage
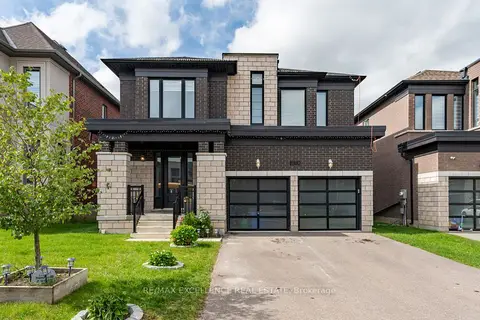
$899,900
4 bd5 ba6 pk3000-3500 ft²
1080 Edinburgh Drive
Woodstock - North, Woodstock
Detached · MLS® X13819322 · RE/MAX EXCELLENCE REAL ESTATE