717 Normandy Drive
Woodstock - North, Woodstock, N4T 0C5
$899,900
- 3+1 bedrooms
- 4 bathrooms
- 5 parking
- 1500-2000 sq ft
Listed 63 days ago · MLS® X13688266
About this home
Elegance. Quality. Sophistication. Every detail of this exceptional residence has been thoughtfully curated to elevate everyday living into something extraordinary. Designed with both comfort and refinement in mind, this home seamlessly blends timeless style with modern functionality. From the moment you step into the grand, soaring foyer, you are welcomed by an atmosphere of light, space, and architectural beauty. The main level effortlessly offers a layout suited for both intimate family living and upscale entertaining. At the heart of the home, a chef-inspired kitchen impresses with its expansive workspace, large pantry, and dedicated servery, which flowing seamlessly into an elegant dining area ideal for hosting memorable gatherings. The living room is nothing short of breathtaking, with dramatic two-storey feature walls, abundant natural light, and a fireplace that anchors the space with warmth and sophistication. A conveniently located main floor laundry room adds to the home's thoughtful practicality. Upstairs, the primary bedroom suite serves as a private retreat, offering a luxurious full ensuite bath and the rare indulgence of two spacious walk-in closets - perfectly designed to accommodate and organize with ease. The fully finished lower level extends the home's living space, complete with a convenient wet bar that sets the stage for relaxed evenings, movie nights, or entertaining in comfort. Outdoors, a resort-inspired oasis awaits. Meticulously landscaped grounds showcase a stunning inground pool, a tranquil fountain water feature, and an outdoor shower for the ultimate convenience. An enclosed bar and additional charming pool house create the perfect setting for summer relaxation. This private escape feels like a vacation at home. 717 Normandy Drive is more than just a home - it is a lifestyle. This is your opportunity to live the luxurious life you have been dreaming of.
Details
- Type
- Detached
- Style
- 2-Storey
- Age
- 6-15 years
- Size
- 1500-2000 sq ft
- Lot
- 59.19 × 101.93 ft
- Basement
- Full, Finished
- Garage
- Attached
- Kitchens
- 1
- Property tax
- $6,074 (2025)
- Neighbourhood
- Woodstock - North
- Municipality
- Woodstock
- Price per sq ft
- $514 (14% above detached houses in Woodstock - North, $450)
Interior
- Bedrooms
- 3 above ground + 1 below
- Bathrooms
- 1 × 5-piece (second), 1 × 4-piece (second), 1 × 2-piece (main), 1 × 3-piece (basement)
- Rooms
- 8 above ground + 4 below
- Family room or den
- No
- Fireplace
- Living Room
- Features
- Carpet Free, Auto Garage Door Remote, In-Law Capability, Water Heater Owned, Water Softener, Central Vacuum, Water Treatment
Heating, cooling and services
- Heating
- Forced Air, Gas
- Air conditioning
- Central Air
- Water and sewer
- Sewer
Building and exterior
- Style
- 2-Storey
- Exterior
- Brick, Vinyl Siding
- Roof
- Asphalt Shingle
- Foundation
- Poured Concrete
- Age
- 6-15 years
- Faces
- West
- Pool
- Inground
- Outdoor
- Deck, Landscaped, Lawn Sprinkler System, Fence - Full, Out Buildings
Parking
- Garage spaces
- 2
- Total parking
- 5
- Driveway and parking
- Private Double
Lot
- Size
- 59.19 × 101.93 ft (rectangular)
- Acreage
- < .50
More
- Possession
- Flexible
- Nearby
- Park, School Bus Route, Fenced Yard
- Cross street
- Finch
Rooms
| Room | Level | Size | Features |
|---|---|---|---|
| Cold Room/Cantina | Basement | 5.91 × 2.98 m (19'5" × 9'9") | |
| Living Room | Main | 5.37 × 3.7 m (17'7" × 12'2") | Fireplace |
| Bathroom | Basement | 2 × 1.8 m (6'7" × 5'11") | |
| Bedroom | Second | 4.04 × 3.45 m (13'3" × 11'4") | |
| Bedroom | Basement | 3.54 × 3.13 m (11'7" × 10'3") | |
| Kitchen | Main | 4.2 × 5.64 m (13'9" × 18'6") | Pantry |
| Dining Room | Main | 3.85 × 3.63 m (12'8" × 11'11") | |
| Bathroom | Second | 3.28 × 1.93 m (10'9" × 6'4") | 5 Pc Ensuite |
| Primary Bedroom | Second | 5.12 × 4.89 m (16'10" × 16'1") | Walk-In Closet(s), Ensuite Bath |
| Bedroom | Second | 3.3 × 3 m (10'10" × 9'10") | |
| Recreation | Basement | 6.55 × 3.7 m (21'6" × 12'2") | |
| Den | Second | 3.55 × 3.01 m (11'8" × 9'11") | |
| Bathroom | Second | 3 × 2.32 m (9'10" × 7'7") | 5 Pc Bath |
| Laundry | Main | 2.68 × 2.36 m (8'10" × 7'9") | Access To Garage |
| Breakfast | Basement | 3.32 × 2.63 m (10'11" × 8'8") | Wet Bar |
| Bathroom | Main | 1.3 × 1.5 m (4'3" × 4'11") | 2 Pc Bath |
| Other | Basement | 4.76 × 4.55 m (15'7" × 14'11") | Combined w/Rec |
History of this address
11 earlier listings at this address, with sold and leased prices. Create a free account or sign in to see them.
Location
Location is approximate. See nearby homes on the map
Recent sales nearby
See what similar homes within 1 km sold for in the last year. Create a free account or sign in to see them.
The neighbourhood
Getting around Car-dependent
No subway, LRT or GO station within a short trip.
Within a 10-minute walk: no grocery stores, 0 cafés and restaurants, 1 park. Nearest park: Ludington Park (250 m).
Schools nearby
Elementary
- École secondaire catholique Notre-Dame French12 min walk
- École élémentaire catholique Sainte-Marguerite-Bourgeoys Catholic · French14 min walk
- Algonquin Public School
EQAO: Gr 6 reading 87%, math 54%15 min walk - St. Michael's School Catholic
EQAO: Gr 6 reading 93%, math 51%18 min walk
Secondary
- Huron Park Secondary School
EQAO: Gr 9 math 52%, literacy test 76%2.2 km
EQAO: share of students meeting the provincial standard (2024–25). Ontario average: Gr 6 reading 86%, math 51%; Gr 9 math 55%; literacy test 83%.
Closest schools, not school zones. Check which school serves this address with the school board before relying on it.
Who lives here postal area N4T
- Owners / renters
- 72% / 28%
- Median household income
- $98,000
- Average age
- 39
- Children under 15
- 21%
- Homes
- 59% detached, 13% high-rise
- Commute by transit
- 1%
- Population
- 15,161
Languages spoken most at home besides English: Punjabi (Panjabi) 7.5%, Spanish 0.6%, Urdu 0.5%, Polish 0.4%.
Safety
Crime Severity Index for Woodstock police: 62 vs 57 for Ontario (2025).
Police-reported figures for the whole police service area, not this street. Rates use the area’s resident population.
Distances are approximate. Places © OpenStreetMap contributors. Neighbourhood figures: Statistics Canada, 2021 Census. School results: EQAO via Ontario Data Catalogue (Open Government Licence – Ontario). Crime Severity Index: Statistics Canada.
Living here
Commute
Noise Nothing major nearby
No highway within 500 m, rail line within 300 m, or airport flight path nearby.
Distances from the map, not noise measurements. Visit at rush hour to judge for yourself.
Internet High-speed
50/10 Mbps or faster available here by cable, fibre or DSL (the federal high-speed target).
From the federal broadband map. Check exact speeds and providers for the address.
Roads, rail, airports and planned stations © OpenStreetMap contributors. Internet: Innovation, Science and Economic Development Canada, National Broadband Data.
Listed by Century 21 Heritage House Ltd Brokerage.
Listing information provided by PropTx Innovations Inc. and TRREB; deemed reliable but not guaranteed accurate by PropTx.
Similar homes nearby
See more in Woodstock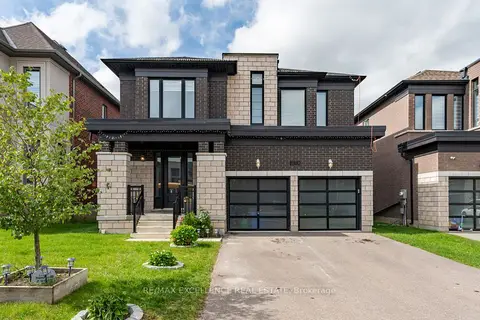
$899,900
4 bd5 ba6 pk3000-3500 ft²
1080 Edinburgh Drive
Woodstock - North, Woodstock
Detached · MLS® X13819322 · RE/MAX EXCELLENCE REAL ESTATE
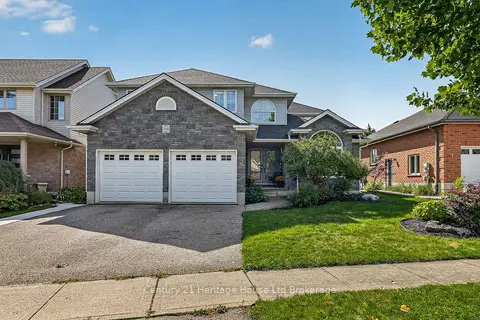
$899,900
4 bd3 ba4 pk2000-2500 ft²
468 Lakeview Drive
Woodstock - North, Woodstock
Detached · MLS® X13849114 · Century 21 Heritage House Ltd Brokerage
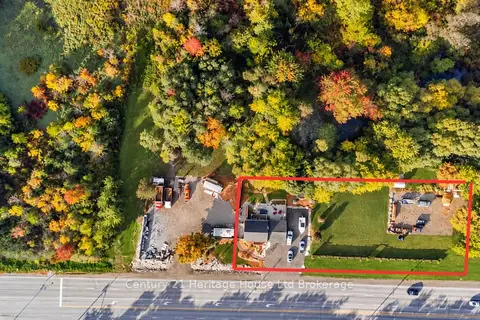
$899,900
2 bd3 ba10 pk700-1100 ft²
715101 Oxford Road 4
Woodstock - North, Woodstock
Detached · MLS® X13878488 · Century 21 Heritage House Ltd Brokerage
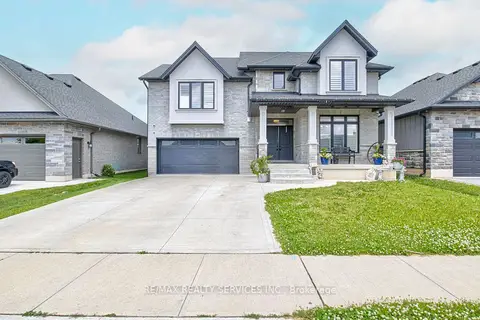
$899,000
4 bd4 ba6 pk2000-2500 ft²
240 Tamarack Blvd Boulevard
Woodstock - North, Woodstock
Detached · MLS® X13744954 · RE/MAX REALTY SERVICES INC.
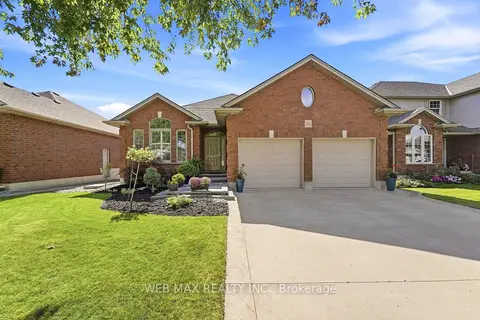
$875,000
2+3 bd3 ba4 pk1100-1500 ft²
204 Kingfisher Avenue
Woodstock - North, Woodstock
Detached · MLS® X13832276 · WEB MAX REALTY INC.
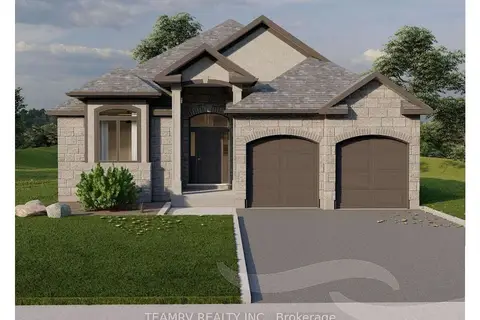
$874,900
Reduced $15,000
2 bd2 ba4 pk1500-2000 ft²
514 Masters Drive
Woodstock - North, Woodstock
Detached · MLS® X13485452 · TEAMRV REALTY INC.
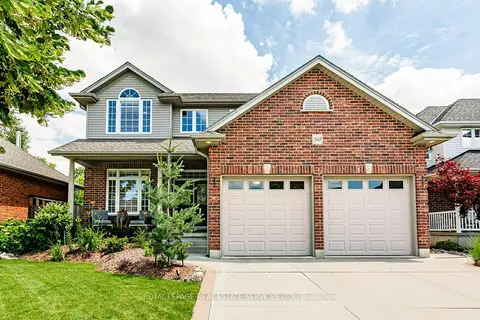
$849,900
4+1 bd4 ba4 pk2000-2500 ft²
560 Lakeview Drive
Woodstock - North, Woodstock
Detached · MLS® X13535476 · ROYAL LEPAGE REAL ESTATE SERVICES LTD.
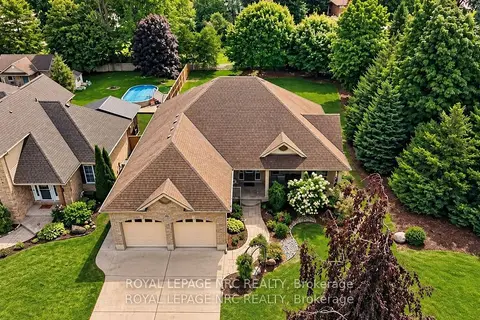
$849,900
Reduced $75,000
2+2 bd3 ba6 pk1500-2000 ft²
400 Lakeview Drive
Woodstock - North, Woodstock
Detached · MLS® X13769302 · ROYAL LEPAGE NRC REALTY