468 Lakeview Drive
Woodstock - North, Woodstock, N4T 1V3
$899,900
- 4 bedrooms
- 3 bathrooms
- 4 parking
- 2000-2500 sq ft
Listed 19 days ago · MLS® X13849114
About this home
Four bedrooms together on one level. A saltwater pool out back. A beautifully refreshed kitchen at the heart of it all. And a finished lower level built for everything else. There's room to spread out here, and even more reason to come together. Morning coffee outside before the day gets busy. An afternoon in the pool. Dinner under the covered deck while someone sneaks in one last swim before sunset. A new liner (2023), gas heater (2025), sand filter (2025) and pump (2026) - the big-ticket work is already done. Come inside and a statement crystal chandelier greets you in the two-storey foyer, past new double front entry doors. From there, the kitchen does the heavy lifting for everyday life and everything in between - a waterfall island, a built-in coffee bar, a porcelain farmhouse sink, stainless steel appliances (2025) and a range hood. Pot lighting, fresh paint and new porcelain tile carry that same polish through the main level, and the family room's gas fireplace and custom built-ins make it the room everyone ends up in. A main-floor powder room and laundry room take care of the rest. Upstairs, the primary suite offers a private retreat with a double vanity and jetted soaker tub. Downstairs, the large recreation room brings a second gas fireplace and space for movie nights, games or a home gym, plus a rough-in for a future bathroom. Other major updates are covered too: a newer Lennox furnace and A/C with a 10-year warranty (October 2025), roof (2022), rebuilt retaining wall and updated exterior lighting that lights up the home beautifully once the sun goes down. Set in Alder Grange, a family-friendly pocket of Woodstock with parks, trails and Pittock Conservation Area right at your doorstep. Some homes give you more square footage. Some give you more ways to live. 468 Lakeview Drive gives you both. Come see it for yourself!
Details
- Type
- Detached
- Style
- 2-Storey
- Size
- 2000-2500 sq ft
- Lot
- 54.27 × 117.32 ft
- Basement
- Full, Finished
- Garage
- Attached
- Kitchens
- 1
- Property tax
- $7,275 (2026)
- Neighbourhood
- Woodstock - North
- Municipality
- Woodstock
- Price per sq ft
- $400 (9% below detached houses in Woodstock - North, $438)
Interior
- Bedrooms
- 4 above ground
- Bathrooms
- 1 × 2-piece (main), 1 × 4-piece (upper), 1 × 5-piece (upper)
- Rooms
- 12 above ground
- Family room or den
- Yes
- Fireplace
- Yes
- Features
- Rough-In Bath, Sump Pump, Water Softener
Heating, cooling and services
- Heating
- Forced Air, Gas
- Air conditioning
- Central Air
- Water and sewer
- Sewer
Building and exterior
- Style
- 2-Storey
- Exterior
- Brick, Vinyl Siding
- Roof
- Asphalt Shingle
- Foundation
- Poured Concrete
- Faces
- South
- Pool
- Inground, Salt
Parking
- Garage spaces
- 2
- Total parking
- 4
- Driveway and parking
- Private Double
Lot
- Size
- 54.27 × 117.32 ft
More
- Possession
- Flexible
- Nearby
- Fenced Yard
- Cross street
- Lakeview Drive and Vansittart Ave
Rooms
| Room | Level | Size | Features |
|---|---|---|---|
| Other | Basement | 2.53 × 3.19 m (8'4" × 10'6") | |
| Kitchen | Main | 3.58 × 4.01 m (11'9" × 13'2") | |
| Recreation | Basement | 9.15 × 6.87 m (30' × 22'6") | |
| Bedroom 2 | Second | 4.31 × 3.44 m (14'2" × 11'3") | |
| Foyer | Main | 2.35 × 2.14 m (7'9" × 7') | |
| Bedroom 4 | Second | 3.01 × 3.86 m (9'11" × 12'8") | |
| Laundry | Main | 2.64 × 2.32 m (8'8" × 7'7") | |
| Primary Bedroom | Second | 4.72 × 4.62 m (15'6" × 15'2") | |
| Family Room | Main | 4.67 × 4.01 m (15'4" × 13'2") | |
| Bedroom 3 | Second | 3.08 × 3.63 m (10'1" × 11'11") | |
| Utility Room | Basement | 3.33 × 6.33 m (10'11" × 20'9") | |
| Breakfast | Main | 3.8 × 4.01 m (12'6" × 13'2") | |
| Dining Room | Main | 3.4 × 6.39 m (11'2" × 21') |
History of this address
2 earlier listings at this address, with sold and leased prices. Create a free account or sign in to see them.
Location
Location is approximate. See nearby homes on the map
Recent sales nearby
See what similar homes within 1 km sold for in the last year. Create a free account or sign in to see them.
The neighbourhood
Getting around Car-dependent
No subway, LRT or GO station within a short trip.
Within a 10-minute walk: no grocery stores, 2 cafés and restaurants, 1 park. Nearest park: Cowan Park (550 m).
Schools nearby
Elementary
- Northdale Public School
EQAO: Gr 6 reading 91%, math 34%1.6 km - Holy Family School Catholic
EQAO: Gr 6 reading 86%, math 45%2.0 km - Roch Carrier French Immersion Public School
EQAO: Gr 6 reading 97%, math 70%2.4 km - Central Public School
EQAO: Gr 6 reading 69%, math 25%2.5 km
Secondary
- Woodstock Collegiate Institute
EQAO: Gr 9 math 54%, literacy test 88%2.5 km
EQAO: share of students meeting the provincial standard (2024–25). Ontario average: Gr 6 reading 86%, math 51%; Gr 9 math 55%; literacy test 83%.
Closest schools, not school zones. Check which school serves this address with the school board before relying on it.
Who lives here postal area N4T
- Owners / renters
- 72% / 28%
- Median household income
- $98,000
- Average age
- 39
- Children under 15
- 21%
- Homes
- 59% detached, 13% high-rise
- Commute by transit
- 1%
- Population
- 15,161
Languages spoken most at home besides English: Punjabi (Panjabi) 7.5%, Spanish 0.6%, Urdu 0.5%, Polish 0.4%.
Safety
Crime Severity Index for Woodstock police: 62 vs 57 for Ontario (2025).
Police-reported figures for the whole police service area, not this street. Rates use the area’s resident population.
Distances are approximate. Places © OpenStreetMap contributors. Neighbourhood figures: Statistics Canada, 2021 Census. School results: EQAO via Ontario Data Catalogue (Open Government Licence – Ontario). Crime Severity Index: Statistics Canada.
Living here
Commute
Noise 1 source nearby
- 🚆 Rail line (Galt Subdivision)200 m
Distances from the map, not noise measurements. Visit at rush hour to judge for yourself.
Internet High-speed
50/10 Mbps or faster available here by cable, fibre or DSL (the federal high-speed target).
From the federal broadband map. Check exact speeds and providers for the address.
Roads, rail, airports and planned stations © OpenStreetMap contributors. Internet: Innovation, Science and Economic Development Canada, National Broadband Data.
Listed by Century 21 Heritage House Ltd Brokerage.
Listing information provided by PropTx Innovations Inc. and TRREB; deemed reliable but not guaranteed accurate by PropTx.
Similar homes nearby
See more in Woodstock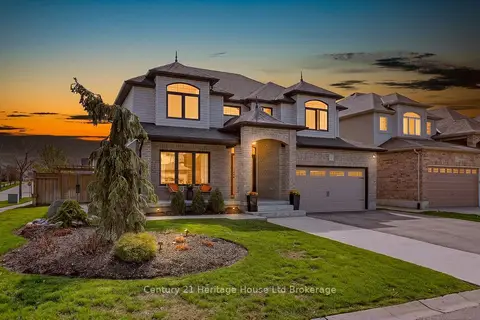
$899,900
3+1 bd4 ba5 pk1500-2000 ft²
717 Normandy Drive
Woodstock - North, Woodstock
Detached · MLS® X13688266 · Century 21 Heritage House Ltd Brokerage
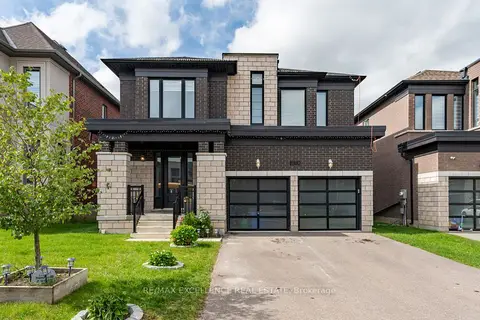
$899,900
4 bd5 ba6 pk3000-3500 ft²
1080 Edinburgh Drive
Woodstock - North, Woodstock
Detached · MLS® X13819322 · RE/MAX EXCELLENCE REAL ESTATE
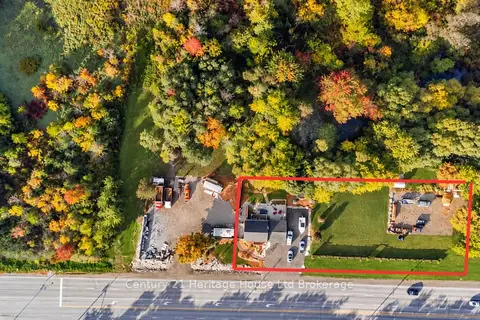
$899,900
2 bd3 ba10 pk700-1100 ft²
715101 Oxford Road 4
Woodstock - North, Woodstock
Detached · MLS® X13878488 · Century 21 Heritage House Ltd Brokerage
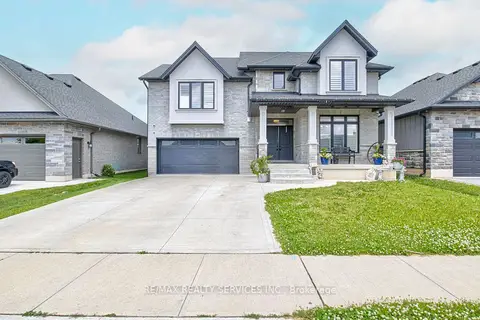
$899,000
4 bd4 ba6 pk2000-2500 ft²
240 Tamarack Blvd Boulevard
Woodstock - North, Woodstock
Detached · MLS® X13744954 · RE/MAX REALTY SERVICES INC.
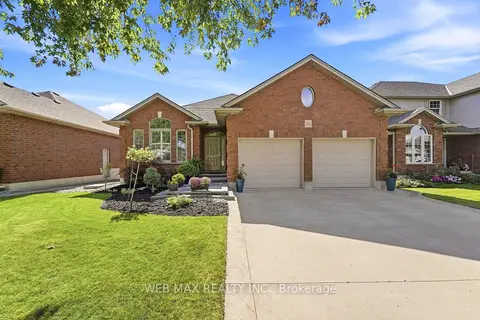
$875,000
2+3 bd3 ba4 pk1100-1500 ft²
204 Kingfisher Avenue
Woodstock - North, Woodstock
Detached · MLS® X13832276 · WEB MAX REALTY INC.
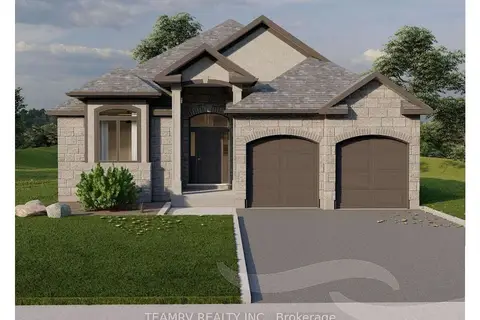
$874,900
Reduced $15,000
2 bd2 ba4 pk1500-2000 ft²
514 Masters Drive
Woodstock - North, Woodstock
Detached · MLS® X13485452 · TEAMRV REALTY INC.
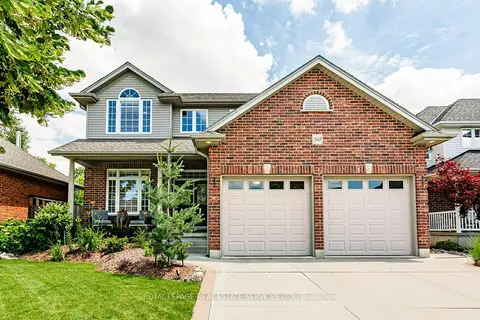
$849,900
4+1 bd4 ba4 pk2000-2500 ft²
560 Lakeview Drive
Woodstock - North, Woodstock
Detached · MLS® X13535476 · ROYAL LEPAGE REAL ESTATE SERVICES LTD.
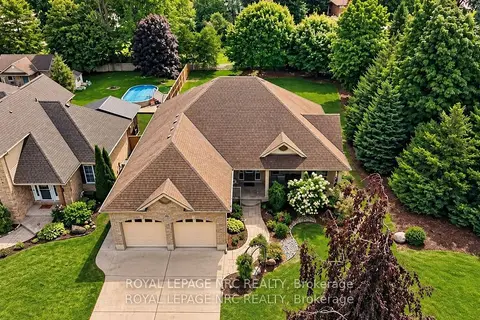
$849,900
Reduced $75,000
2+2 bd3 ba6 pk1500-2000 ft²
400 Lakeview Drive
Woodstock - North, Woodstock
Detached · MLS® X13769302 · ROYAL LEPAGE NRC REALTY