400 Lakeview Drive
Woodstock - North, Woodstock, N4T 1V3
$849,900
Reduced $75,000 from $924,900
- 2+2 bedrooms
- 3 bathrooms
- 6 parking
- 1500-2000 sq ft
Listed 39 days ago · MLS® X13769302
About this home
WOW! If you seek quality CRAFTSMANSHIP and SMART design & value EFFICIENCY and ELEGANCE & want PRIVACY and a PARK-LIKE setting ...than THIS IS IT! This CUSTOM RANCH bungalow is perfect for RETIREE'S or mature FAMILIES alike. CUSTOM built by Heritage Building & Dec, the builder proudly speaks to the UNIQUE PLAN and the many upgrades including extra OSTACO windows, CUSTOM cabinetry, backband trim, I-joist engineered non-squeak floors ; just to name a few. Starting with the handsome CURB APPEAL, this home boasts AWARD WINNING landscaping, dble STAMPED CONCRETE drive, fabulous FRONT PORCH and hardwired exterior SEASONAL lighting. Surrounded with mature gardens the porch offers a private retreat to admire your low-maint gardens kept green with I/G SPRINKLER system. Front door TRIPLE TRANSOM welcomes you into a large living area that features CATHEDRAL ceilings, hardwood floors, large windows and a gas fireplace. Plenty of seating for entertaining. Custom kitchen features ample MAPLE GLAZED cabinets, Corian countertops, and a bkfst peninsula. Stainless appliances and DOUBLE OVEN are the chefs kiss. Large dining area for the heirloom harvest table overlooks the back yard and leads to the large, WRAP AROUND COMPOSITE deck. Double French doors lead to the primary suite w/ a walk-in closet & private ensuite with custom cabinets and STAND ALONE soaker jacuzzi tub. Main floor finishes with a second bedroom, 2 pc bth, and a mudroom/laundry with entry to the garage. Garage is over-sized with ARCHED double doors/moveable ramp. Basement is fully finished and features a large family room with GAS FIREPLACE, California ceilings, cold room, 2 more bedrooms/office (each with large window and full closet) and a FULL 4 pc bathroom. HUGE utility room is partially finished offering storage/flex space. IN-FLOOR heating up and down. BACK YARD is a SPECTACULAR size for privacy, pool, pets. gardens and your very own OASIS! Sensational VALUE!! BE HOME FOR THE HOLIDAYS!
Details
- Type
- Detached
- Style
- Bungalow
- Age
- 16-30 years
- Size
- 1500-2000 sq ft
- Lot
- 61.35 × 200.13 ft
- Basement
- Finished
- Garage
- Attached
- Kitchens
- 1
- Property tax
- $8,569 (2026)
- Neighbourhood
- Woodstock - North
- Municipality
- Woodstock
- Price per sq ft
- $486 (8% above detached houses in Woodstock - North, $450)
Interior
- Bedrooms
- 2 above ground + 2 below
- Bathrooms
- 1 × 4-piece (main), 1 × 2-piece (main), 1 × 4-piece (basement)
- Rooms
- 8 above ground + 6 below
- Family room or den
- Yes
- Fireplace
- Natural Gas
- Features
- Auto Garage Door Remote, Central Vacuum, On Demand Water Heater, Primary Bedroom - Main Floor, Wheelchair Access
Heating, cooling and services
- Heating
- Forced Air, Gas
- Air conditioning
- Central Air
- Water and sewer
- Sewer
Building and exterior
- Style
- Bungalow
- Exterior
- Stone, Brick
- Roof
- Shingles
- Foundation
- Poured Concrete
- Age
- 16-30 years
- Faces
- South
- Outdoor
- Deck, Landscaped, Lawn Sprinkler System, Porch
Parking
- Garage spaces
- 2
- Total parking
- 6
Lot
- Size
- 61.35 × 200.13 ft
More
- Possession
- Flexible
- Cross street
- Vansittart and Lakeview
Rooms
| Room | Level | Size | Features |
|---|---|---|---|
| Living Room | Main | 7.52 × 4.63 m (24'8" × 15'2") | Cathedral Ceiling(s), Gas Fireplace, Hardwood Floor |
| Kitchen | Main | 3.48 × 3.46 m (11'5" × 11'4") | Granite Counters, Double Sink, Large Window |
| Dining Room | Main | 5.08 × 3.22 m (16'8" × 10'7") | W/O To Deck, Large Window, Overlooks Backyard |
| Primary Bedroom | Main | 4 × 4.72 m (13'1" × 15'6") | Walk-In Closet(s), 5 Pc Bath, Double Doors |
| Bathroom | Main | 2.94 × 3.48 m (9'8" × 11'5") | 5 Pc Ensuite, Soaking Tub, Large Window |
| Bedroom 2 | Main | 3.51 × 3.44 m (11'6" × 11'3") | Large Window, Large Closet |
| Bathroom | Main | 1.32 × 1.31 m (4'4" × 4'4") | 2 Pc Bath |
| Laundry | Main | 2.76 × 1.59 m (9'1" × 5'3") | Laundry Sink, Large Closet |
| Family Room | Basement | 11.03 × 5.29 m (36'2" × 17'4") | Gas Fireplace, Recessed Lighting, Heated Floor |
| Bedroom 3 | Basement | 5.05 × 4 m (16'7" × 13'1") | Large Closet, Broadloom, Window |
| Bedroom 4 | Basement | 4.91 × 3.59 m (16'1" × 11'9") | Large Closet, Combined w/Office, Window |
| Bathroom | Basement | 3.65 × 1.6 m (12' × 5'3") | 4 Pc Bath |
| Utility Room | Basement | 8.51 × 6.77 m (27'11" × 22'3") | Vinyl Floor, Window |
Location
Location is approximate. See nearby homes on the map
Recent sales nearby
See what similar homes within 1 km sold for in the last year. Create a free account or sign in to see them.
The neighbourhood
Getting around Car-dependent
No subway, LRT or GO station within a short trip.
Within a 10-minute walk: no grocery stores, 2 cafés and restaurants, 1 park. Nearest park: Cowan Park (650 m).
Schools nearby
Elementary
- Northdale Public School
EQAO: Gr 6 reading 91%, math 34%1.8 km - Holy Family School Catholic
EQAO: Gr 6 reading 86%, math 45%1.8 km - Central Public School
EQAO: Gr 6 reading 69%, math 25%2.4 km
Secondary
- Woodstock Collegiate Institute
EQAO: Gr 9 math 54%, literacy test 88%2.5 km
EQAO: share of students meeting the provincial standard (2024–25). Ontario average: Gr 6 reading 86%, math 51%; Gr 9 math 55%; literacy test 83%.
Closest schools, not school zones. Check which school serves this address with the school board before relying on it.
Who lives here postal area N4T
- Owners / renters
- 72% / 28%
- Median household income
- $98,000
- Average age
- 39
- Children under 15
- 21%
- Homes
- 59% detached, 13% high-rise
- Commute by transit
- 1%
- Population
- 15,161
Languages spoken most at home besides English: Punjabi (Panjabi) 7.5%, Spanish 0.6%, Urdu 0.5%, Polish 0.4%.
Safety
Crime Severity Index for Woodstock police: 62 vs 57 for Ontario (2025).
Police-reported figures for the whole police service area, not this street. Rates use the area’s resident population.
Distances are approximate. Places © OpenStreetMap contributors. Neighbourhood figures: Statistics Canada, 2021 Census. School results: EQAO via Ontario Data Catalogue (Open Government Licence – Ontario). Crime Severity Index: Statistics Canada.
Living here
Commute
Noise Nothing major nearby
No highway within 500 m, rail line within 300 m, or airport flight path nearby.
Distances from the map, not noise measurements. Visit at rush hour to judge for yourself.
Internet High-speed
50/10 Mbps or faster available here by cable, fibre or DSL (the federal high-speed target).
From the federal broadband map. Check exact speeds and providers for the address.
Roads, rail, airports and planned stations © OpenStreetMap contributors. Internet: Innovation, Science and Economic Development Canada, National Broadband Data.
Listed by ROYAL LEPAGE NRC REALTY.
Listing information provided by PropTx Innovations Inc. and TRREB; deemed reliable but not guaranteed accurate by PropTx.
Similar homes nearby
See more in Woodstock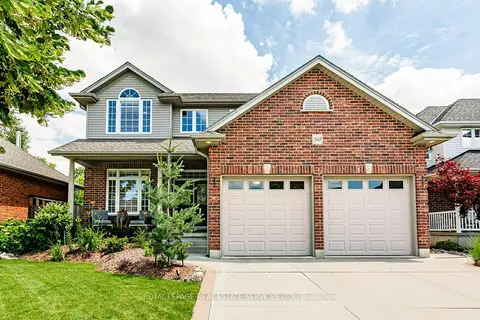
$849,900
4+1 bd4 ba4 pk2000-2500 ft²
560 Lakeview Drive
Woodstock - North, Woodstock
Detached · MLS® X13535476 · ROYAL LEPAGE REAL ESTATE SERVICES LTD.
$849,900
2+2 bd3 ba4 pk1500-2000 ft²
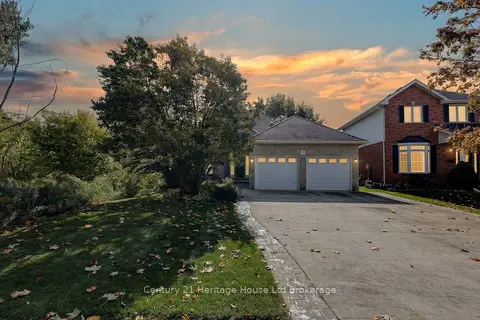
796 Springbank Avenue N
Woodstock - North, Woodstock
Detached · MLS® X13882518 · Century 21 Heritage House Ltd Brokerage
$849,000
Reduced $45,900
3+1 bd3 ba6 pk1500-2000 ft²
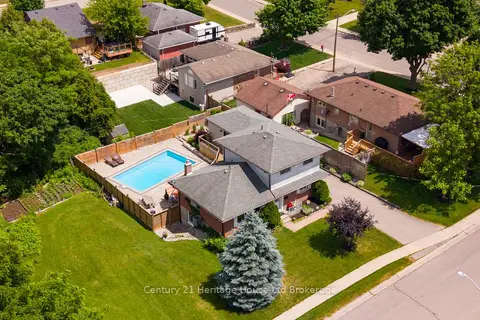
462 Rivercrest Drive
Woodstock - North, Woodstock
Detached · MLS® X13608394 · Century 21 Heritage House Ltd Brokerage
$840,000
3+1 bd4 ba4 pk2000-2500 ft²
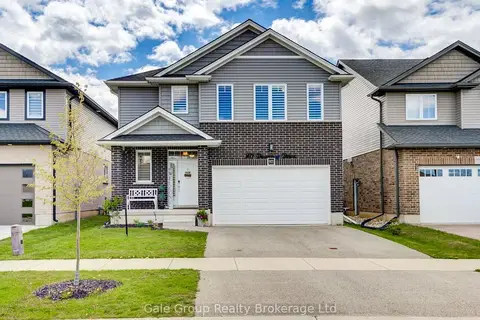
971 Downing Drive
Woodstock - North, Woodstock
Detached · MLS® X13763944 · Gale Group Realty Brokerage Ltd
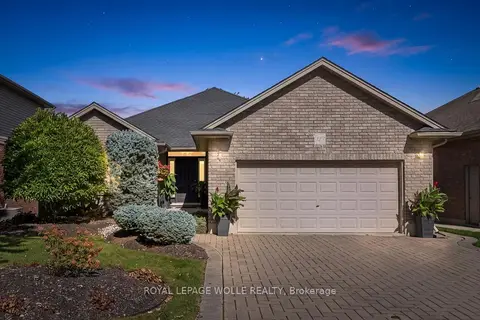
$835,000
2+2 bd3 ba4 pk1500-2000 ft²
123 Cardinal Drive
Woodstock - North, Woodstock
Detached · MLS® X13871808 · ROYAL LEPAGE WOLLE REALTY
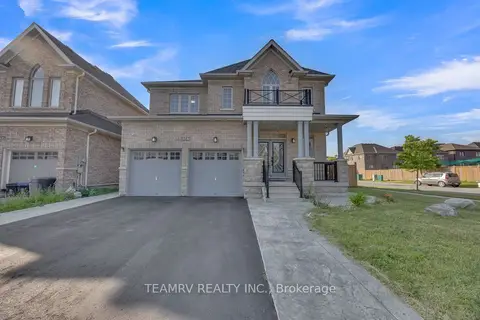
$829,999
Reduced $39,001
4+2 bd4 ba4 pk2000-2500 ft²
1161 Upper Thames Drive
Woodstock - North, Woodstock
Detached · MLS® X13551586 · TEAMRV REALTY INC.
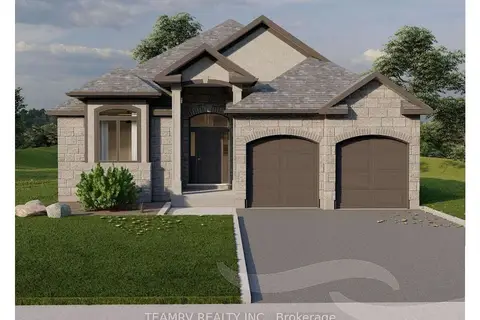
$874,900
Reduced $15,000
2 bd2 ba4 pk1500-2000 ft²
514 Masters Drive
Woodstock - North, Woodstock
Detached · MLS® X13485452 · TEAMRV REALTY INC.
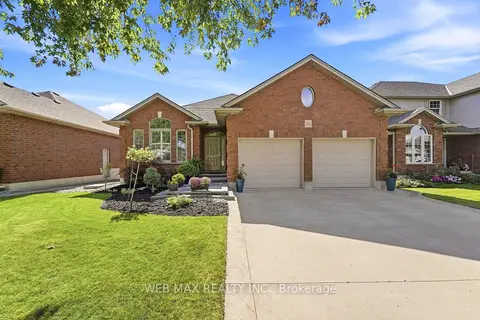
$875,000
2+3 bd3 ba4 pk1100-1500 ft²
204 Kingfisher Avenue
Woodstock - North, Woodstock
Detached · MLS® X13832276 · WEB MAX REALTY INC.