436 Fairway Road
Woodstock - North, Woodstock, N4T 0E1
$949,900
- 2+2 bedrooms
- 3 bathrooms
- 4 parking
- 1500-2000 sq ft
Listed 12 days ago · MLS® X13875006
About this home
From the moment you pull up you will know this home has something special to offer. Step inside the foyer and notice the intentional design elements of this custom built Bentum Family Homes home when you see the beautiful cathedral windows surrounding the fireplace in the heart of the home. The main floor offers you a kitchen open to the living room and featuring granite countertops, neutral cabinetry and a breakfast nook. The primary bedroom is spacious, overlooks the yard and features a 5pc ensuite, with soaker tub, separate walk-in shower and double vanity. The front bedroom provides you with ample space suitable as a guest room or an office with a double closet and a large window giving natural light. The main 4pc bath has heated tile floors, in fact all 3 bathrooms have heated tile floors! A formal dining room and a large mudroom / laundry combo round out this level. The basement is tastefully finished (except the utility room), with 2 more large bedrooms and no shortage of closet space and another 4pc bathroom, the gas fireplace anchors the space as the focal point in the rec room. The backyard is an extension of the design detail in the home. From the kitchen step outside the French door to your deck built with glass deck panels, a spot for your gas BBQ and a sitting area where you can relax and listen to your pond, look out and watch the sunset over the golf course behind. In the basement, step through French doors to your stone patio, protected from rain above with an under-deck ceiling, pull down the blinds for some sunshade or privacy. The gardens are beautiful, thoughtfully laid out and meticulously cared for. This is a home where attention to detail is an understatement! You will be proud to call this your new home.
Details
- Type
- Detached
- Style
- Bungalow
- Size
- 1500-2000 sq ft
- Lot
- 52.82 × 115.08 ft
- Basement
- Finished
- Garage
- Attached
- Kitchens
- 1
- Property tax
- $7,445 (2026)
- Neighbourhood
- Woodstock - North
- Municipality
- Woodstock
- Price per sq ft
- $543 (24% above detached houses in Woodstock - North, $438)
Interior
- Bedrooms
- 2 above ground + 2 below
- Bathrooms
- 1 × 4-piece (main), 1 × 5-piece (main), 1 × 4-piece (basement)
- Rooms
- 6 above ground
- Family room or den
- No
- Fireplace
- Living Room, Natural Gas, Rec Room
- Features
- Central Vacuum, ERV/HRV, On Demand Water Heater, Primary Bedroom - Main Floor, Sump Pump, Water Softener
Heating, cooling and services
- Heating
- Forced Air, Gas
- Air conditioning
- Central Air
- Water and sewer
- Sewer
Building and exterior
- Style
- Bungalow
- Exterior
- Brick, Vinyl Siding
- Roof
- Asphalt Shingle
- Foundation
- Concrete
- Faces
- West
Parking
- Garage spaces
- 2
- Total parking
- 4
- Driveway and parking
- Private Double
Lot
- Size
- 52.82 × 115.08 ft
More
- Possession
- Speak to LA
- Nearby
- Golf, Rec./Commun.Centre
- Cross street
- Highway 59 and Fairway Road or Oxford Road 17 and Fairway Road
Rooms
| Room | Level | Size | Features |
|---|---|---|---|
| Bedroom 2 | Main | 3.35 × 3.2 m (11' × 10'6") | |
| Dining Room | Main | 5.54 × 4.07 m (18'2" × 13'4") | |
| Kitchen | Main | 3.06 × 5.58 m (10' × 18'4") | W/O To Deck, Granite Counters, Eat-in Kitchen |
| Living Room | Main | 4.25 × 3.99 m (13'11" × 13'1") | Cathedral Ceiling(s), Gas Fireplace |
| Primary Bedroom | Main | 4.01 × 5.58 m (13'2" × 18'4") | Walk-In Closet(s), 5 Pc Ensuite, Overlooks Backyard |
| Bathroom | Main | 2.38 × 2.36 m (7'10" × 7'9") | 4 Pc Bath, Heated Floor |
| Bathroom | Main | 2.39 × 3.4 m (7'10" × 11'2") | 5 Pc Ensuite, Heated Floor, Separate Shower |
| Laundry | Main | 5.79 × 1.69 m (19' × 5'7") | Access To Garage, Laundry Sink |
| Bedroom 3 | Basement | 4.01 × 3.82 m (13'2" × 12'6") | Overlooks Backyard |
| Bedroom 4 | Basement | 4.02 × 3.77 m (13'2" × 12'4") | Walk-In Closet(s) |
| Bathroom | Basement | 3.02 × 1.65 m (9'11" × 5'5") | 4 Pc Bath, Heated Floor |
| Family Room | Basement | 8.32 × 7.67 m (27'4" × 25'2") | Walk-Out, Gas Fireplace, Finished |
| Utility Room | Basement | 5.55 × 7.66 m (18'3" × 25'2") |
History of this address
1 earlier listing at this address, with sold and leased prices. Create a free account or sign in to see them.
Location
Location is approximate. See nearby homes on the map
Recent sales nearby
See what similar homes within 1 km sold for in the last year. Create a free account or sign in to see them.
The neighbourhood
Getting around Car-dependent
No subway, LRT or GO station within a short trip.
Within a 10-minute walk: no grocery stores, 2 cafés and restaurants, 1 park. Nearest park: Cowan Park (700 m).
Schools nearby
Elementary
- Holy Family School Catholic
EQAO: Gr 6 reading 86%, math 45%2.0 km - Northdale Public School
EQAO: Gr 6 reading 91%, math 34%2.1 km
EQAO: share of students meeting the provincial standard (2024–25). Ontario average: Gr 6 reading 86%, math 51%; Gr 9 math 55%; literacy test 83%.
Closest schools, not school zones. Check which school serves this address with the school board before relying on it.
Who lives here postal area N4T
- Owners / renters
- 72% / 28%
- Median household income
- $98,000
- Average age
- 39
- Children under 15
- 21%
- Homes
- 59% detached, 13% high-rise
- Commute by transit
- 1%
- Population
- 15,161
Languages spoken most at home besides English: Punjabi (Panjabi) 7.5%, Spanish 0.6%, Urdu 0.5%, Polish 0.4%.
Safety
Crime Severity Index for Woodstock police: 62 vs 57 for Ontario (2025).
Police-reported figures for the whole police service area, not this street. Rates use the area’s resident population.
Distances are approximate. Places © OpenStreetMap contributors. Neighbourhood figures: Statistics Canada, 2021 Census. School results: EQAO via Ontario Data Catalogue (Open Government Licence – Ontario). Crime Severity Index: Statistics Canada.
Living here
Commute
Noise Nothing major nearby
No highway within 500 m, rail line within 300 m, or airport flight path nearby.
Distances from the map, not noise measurements. Visit at rush hour to judge for yourself.
Internet High-speed
50/10 Mbps or faster available here by cable, fibre or DSL (the federal high-speed target).
From the federal broadband map. Check exact speeds and providers for the address.
Roads, rail, airports and planned stations © OpenStreetMap contributors. Internet: Innovation, Science and Economic Development Canada, National Broadband Data.
Listed by The Realty Firm Inc..
Listing information provided by PropTx Innovations Inc. and TRREB; deemed reliable but not guaranteed accurate by PropTx.
Similar homes nearby
See more in Woodstock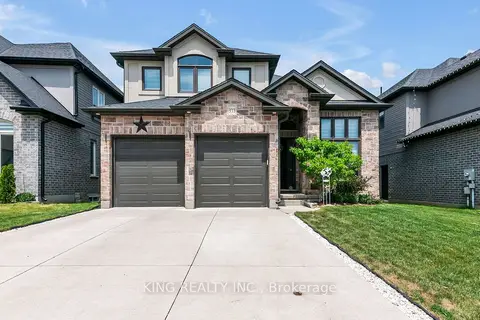
$959,000
4 bd4 ba6 pk2000-2500 ft²
333 MASTERS Drive
Woodstock - North, Woodstock
Detached · MLS® X13687430 · KING REALTY INC.
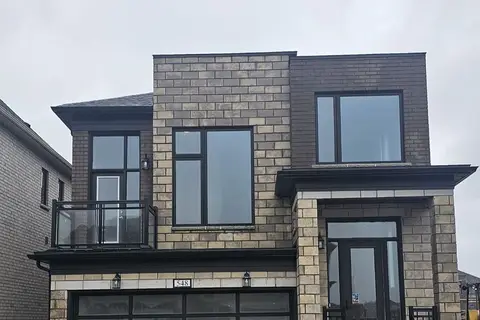
$989,000
4 bd3 ba4 pk2500-3000 ft²
548 Bedi Drive
Woodstock - North, Woodstock
Detached · MLS® X13676936 · COMFREE
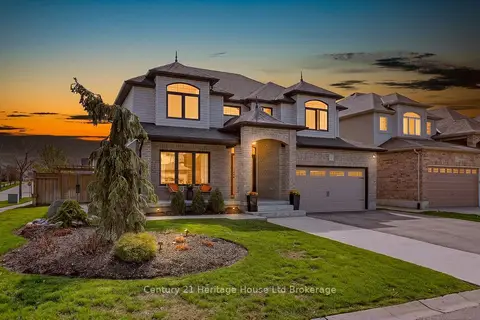
$899,900
3+1 bd4 ba5 pk1500-2000 ft²
717 Normandy Drive
Woodstock - North, Woodstock
Detached · MLS® X13688266 · Century 21 Heritage House Ltd Brokerage
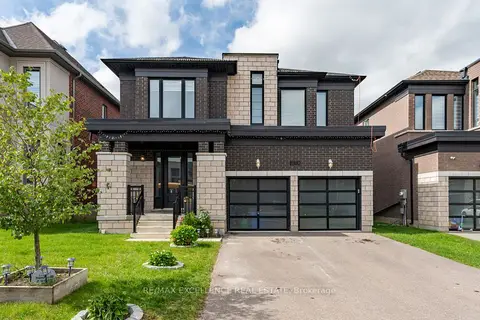
$899,900
4 bd5 ba6 pk3000-3500 ft²
1080 Edinburgh Drive
Woodstock - North, Woodstock
Detached · MLS® X13819322 · RE/MAX EXCELLENCE REAL ESTATE
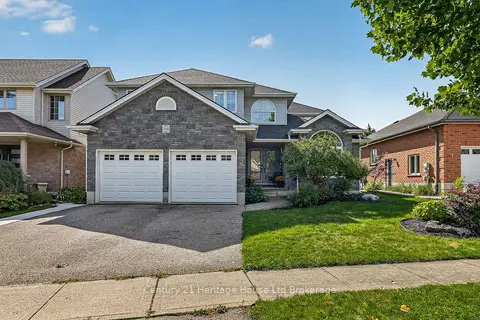
$899,900
4 bd3 ba4 pk2000-2500 ft²
468 Lakeview Drive
Woodstock - North, Woodstock
Detached · MLS® X13849114 · Century 21 Heritage House Ltd Brokerage
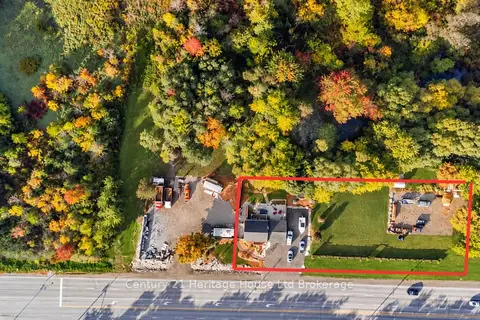
$899,900
2 bd3 ba10 pk700-1100 ft²
715101 Oxford Road 4
Woodstock - North, Woodstock
Detached · MLS® X13878488 · Century 21 Heritage House Ltd Brokerage
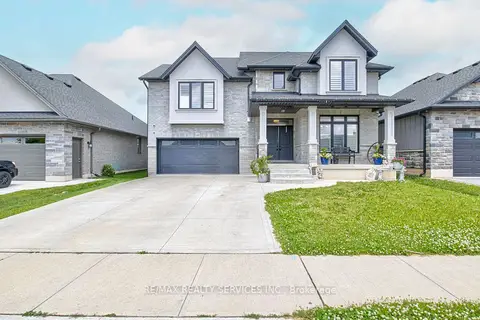
$899,000
4 bd4 ba6 pk2000-2500 ft²
240 Tamarack Blvd Boulevard
Woodstock - North, Woodstock
Detached · MLS® X13744954 · RE/MAX REALTY SERVICES INC.
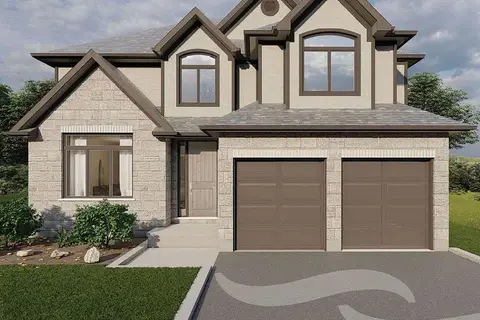
$1,014,900
Reduced $15,000
4 bd4 ba4 pk3000-3500 ft²
510 Masters Drive
Woodstock - North, Woodstock
Detached · MLS® X13485576 · TEAMRV REALTY INC.