105 Vansittart Avenue
Woodstock - North, Woodstock, N4S 6E5
$1,099,000
- 7 bedrooms
- 4 bathrooms
- 6 parking
- 3500-5000 sq ft
Listed 18 days ago · MLS® X13852994
About this home
A true gem among gems on the most prestigious street in Woodstock, this remarkable century home blends historic charm with modern comfort. This one-of-a-kind residence is being offered for sale - an opportunity as rare as the home itself. Lovingly cared for by only four families in over 125 years, this home carries with it a legacy of stewardship, preservation, and pride of ownership. Step inside and be transported by the craftsmanship of a bygone era. Original 125-year-old doors, floors, and millwork preserve the history and character of this grand home, offering a warmth and authenticity impossible to replicate. The updated kitchen is the perfect balance of contemporary convenience and period style, seamlessly fitting into the home's character. All rooms are finished with original elements showcasing the property's contribution to local history. With all plumbing and electrical systems upgraded, this home delivers peace of mind alongside its timeless beauty. Offering over 4,800 sq. ft. of finished living space, 7 bedrooms, and 3.5 bathrooms, every room is thoughtfully maintained to highlight its history while providing space for modern family living. Families have gathered here for generations and enjoyed so many precious moments - you can feel the history and warmth. Nestled just one block from two parks and close to many city amenities, the setting is as perfect as the home itself, surrounded by mature vegetation including one of only two Dawn Redwood trees in the entire city. Words truly cannot fully and accurately describe the feel and allure of this amazing home - it is a MUST SEE!
Details
- Type
- Detached
- Style
- 2 1/2 Storey
- Age
- 100+ years
- Size
- 3500-5000 sq ft
- Lot
- 75.17 × 130.72 ft
- Basement
- Full, Partially Finished
- Garage
- Attached
- Kitchens
- 1
- Property tax
- $10,401 (2026)
- Neighbourhood
- Woodstock - North
- Municipality
- Woodstock
- Price per sq ft
- ~$259 (41% below detached houses in Woodstock - North, $438)
Interior
- Bedrooms
- 7 above ground
- Bathrooms
- 1 × 4-piece (main), 1 × 2-piece (main), 1 × 4-piece (second), 1 × 3-piece (third)
- Rooms
- 22 above ground
- Family room or den
- Yes
- Fireplace
- Wood, Fireplace Insert
- Features
- Upgraded Insulation
Heating, cooling and services
- Heating
- Radiant
- Water and sewer
- Sewer
Building and exterior
- Style
- 2 1/2 Storey
- Exterior
- Brick
- Roof
- Metal
- Foundation
- Stone
- Age
- 100+
- Faces
- West
Parking
- Garage spaces
- 2
- Total parking
- 6
- Driveway and parking
- Private Double
Lot
- Size
- 75.17 × 130.72 ft (rectangular)
More
- Possession
- Flexible
- Nearby
- Fenced Yard, Park, Public Transit, School, School Bus Route
- Cross street
- Buller St / Vansittart Ave
Rooms
| Room | Level | Size | Features |
|---|---|---|---|
| Kitchen | Main | 5.8 × 5.4 m (19' × 17'9") | |
| Living Room | Main | 6.7 × 5.4 m (22' × 17'9") | |
| Dining Room | Main | 5.4 × 4.8 m (17'9" × 15'9") | |
| Office | Main | 4.3 × 3.6 m (14'1" × 11'10") | |
| Foyer | Main | 6.4 × 3.6 m (21' × 11'10") | |
| Media Room | Main | 4.8 × 4.3 m (15'9" × 14'1") | |
| Mud Room | Main | 3.3 × 2.1 m (10'10" × 6'11") | |
| Bathroom | Main | 3.3 × 3 m (10'10" × 9'10") | 4 Pc Bath |
| Bathroom | Main | 1.5 × 1.2 m (4'11" × 3'11") | 2 Pc Bath |
| Primary Bedroom | Second | 5.5 × 4.8 m (18'1" × 15'9") | |
| Bedroom 2 | Second | 4.5 × 4.5 m (14'9" × 14'9") | |
| Bedroom 3 | Second | 4.3 × 3 m (14'1" × 9'10") | |
| Bedroom 4 | Second | 3.6 × 3.1 m (11'10" × 10'2") | |
| Bedroom 5 | Second | 3.4 × 3.3 m (11'2" × 10'10") | |
| Sunroom | Second | 5.5 × 3.6 m (18'1" × 11'10") | |
| Bathroom | Second | 3.3 × 2.4 m (10'10" × 7'10") | 4 Pc Bath |
| Bedroom | Third | 5.1 × 3.6 m (16'9" × 11'10") | |
| Bedroom | Third | 4.5 × 3.9 m (14'9" × 12'10") | |
| Bathroom | Third | 3.3 × 1.5 m (10'10" × 4'11") | 3 Pc Bath |
| Laundry | Basement | 6 × 5.5 m (19'8" × 18'1") | |
| Recreation | Basement | 6.7 × 4.2 m (22' × 13'9") | |
| Workshop | Basement | 6.1 × 4.2 m (20' × 13'9") |
History of this address
2 earlier listings at this address, with sold and leased prices. Create a free account or sign in to see them.
Location
Location is approximate. See nearby homes on the map
Recent sales nearby
See what similar homes within 1 km sold for in the last year. Create a free account or sign in to see them.
The neighbourhood
Getting around Somewhat walkable
No subway, LRT or GO station within a short trip.
Within a 10-minute walk: no grocery stores, 13 cafés and restaurants, 0 parks, 1 pharmacy.
Schools nearby
Elementary
- Central Public School
EQAO: Gr 6 reading 69%, math 25%6 min walk - Holy Family School Catholic
EQAO: Gr 6 reading 86%, math 45%7 min walk - Northdale Public School
EQAO: Gr 6 reading 91%, math 34%17 min walk - Southside Public School
EQAO: Gr 6 reading 88%, math 54%1.7 km
Secondary
- Woodstock Collegiate Institute
EQAO: Gr 9 math 54%, literacy test 88%8 min walk - College Avenue Secondary School
EQAO: Gr 9 math 28%, literacy test 66%1.8 km - Huron Park Secondary School
EQAO: Gr 9 math 52%, literacy test 76%2.2 km
EQAO: share of students meeting the provincial standard (2024–25). Ontario average: Gr 6 reading 86%, math 51%; Gr 9 math 55%; literacy test 83%.
Closest schools, not school zones. Check which school serves this address with the school board before relying on it.
Who lives here postal area N4S
- Owners / renters
- 66% / 34%
- Median household income
- $78,000
- Average age
- 43
- Children under 15
- 16%
- Homes
- 63% detached, 5% high-rise
- Commute by transit
- 1%
- Population
- 33,055
Languages spoken most at home besides English: Punjabi (Panjabi) 0.5%, Polish 0.3%, Spanish 0.3%, Portuguese 0.2%.
Safety
Crime Severity Index for Woodstock police: 62 vs 57 for Ontario (2025).
Police-reported figures for the whole police service area, not this street. Rates use the area’s resident population.
Distances are approximate. Places © OpenStreetMap contributors. Neighbourhood figures: Statistics Canada, 2021 Census. School results: EQAO via Ontario Data Catalogue (Open Government Licence – Ontario). Crime Severity Index: Statistics Canada.
Living here
Commute
Noise Nothing major nearby
No highway within 500 m, rail line within 300 m, or airport flight path nearby.
Distances from the map, not noise measurements. Visit at rush hour to judge for yourself.
Internet High-speed
50/10 Mbps or faster available here by cable, fibre or DSL (the federal high-speed target).
From the federal broadband map. Check exact speeds and providers for the address.
Roads, rail, airports and planned stations © OpenStreetMap contributors. Internet: Innovation, Science and Economic Development Canada, National Broadband Data.
Listed by Gale Group Realty Brokerage Ltd.
Listing information provided by PropTx Innovations Inc. and TRREB; deemed reliable but not guaranteed accurate by PropTx.
Similar homes nearby
See more in Woodstock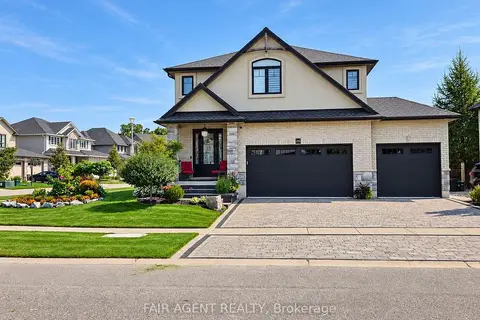
$1,099,999
Reduced $49,001
3 bd4 ba6 pk2000-2500 ft²
1236 Alberni Road
Woodstock - North, Woodstock
Detached · MLS® X13833276 · FAIR AGENT REALTY
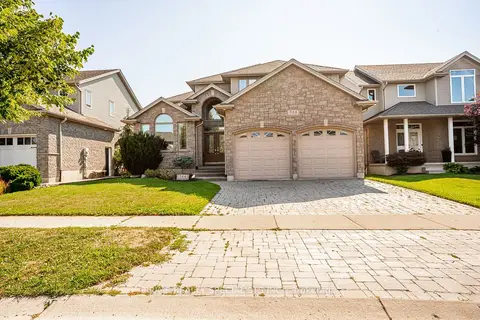
$1,089,000
4+1 bd4 ba6 pk2000-2500 ft²
544 Lakeview Drive
Woodstock - North, Woodstock
Detached · MLS® X13636972 · PRIME REALTY SPECIALISTS INC.
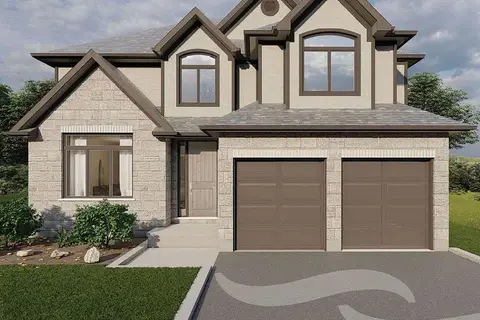
$1,014,900
Reduced $15,000
4 bd4 ba4 pk3000-3500 ft²
510 Masters Drive
Woodstock - North, Woodstock
Detached · MLS® X13485576 · TEAMRV REALTY INC.
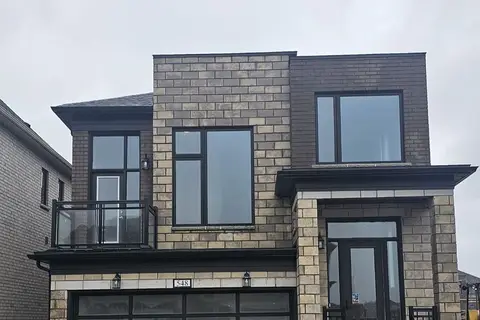
$989,000
4 bd3 ba4 pk2500-3000 ft²
548 Bedi Drive
Woodstock - North, Woodstock
Detached · MLS® X13676936 · COMFREE
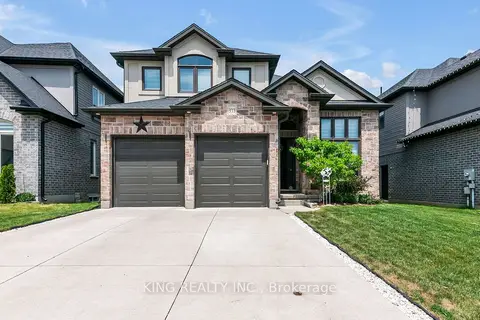
$959,000
4 bd4 ba6 pk2000-2500 ft²
333 MASTERS Drive
Woodstock - North, Woodstock
Detached · MLS® X13687430 · KING REALTY INC.
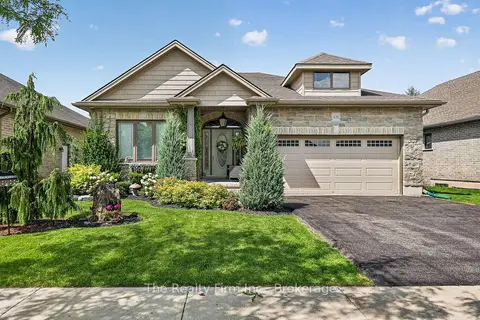
$949,900
2+2 bd3 ba4 pk1500-2000 ft²
436 Fairway Road
Woodstock - North, Woodstock
Detached · MLS® X13875006 · The Realty Firm Inc.
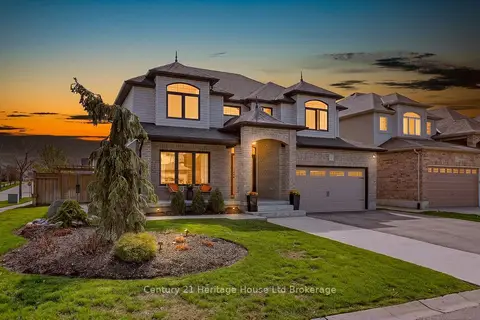
$899,900
3+1 bd4 ba5 pk1500-2000 ft²
717 Normandy Drive
Woodstock - North, Woodstock
Detached · MLS® X13688266 · Century 21 Heritage House Ltd Brokerage
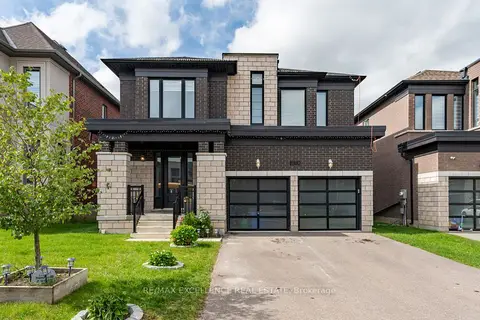
$899,900
4 bd5 ba6 pk3000-3500 ft²
1080 Edinburgh Drive
Woodstock - North, Woodstock
Detached · MLS® X13819322 · RE/MAX EXCELLENCE REAL ESTATE