54080 Wellandport Road
879 - Marshville/Winger, Wainfleet, L0R 2J0
$1,650,000
- 3+3 bedrooms
- 4 bathrooms
- 14 parking
- 3500-5000 sq ft
Listed 26 days ago · MLS® X13824318
About this home
Escape to your own private countryside retreat with this exceptional 25.69-acre country estate, where natural beauty and everyday comfort blend effortlessly. Surrounded by mature trees, a tranquil pond, and scenic cleared bush trails, this property offers a peaceful setting perfect for walking, exploring, and enjoying the outdoors. A portion of the land is currently farmed - offering the added benefit of property tax savings - while a natural gas well services the home's consumption needs, providing both convenience and long-term value. Inside, the home impresses with 9-foot ceilings and elegant crown moldings throughout the main level. The thoughtfully designed open- concept layout is ideal for both everyday living and entertaining, featuring a spacious kitchen with a large island, walk-in pantry, and a custom-built wine cabinet from Rosehill Winery - a standout feature for hosting in style. This home is equipped with 200 amp service. The bright dining and living areas are anchored by a cozy gas fireplace and seamlessly extend to an expansive deck overlooking the pond and surrounding greenery-creating a stunning backdrop for morning coffee or evening gatherings. The main floor offers three generously sized bedrooms, while the fully finished lower level adds exceptional living space with a walk-out to the beautifully landscaped yard, heated floors, a large home office, two additional bedrooms, a spacious recreation room, full bathroom, laundry, and ample storage. Enjoy a fully climate-controlled three-car garage, thoughtfully equipped with both heating and air conditioning for ultimate year-round convenience. Looking ahead, the property also offers potential for additional dwelling units (see schedules), making it ideal for multi-generational living, added flexibility, or future investment. This is a rare opportunity to own a property that truly has it all-privacy, space, lifestyle, and income potential - perfect for a growing family to live, play, and thrive.
Details
- Type
- Detached
- Style
- Bungalow-Raised
- Age
- 6-15 years
- Size
- 3500-5000 sq ft
- Lot
- 780.34 × 1344.12 ft
- Basement
- Finished with Walk-Out, Full
- Garage
- Attached
- Kitchens
- 1
- Property tax
- $8,307 (2025)
- Neighbourhood
- 879 - Marshville/Winger
- Municipality
- Wainfleet
- Price per sq ft
- ~$388 (22% below detached houses in 879 - Marshville/Winger, $500)
Interior
- Bedrooms
- 3 above ground + 3 below
- Bathrooms
- 1 × 2-piece (main), 1 × 4-piece (main), 1 × 3-piece (main), 1 × 3-piece (lower)
- Rooms
- 9 above ground
- Family room or den
- Yes
- Fireplace
- Family Room, Natural Gas
- Features
- Auto Garage Door Remote, Bar Fridge, Carpet Free, Primary Bedroom - Main Floor
Heating, cooling and services
- Heating
- Radiant, Propane
- Air conditioning
- Central Air
- Water and sewer
- Septic
Building and exterior
- Style
- Bungalow-Raised
- Exterior
- Brick Front, Stucco (Plaster)
- Roof
- Asphalt Shingle
- Foundation
- Poured Concrete
- Age
- 6-15 years
- Faces
- West
- Outdoor
- Private Pond, Seasonal Living
Parking
- Garage spaces
- 3
- Total parking
- 14
- Driveway and parking
- Circular Drive
Lot
- Size
- 780.34 × 1344.12 ft
More
- Possession
- Flexible
- Nearby
- Lake/Pond
- Cross street
- HWY 20 TO WELLANDPORT RD
Rooms
| Room | Level | Size | Features |
|---|---|---|---|
| Foyer | Main | 2.88 × 2.17 m (9'5" × 7'1") | Tile Floor |
| Kitchen | Main | 3.79 × 7.4 m (12'5" × 24'3") | Tile Floor, Open Concept |
| Dining Room | Main | 5.6 × 4.6 m (18'4" × 15'1") | Hardwood Floor, Heated Floor, Open Concept |
| Living Room | Main | 5.71 × 5.35 m (18'9" × 17'7") | Hardwood Floor, Open Concept, W/O To Patio |
| Primary Bedroom | Main | 5.01 × 4.84 m (16'5" × 15'11") | Hardwood Floor, Heated Floor, 4 Pc Ensuite |
| Bedroom 2 | Main | 3.64 × 5.11 m (11'11" × 16'9") | Hardwood Floor, Heated Floor |
| Bedroom 3 | Main | 4.45 × 5.11 m (14'7" × 16'9") | Hardwood Floor, Heated Floor |
| Recreation | Lower | 13.67 × 10.84 m (44'10" × 35'7") | Hardwood Floor, Heated Floor |
| Office | Lower | 5.01 × 4.24 m (16'5" × 13'11") | Hardwood Floor, Heated Floor |
| Bedroom 4 | Lower | 3.64 × 4.62 m (11'11" × 15'2") | Hardwood Floor, Heated Floor |
| Bedroom 5 | Lower | 3.67 × 4.62 m (12' × 15'2") | Hardwood Floor, Heated Floor |
| Bathroom | Lower | 2.81 × 3.34 m (9'3" × 10'11") | Hardwood Floor |
History of this address
4 earlier listings at this address, with sold and leased prices. Create a free account or sign in to see them.
Location
Location is approximate. See nearby homes on the map
Recent sales nearby
See what similar homes within 1 km sold for in the last year. Create a free account or sign in to see them.
The neighbourhood
Getting around Car-dependent
No subway, LRT or GO station within a short trip.
Within a 10-minute walk: no grocery stores, 0 cafés and restaurants, 0 parks.
Who lives here postal area L0R
- Owners / renters
- 88% / 12%
- Median household income
- $110,000
- Average age
- 41
- Children under 15
- 20%
- Homes
- 74% detached, 0% high-rise
- Commute by transit
- 1%
- Population
- 83,602
Languages spoken most at home besides English: Arabic 0.6%, Spanish 0.6%, Urdu 0.6%, Punjabi (Panjabi) 0.5%.
Flood and conservation Regulated area
This address is inside a conservation-authority regulated area (Niagara Peninsula Conservation): near a valley, stream, shoreline or wetland, where flooding or erosion can occur. New building, additions, pools or grading usually need a permit from the authority.
Screening maps only. Ask the conservation authority for a property inquiry before relying on this.
Safety
Crime Severity Index for Niagara Region (St. Catharines) police: 54 vs 57 for Ontario (2025).
Police-reported figures for the whole police service area, not this street. Rates use the area’s resident population.
Distances are approximate. Places © OpenStreetMap contributors. Neighbourhood figures: Statistics Canada, 2021 Census. Flood and regulation mapping: Niagara Peninsula Conservation open data. Crime Severity Index: Statistics Canada.
Living here
Commute
To Union Station (downtown Toronto): 77 km. Transit times · Driving times
Noise Nothing major nearby
No highway within 500 m, rail line within 300 m, or airport flight path nearby.
Distances from the map, not noise measurements. Visit at rush hour to judge for yourself.
Internet High-speed
50/10 Mbps or faster available here by cable, fibre or DSL (the federal high-speed target).
From the federal broadband map. Check exact speeds and providers for the address.
Roads, rail, airports and planned stations © OpenStreetMap contributors. Internet: Innovation, Science and Economic Development Canada, National Broadband Data.
Listed by KINGSWAY REAL ESTATE.
Listing information provided by PropTx Innovations Inc. and TRREB; deemed reliable but not guaranteed accurate by PropTx.
Similar homes nearby
See more in Wainfleet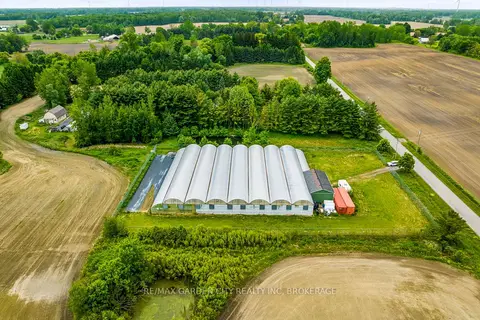
$1,650,000
2 bd2 ba11 pk700-1100 ft²
53825 ZION Road
879 - Marshville/Winger, Wainfleet
Farm · MLS® X12933370 · RE/MAX GARDEN CITY REALTY INC, BROKERAGE
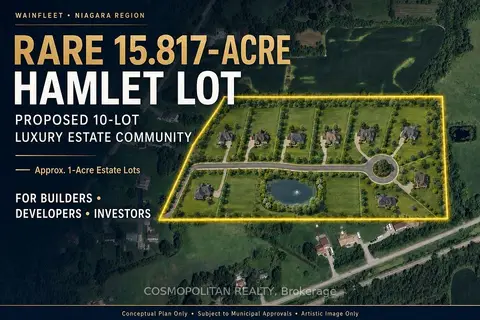
$1,499,900
0 bd0 ba
0 Mill Race Road
879 - Marshville/Winger, Wainfleet
Vacant Land · MLS® X13622202 · COSMOPOLITAN REALTY
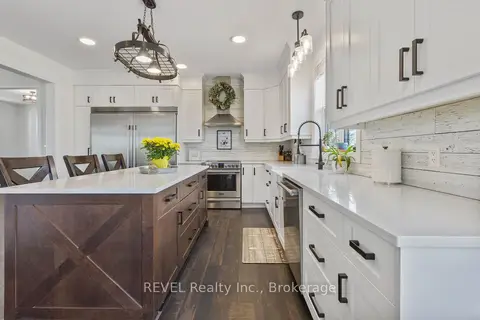
$1,475,000
Reduced $75,000
5+1 bd2 ba22 pk3000-3500 ft²
50802 O'Reilly's Road S
879 - Marshville/Winger, Wainfleet
Detached · MLS® X13652294 · REVEL Realty Inc., Brokerage
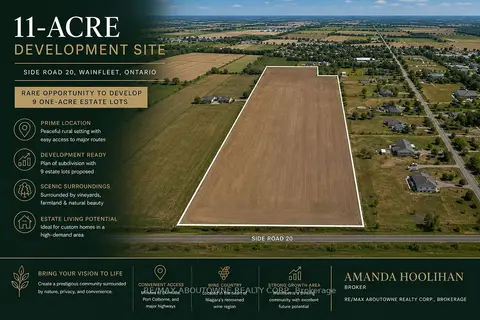
$1,900,000
0 bd0 ba
0 Side Road 20
879 - Marshville/Winger, Wainfleet
Vacant Land · MLS® X13587430 · RE/MAX ABOUTOWNE REALTY CORP.
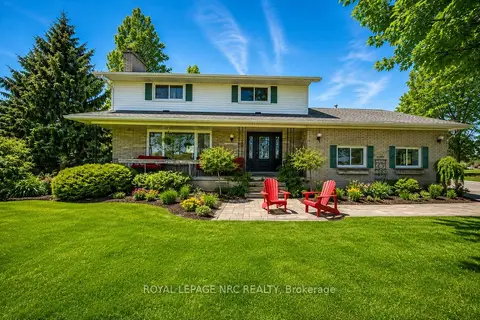
$1,350,000
3 bd2 ba42 pk2000-2500 ft²
53616 Smith Road
879 - Marshville/Winger, Wainfleet
Detached · MLS® X13141102 · ROYAL LEPAGE NRC REALTY
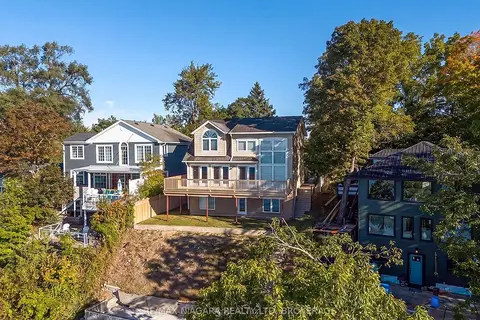
$1,499,900
4 bd3 ba3 pk1500-2000 ft²
10429 Lakeshore Road
880 - Lakeshore, Wainfleet
Detached · MLS® X13837338 · RE/MAX NIAGARA REALTY LTD, BROKERAGE
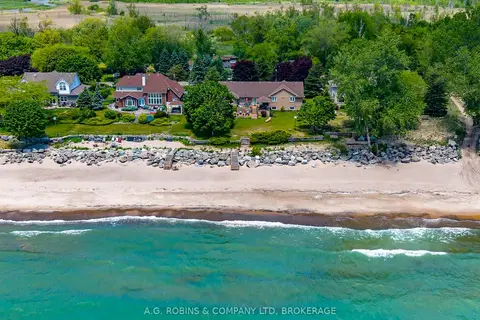
$1,899,900
3+3 bd3 ba14 pk2000-2500 ft²
10321 Lakshore Road W
880 - Lakeshore, Wainfleet
Detached · MLS® X13457614 · A.G. ROBINS & COMPANY LTD, BROKERAGE
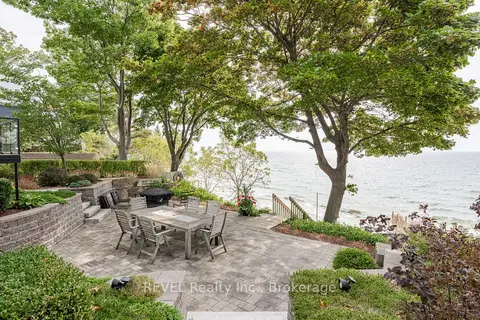
$1,399,999
3 bd2 ba7 pk2000-2500 ft²
10417 Lakeshore Road
880 - Lakeshore, Wainfleet
Detached · MLS® X13728236 · REVEL Realty Inc., Brokerage