10321 Lakshore Road W
880 - Lakeshore, Wainfleet, L3K 5V4
$1,899,900
- 3+3 bedrooms
- 3 bathrooms
- 14 parking
- 2000-2500 sq ft
Listed 125 days ago · MLS® X13457614
About this home
This is the stretch of shoreline Lake Erie lovers whisper about. Imagine owning one of the largest private sand beach lots in one of Niagara's most exclusive waterfront communities. Widely regarded as one of the finest stretches of sandy beach on Lake Erie, this remarkable waterfront property offers nearly one acre of prime beachfront land with an impressive 100 feet of private shoreline, breathtaking lake views, and the kind of setting that rarely becomes available.Protected by an armour stone break wall and surrounded by mature trees, this impressive raised brick bungalow offers over 4,000 square feet of finished living space, making it an ideal year-round residence, family retreat, or multi-generational home. Inside, you'll find an abundance of space with 6 bedrooms, 3 bathrooms, 2 generously sized kitchens, and a fully finished in-law suite with separate entrance. The heart of the home is the massive kitchen opening onto the formal dining room, perfectly suited for hosting large family gatherings, holiday celebrations, and memorable dinners with friends. The inviting living room offers beautiful views of the water, direct access to the lakeside deck, and a cozy wood-burning fireplace that creates the perfect atmosphere year-round. Outside, the composite waterfront deck provides a front-row seat to spectacular sunsets and endless days spent enjoying the beach. A circular driveway offers ample parking for family and guests, while the attached double-car garage provides plenty of room for vehicles, water toys, and all the essentials of waterfront living.Whether you're searching for a prestigious waterfront estate, a multi-generational family compound, or a legacy property to enjoy for generations, opportunities like this are few and far between. Welcome to Sand Hills-one of Niagara's best-kept waterfront secrets.
Details
- Type
- Detached
- Style
- Bungalow-Raised
- Age
- 31-50 years
- Size
- 2000-2500 sq ft
- Lot
- 100.03 × 432.48 ft
- Basement
- Full, Finished, Separate Entrance
- Garage
- Attached
- Kitchens
- 2
- Property tax
- $13,819 (2025)
- Neighbourhood
- 880 - Lakeshore
- Municipality
- Wainfleet
- Price per sq ft
- $844 (37% above detached houses in 880 - Lakeshore, $615)
Interior
- Bedrooms
- 3 above ground + 3 below
- Bathrooms
- 1 × 4-piece (main), 1 × 3-piece (lower), 1 × 5-piece (main)
- Kitchens
- 2 (1 below ground)
- Rooms
- 20 above ground
- Family room or den
- Yes
- Fireplace
- Wood
- Features
- In-Law Suite, Water Treatment, Primary Bedroom - Main Floor
Heating, cooling and services
- Heating
- Forced Air, Gas
- Air conditioning
- Central Air
- Water and sewer
- Septic
Building and exterior
- Style
- Bungalow-Raised
- Exterior
- Brick
- Roof
- Asphalt Shingle
- Foundation
- Poured Concrete
- Age
- 31-50 years
- Faces
- South
- Waterfront
- Direct
Parking
- Garage spaces
- 2
- Total parking
- 14
- Driveway and parking
- Circular Drive
Lot
- Size
- 100.03 × 432.48 ft
More
- Possession
- Flexible
- Nearby
- Beach, School Bus Route, Waterfront
- Cross street
- Bessey & Lakeshore Rd W
Rooms
| Room | Level | Size | Features |
|---|---|---|---|
| Foyer | Main | 2.97 × 2.27 m (9'9" × 7'5") | |
| Dining Room | Main | 5.26 × 4.28 m (17'3" × 14'1") | |
| Kitchen | Main | 4.64 × 3.78 m (15'3" × 12'5") | |
| Living Room | Main | 6.31 × 4.7 m (20'8" × 15'5") | Fireplace |
| Bathroom | Main | 3.03 × 2.04 m (9'11" × 6'8") | 5 Pc Bath |
| Primary Bedroom | Main | 4.63 × 3.48 m (15'2" × 11'5") | |
| Bathroom | Main | 3.03 × 1.32 m (9'11" × 4'4") | 4 Pc Ensuite |
| Bedroom 2 | Main | 4.54 × 3.89 m (14'11" × 12'9") | |
| Bedroom 3 | Main | 3.34 × 3.45 m (10'11" × 11'4") | |
| Bathroom | Main | 3.03 × 2.04 m (9'11" × 6'8") | 5 Pc Bath |
| Breakfast | Main | 4.67 × 3.81 m (15'4" × 12'6") | |
| Bathroom | Lower | 3.77 × 1.83 m (12'4" × 6') | 3 Pc Bath |
| Game Room | Lower | 6.31 × 4.85 m (20'8" × 15'11") | |
| Living Room | Lower | 6.5 × 4.29 m (21'4" × 14'1") | |
| Bedroom | Lower | 4.32 × 3.41 m (14'2" × 11'2") | |
| Bedroom | Lower | 5.11 × 4.32 m (16'9" × 14'2") | |
| Bedroom | Lower | 4.64 × 4.28 m (15'3" × 14'1") | |
| Kitchen | Lower | 4.74 × 4.18 m (15'7" × 13'9") | |
| Dining Room | Lower | 3.65 × 3.4 m (12' × 11'2") | |
| Utility Room | Lower | 4.91 × 3.88 m (16'1" × 12'9") |
Listed by A.G. ROBINS & COMPANY LTD, BROKERAGE.
Listing information provided by PropTx Innovations Inc. and TRREB; deemed reliable but not guaranteed accurate by PropTx.
Similar homes nearby
See more in Wainfleet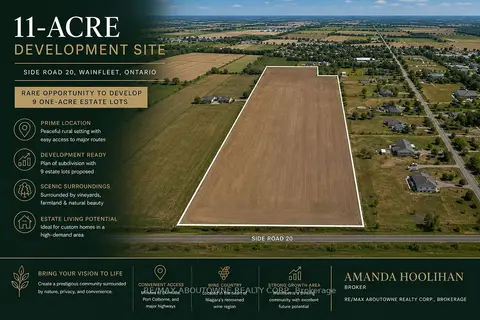
$1,900,000
0 bd0 ba
0 Side Road 20
879 - Marshville/Winger, Wainfleet
Vacant Land · MLS® X13587430 · RE/MAX ABOUTOWNE REALTY CORP.
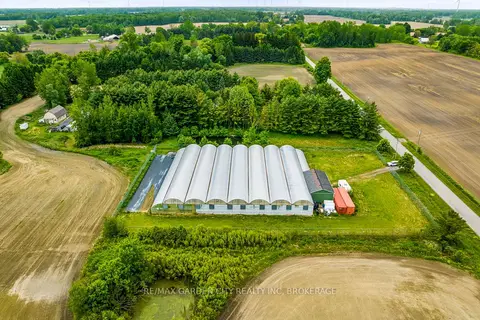
$1,650,000
2 bd2 ba11 pk700-1100 ft²
53825 ZION Road
879 - Marshville/Winger, Wainfleet
Farm · MLS® X12933370 · RE/MAX GARDEN CITY REALTY INC, BROKERAGE
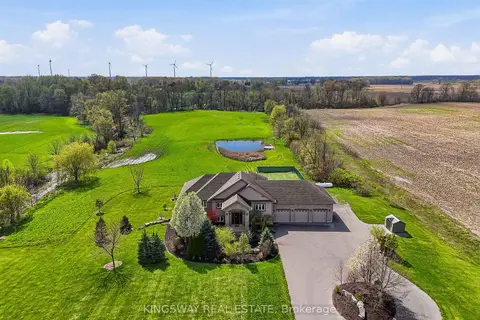
$1,650,000
3+3 bd4 ba14 pk3500-5000 ft²
54080 Wellandport Road
879 - Marshville/Winger, Wainfleet
Detached · MLS® X13824318 · KINGSWAY REAL ESTATE