10429 Lakeshore Road
880 - Lakeshore, Wainfleet, L3K 5V4
$1,499,900
- 4 bedrooms
- 3 bathrooms
- 3 parking
- 1500-2000 sq ft
Listed 21 days ago · MLS® X13837338
About this home
Set above Reeb's Bay, this lakefront home enjoys sweeping views of Lake Erie and a hillside setting that leads down to the sandy shoreline at Camelot Beach. The 275-foot-deep lot stretches from Lakeshore Road and right out into the water. Built in 1996, this property includes an approx. 1,819 sq. ft., 3 bedroom, 1.5 bath home and a detached carriage house with a self-contained one-bedroom apartment. Stone walls and tiered gardens on the north side line the walkways and stairs to the house, with hydrangeas, perennials and beautiful tall trees. The gradual-slope driveway leads from Lakeshore Road to a hillside carriage house. Its first level has a large storage room with double garage doors; above, the 1 bedroom apartment has an eat-in kitchen, living room, three-piece bathroom and large south-facing deck. A covered deck protects the entrance to the main floor. On this level the kitchen, dining area and breakfast space take in the lake views and garden doors open to an expansive south-facing deck. The the living room also opens to this deck and has soaring two-storey ceilings with tall windows offering up panoramic lake views. The upstairs hallway overlooks the living room and leads to two bedrooms and main bathroom. The third bedroom is in the ground-level basement that has a direct walkout to the yard & stairs to the Lake.On the lake side, partway down the hillside, a large patio offers a place to pause on the way to the water's edge and the beachside gazebo with concrete stairs to the beach. The shoreline along Camelot beach is beautifully sandy and the lake has a shallow, soft-bottom entry. Located just west of Port Colborne and minutes from its downtown amenities.
Details
- Type
- Detached
- Style
- 2-Storey
- Age
- 16-30 years
- Size
- 1500-2000 sq ft
- Lot
- 50 × 275 ft
- Basement
- Finished with Walk-Out
- Garage
- None
- Kitchens
- 2
- Property tax
- $10,746 (2025)
- Neighbourhood
- 880 - Lakeshore
- Municipality
- Wainfleet
- Price per sq ft
- $857 (39% above detached houses in 880 - Lakeshore, $615)
Interior
- Bedrooms
- 4 above ground
- Bathrooms
- 1 × 4-piece (second), 1 × 2-piece (main), 1 × 3-piece (flat)
- Rooms
- 10 above ground
- Family room or den
- Yes
- Fireplace
- Living Room, Natural Gas
- Features
- Accessory Apartment, Rough-In Bath, Storage, Water Heater Owned, Water Softener
Heating, cooling and services
- Heating
- Forced Air, Gas
- Air conditioning
- Central Air
- Water and sewer
- Septic
Building and exterior
- Style
- 2-Storey
- Exterior
- Vinyl Siding
- Roof
- Asphalt Shingle
- Foundation
- Poured Concrete
- Age
- 16-30 years
- Faces
- South
- Outdoor
- Year Round Living, Landscaped, Patio, Deck, Aux Residences
- Waterfront
- Direct
Parking
- Total parking
- 3
- Driveway and parking
- Private
Lot
- Size
- 50 × 275 ft
- Acreage
- < .50
More
- Possession
- 60
- Nearby
- Beach, Golf, Lake/Pond, Waterfront
- Cross street
- Btw Bessey and Quarry Roads
Rooms
| Room | Level | Size | Features |
|---|---|---|---|
| Living Room | Main | 5.33 × 5.34 m (17'6" × 17'6") | Gas Fireplace, W/O To Sundeck |
| Kitchen | Main | 4.2 × 2.94 m (13'9" × 9'8") | |
| Breakfast | Main | 4.2 × 3.13 m (13'9" × 10'3") | W/O To Deck |
| Dining Room | Main | 4.2 × 3.08 m (13'9" × 10'1") | |
| Primary Bedroom | Second | 4.2 × 4.84 m (13'9" × 15'11") | |
| Bedroom 2 | Second | 4.83 × 3.37 m (15'10" × 11'1") | |
| Bedroom 3 | Ground | 4.2 × 4.24 m (13'9" × 13'11") | |
| Other | Ground | 5.4 × 5.34 m (17'9" × 17'6") | |
| Utility Room | Ground | 4.2 × 2.38 m (13'9" × 7'10") | Combined w/Laundry |
| Living Room | Upper | 2.98 × 4.54 m (9'9" × 14'11") | W/O To Deck |
| Kitchen | Upper | 3.38 × 2.97 m (11'1" × 9'9") | Eat-in Kitchen |
| Bedroom | Upper | 2.75 × 3.4 m (9' × 11'2") |
Listed by RE/MAX NIAGARA REALTY LTD, BROKERAGE.
Listing information provided by PropTx Innovations Inc. and TRREB; deemed reliable but not guaranteed accurate by PropTx.
Similar homes nearby
See more in Wainfleet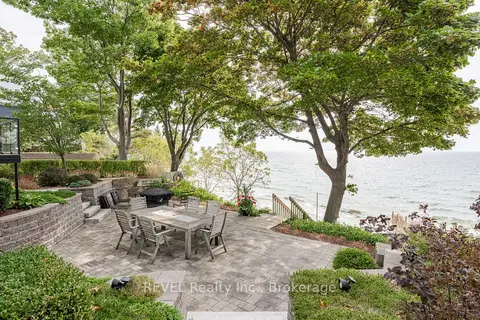
$1,399,999
3 bd2 ba7 pk2000-2500 ft²
10417 Lakeshore Road
880 - Lakeshore, Wainfleet
Detached · MLS® X13728236 · REVEL Realty Inc., Brokerage
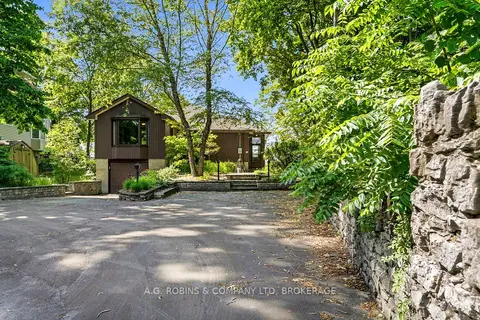
$1,399,000
3 bd2 ba8 pk1500-2000 ft²
10599 Lakeshore Road
880 - Lakeshore, Wainfleet
Detached · MLS® X13833512 · A.G. ROBINS & COMPANY LTD, BROKERAGE
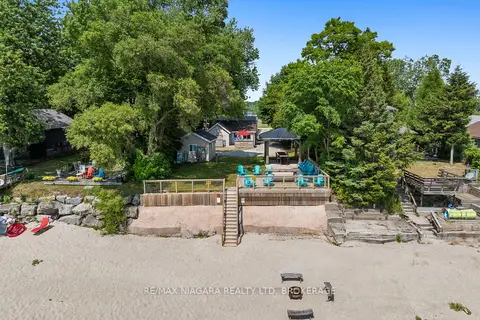
$1,250,000
Reduced $400,000
15 bd7 ba8 pk3500-5000 ft²
12343 Lakeshore Road
880 - Lakeshore, Wainfleet
Detached · MLS® X13571370 · RE/MAX NIAGARA REALTY LTD, BROKERAGE

$1,499,900
0 bd0 ba
0 Mill Race Road
879 - Marshville/Winger, Wainfleet
Vacant Land · MLS® X13622202 · COSMOPOLITAN REALTY
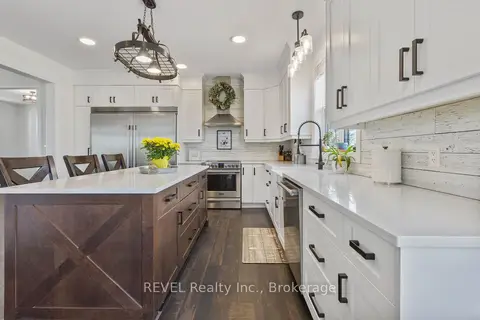
$1,475,000
Reduced $75,000
5+1 bd2 ba22 pk3000-3500 ft²
50802 O'Reilly's Road S
879 - Marshville/Winger, Wainfleet
Detached · MLS® X13652294 · REVEL Realty Inc., Brokerage
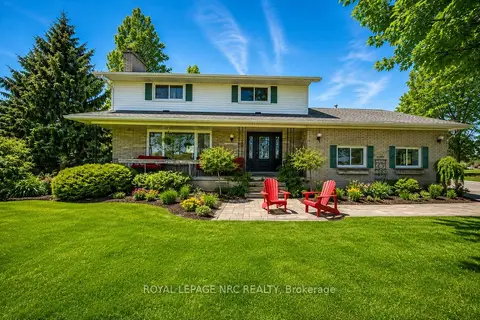
$1,350,000
3 bd2 ba42 pk2000-2500 ft²
53616 Smith Road
879 - Marshville/Winger, Wainfleet
Detached · MLS® X13141102 · ROYAL LEPAGE NRC REALTY

$1,650,000
2 bd2 ba11 pk700-1100 ft²
53825 ZION Road
879 - Marshville/Winger, Wainfleet
Farm · MLS® X12933370 · RE/MAX GARDEN CITY REALTY INC, BROKERAGE
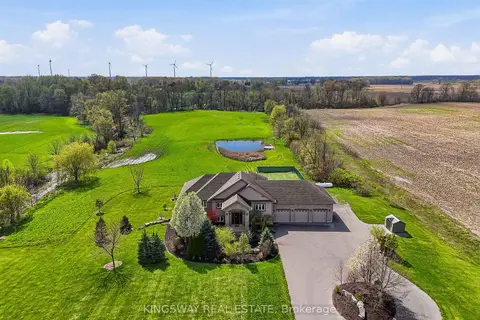
$1,650,000
3+3 bd4 ba14 pk3500-5000 ft²
54080 Wellandport Road
879 - Marshville/Winger, Wainfleet
Detached · MLS® X13824318 · KINGSWAY REAL ESTATE